
6527 Scarlet Pond Lane, Fulshear, TX 77441
Local realty services provided by:American Real Estate ERA Powered
6527 Scarlet Pond Lane,Fulshear, TX 77441
$399,000
- 3 Beds
- 3 Baths
- 2,138 sq. ft.
- Townhouse
- Active
Listed by: monica avila
Office: re/max cinco ranch281-579-7900
MLS#:32654562
Source:HARMLS
Price summary
- Price:$399,000
- Price per sq. ft.:$186.62
- Monthly HOA dues:$433.33
About this home
Welcome to this beautiful Townhome in Cross Creek Ranch, zoned to the acclaimed Katy ISD!
As you enter, you’ll love the open-concept, two-story layout that seamlessly connects the family, dining, and kitchen areas. Tall windows fill the space with abundant natural light, creating a warm and inviting atmosphere that you’ll never want to leave!
On the first floor, you’ll also find a spacious pantry, utility room, and a convenient powder bath. Upstairs, two secondary bedrooms share a full bath with dual sinks on one side of the floor. The loft area overlooks the living space below and provides the perfect spot for a home office, game room, or fitness area—serving as a nice buffer between the secondary bedrooms and the primary suite.
The primary suite offers a relaxing retreat, complete with a soaking tub, seated bench, and beautiful views.
Refrigerator, Washer and Dryer are included. Plus, you’re just a short walk from the community’s amenity center!
Contact an agent
Home facts
- Year built:2023
- Subdivision & Development:Cross Creek Ranch
- Listing ID #:32654562
- Updated:October 05, 2026 at 11:53 AM
Rooms and interior
- Bedrooms:3
- Total bathrooms:3
- Full bathrooms:2
- Half bathrooms:1
- Rooms Total:6
- Flooring:Carpet, Tile
- Bathrooms Description:Separate Shower, Soaking Tub, Tub Shower
- Kitchen Description:Breakfast Bar, Dishwasher, Disposal, Electric Oven, Gas Cooktop, Kitchen Family Room Combo, Microwave, Quartz Counters, Refrigerator, Walk In Pantry
- Living area:2,138 sq. ft.
Heating and cooling
- Cooling:Central Air, Electric
- Heating:Central, Gas
- Central air:Yes
Structure and exterior
- Roof:Composition
- Year built:2023
- Building area:2,138 sq. ft.
- Architectural Style:Traditional
- Construction Materials:Brick, Stone
- Exterior Features:Fence, Patio, Private Yard, Sprinkler Irrigation
- Foundation Description:Slab
- Levels:2 Stories
Schools
- High school:JORDAN HIGH SCHOOL
- Middle school:ADAMS JUNIOR HIGH SCHOOL
- Elementary school:JAMES E RANDOLPH ELEMENTARY SCHOOL
Utilities
- Sewer:Public Sewer
Finances and disclosures
- Price:$399,000
- Price per sq. ft.:$186.62
Features and amenities
- Appliances:Dishwasher, Disposal, Dryer, Electric Oven, Gas Cooktop, Microwave, Refrigerator, Washer
- Laundry features:Dryer, Washer
- Amenities:Ceiling Fans, Programmable Thermostat, Security System - Owned, Smoke Detectors
Parking
- Parking description:Garage, Garage Door Opener
- Garage:Yes
- Garage spaces:2
New listings near 6527 Scarlet Pond Lane
- New
 $440,000Active3 beds 2 baths2,223 sq. ft.
31823 Hatcher Grove Ln, Fulshear, TX 77441
MLS# 76267751Listed by: BETTER HOMES AND GARDENS REAL ESTATE GARY GREENE - CYPRESS - New
 $429,000Active4 beds 3 baths2,308 sq. ft.
4539 Hazel Bay Court, Fulshear, TX 77441
MLS# 18375005Listed by: WEICHERT, REALTORS - THE MURRAY GROUP - Open Thu, 12 to 5pmNew
 $485,394Active4 beds 4 baths2,721 sq. ft.
4510 Sunny Hazel Lane, Fulshear, TX 77441
MLS# 80833449Listed by: NEWMARK HOMES - New
 $520,000Active4 beds 4 baths3,207 sq. ft.
4715 Trickle Creek Court, Fulshear, TX 77441
MLS# 97276078Listed by: 5 STAR TRACY PROPERTY GROUP LLC - New
 $1,850,000Active5 beds 7 baths5,423 sq. ft.
29811 Kate Creek Lane, Fulshear, TX 77441
MLS# 15441545Listed by: WALZEL PROPERTIES - KATY - New
 $469,000Active4 beds 3 baths2,628 sq. ft.
31819 Pecan Meadow Lane, Fulshear, TX 77441
MLS# 64736830Listed by: KELLER WILLIAMS SIGNATURE - New
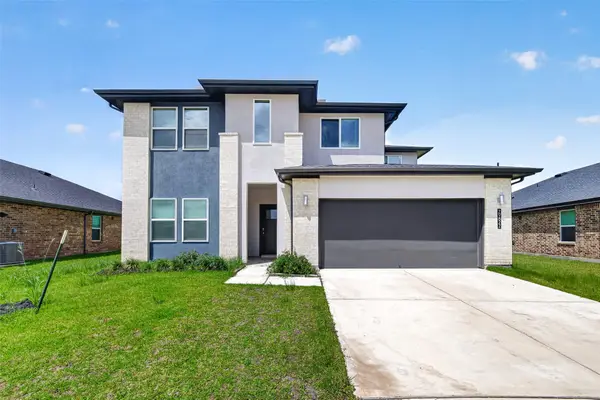 $369,900Active4 beds 4 baths2,530 sq. ft.
29822 Ousel Falls Lane, Fulshear, TX 77494
MLS# 38980812Listed by: SUNET GROUP - New
 $585,000Active3 beds 3 baths2,790 sq. ft.
32634 Watersmeet Street, Fulshear, TX 77441
MLS# 53493400Listed by: NAN & COMPANY PROPERTIES - CORPORATE OFFICE (HEIGHTS) - New
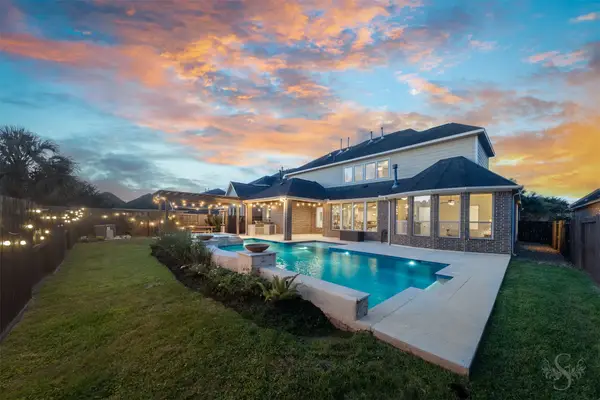 $769,000Active5 beds 5 baths4,275 sq. ft.
6118 Fayette Springs Lane, Fulshear, TX 77441
MLS# 33735088Listed by: KELLER WILLIAMS MEMORIAL - New
 $595,000Active4 beds 4 baths3,323 sq. ft.
4734 Silo Shadow Way, Fulshear, TX 77441
MLS# 14667699Listed by: BETH WOLFF REALTORS


Protect your home and budget from life's surprises with an Assurant Home Warranty, backed by a partner that supports you through every step of homeownership. Explore Plans.
© 2023 - 2026 ERA Franchise Systems LLC. All rights reserved. ERA Franchise Systems LLC fully supports the principles of the Fair Housing Act and the Equal Opportunity Act. ERA, ERA Real Estate powered, and their respective logos are registered service marks of ERA Franchise Systems LLC. Each office is independently owned and operated.