
7526 Sunny Oak Lane, Fulshear, TX 77441
Local realty services provided by:ERA Experts
7526 Sunny Oak Lane,Fulshear, TX 77441
$949,900
- 5 Beds
- 6 Baths
- 3,864 sq. ft.
- Single family
- Active
Listed by: carito barreto, christopher raines
Office: texas realty281-988-6567
MLS#:29661942
Source:HARMLS
Price summary
- Price:$949,900
- Price per sq. ft.:$245.83
- Monthly HOA dues:$95.83
About this home
Built in 2025 by Toll Brothers, this stunning waterfront home offers modern luxury and resort-style living in Fulshear. Featuring 5 bedrooms, 5.5 baths, a 3-car garage and 2 bedrooms downstairs, the thoughtfully designed floor plan combines elegance and functionality. Expansive sliding glass doors create seamless indoor-outdoor living, opening to an approx. 500 SF covered patio, new resort-style pool & spa and beautiful lake views. The gourmet kitchen showcases quartz countertops, a large island, abundant cabinetry and premium KitchenAid appliances. High ceilings and contemporary finishes enhance the open living spaces, while a private study, game room and dedicated media room provide exceptional spaces to work, relax and entertain. A rare opportunity to enjoy a nearly new waterfront home with an exceptional outdoor retreat already completed and ready to enjoy.
Contact an agent
Home facts
- Year built:2025
- Subdivision & Development:Pecan Ridge Sec 5
- Listing ID #:29661942
- Updated:October 07, 2026 at 01:19 AM
Rooms and interior
- Bedrooms:5
- Total bathrooms:6
- Full bathrooms:5
- Half bathrooms:1
- Rooms Total:11
- Flooring:Carpet, Laminate
- Bathrooms Description:Soaking Tub, Tub Shower
- Kitchen Description:Convection Oven, Dishwasher, Disposal, Electric Oven, Gas Cooktop, Kitchen Family Room Combo, Kitchen Island, Microwave, Oven, Pantry, Walk In Pantry
- Living area:3,864 sq. ft.
Heating and cooling
- Cooling:Attic Fan, Central Air, Electric
- Heating:Central, Gas
- Central air:Yes
Structure and exterior
- Roof:Composition
- Year built:2025
- Building area:3,864 sq. ft.
- Lot area:0.21 Acres
- Lot Features:Cul De Sac, Greenbelt, Subdivision, Views, Waterfront, Wooded
- Construction Materials:Brick, Stone, Stucco
- Exterior Features:Fence, Fully Fenced, Patio, Private Yard
- Foundation Description:Slab
- Levels:2 Stories
Schools
- High school:FULSHEAR HIGH SCHOOL
- Middle school:LEAMAN JUNIOR HIGH SCHOOL
- Elementary school:MORGAN ELEMENTARY SCHOOL
Utilities
- Sewer:Public Sewer
Finances and disclosures
- Price:$949,900
- Price per sq. ft.:$245.83
Features and amenities
- Appliances:Convection Oven, Dishwasher, Disposal, Electric Oven, Gas Cooktop, Microwave, Oven
- Amenities:High Ceilings, Programmable Thermostat, Window Coverings
- Pool features:Gunite
Parking
- Parking description:Garage, Tandem
- Garage:Yes
- Garage spaces:3
New listings near 7526 Sunny Oak Lane
- New
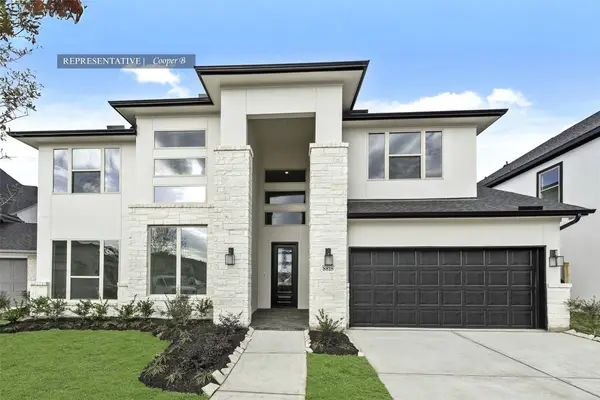 $718,375Active5 beds 5 baths3,800 sq. ft.
31514 Fern Grove Road, Fulshear, TX 77423
MLS# 69254832Listed by: WESTIN HOMES - New
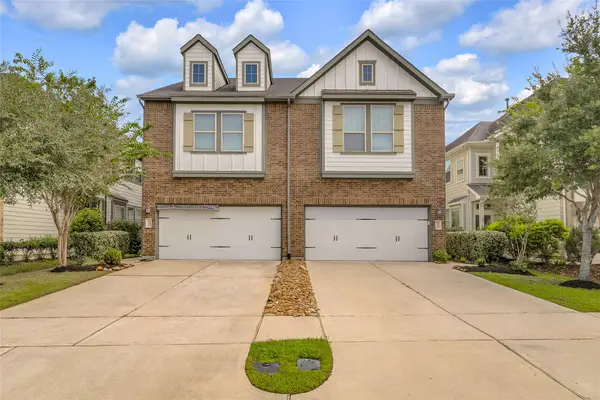 $318,000Active3 beds 3 baths1,849 sq. ft.
5527 Purple Meadow Lane, Fulshear, TX 77441
MLS# 97038098Listed by: SOUTHERN TRUST REALTY - New
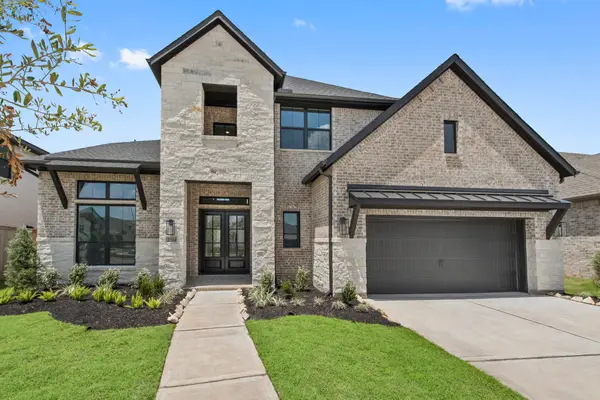 $649,569Active5 beds 5 baths3,700 sq. ft.
31514 Meadow Run Lane, Fulshear, TX 77423
MLS# 53506252Listed by: WESTIN HOMES - New
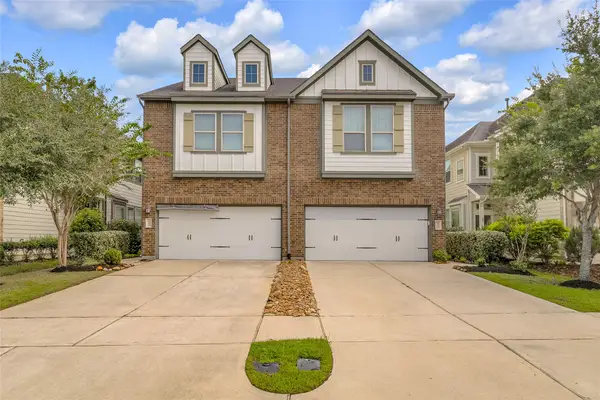 $318,000Active3 beds 3 baths1,849 sq. ft.
5531 Purple Meadow Lane, Fulshear, TX 77441
MLS# 63749619Listed by: SOUTHERN TRUST REALTY - New
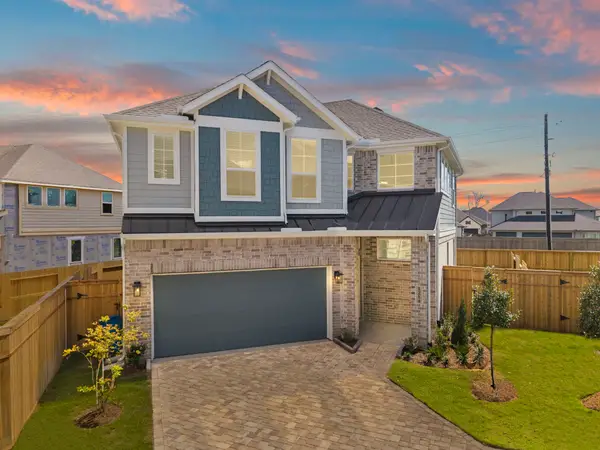 $385,000Active4 beds 3 baths2,046 sq. ft.
2743 Brandon Bluff Bend, Fulshear, TX 77441
MLS# 91749662Listed by: CHESMAR HOMES - New
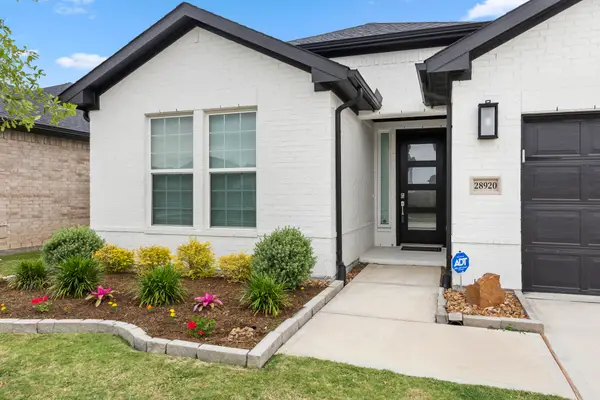 $465,000Active2 beds 2 baths2,244 sq. ft.
28920 Autumn Shore Drive, Fulshear, TX 77441
MLS# 33182748Listed by: REALM REAL ESTATE PROFESSIONALS - WEST HOUSTON - Open Sat, 11am to 1pmNew
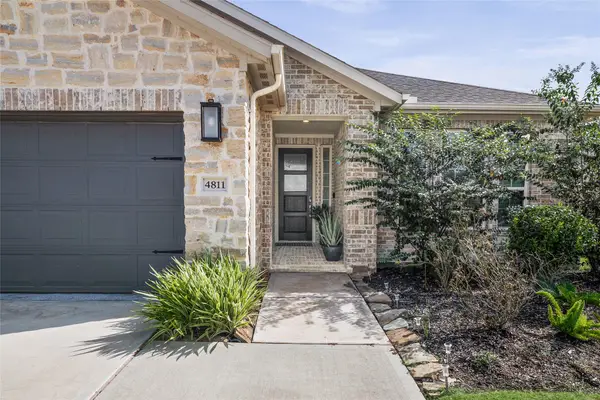 $545,300Active3 beds 3 baths2,171 sq. ft.
4811 Spring Crest Drive, Fulshear, TX 77441
MLS# 61316561Listed by: THE SEARS GROUP - New
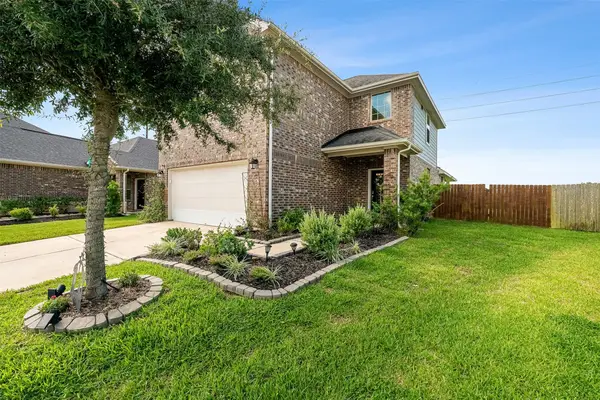 $289,999Active4 beds 3 baths2,246 sq. ft.
31759 Wellington Pass, Fulshear, TX 77441
MLS# 30421208Listed by: ALL CITY REAL ESTATE - New
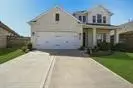 $473,000Active4 beds 4 baths2,718 sq. ft.
5918 Painted Plains Ln, Fulshear, TX 77441
MLS# 49522694Listed by: HOMEPOINT REALTY GROUP


Protect your home and budget from life's surprises with an Assurant Home Warranty, backed by a partner that supports you through every step of homeownership. Explore Plans.
© 2023 - 2026 ERA Franchise Systems LLC. All rights reserved. ERA Franchise Systems LLC fully supports the principles of the Fair Housing Act and the Equal Opportunity Act. ERA, ERA Real Estate powered, and their respective logos are registered service marks of ERA Franchise Systems LLC. Each office is independently owned and operated.