
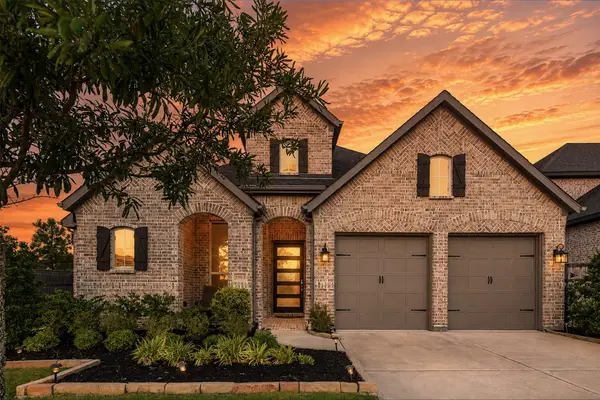
8422 Red Shiner Way, Fulshear, TX 77441
Local realty services provided by:American Real Estate ERA Powered
Listed by: richard nawrot
Office: sanders family real estate281-732-0256
MLS#:91177148
Source:HARMLS
Price summary
- Price:$337,900
- Price per sq. ft.:$178.97
- Monthly HOA dues:$154.17
About this home
Better Than New! $32,545 in Premium Custom Upgrades – AVAILABLE TODAY- ZERO WAIT TIME! Full $32,545 itemized upgrade sheet attached in MLS documents. Skip the builder waitlists, construction delays, and post-closing expense. This pristine home offers all the benefits of modern construction, elevated by $32,545 in thoughtfully selected custom upgrades. From the moment you arrive, exceptional pride of ownership and refined finishes set this property apart from standard builder inventory. Inside, enjoy an open-concept layout designed for modern living and seamless entertaining. Light-filled spaces feature upgraded finishes, whole house Pottery Barn blackout/thermal draperies. The gourmet kitchen serves as the heart of the home, featuring premium quartz surfaces, an expansive center island, ample 42" cabinetry, and stainless-steel appliances. The home also includes an upgraded GE stove and ¾ HP garbage disposal, and rain shower head with handheld unit in primary shower.
Contact an agent
Home facts
- Year built:2024
- Subdivision & Development:Fulshear Lakes Creekside Village
- Listing ID #:91177148
- Updated:August 21, 2026 at 12:04 PM
Rooms and interior
- Bedrooms:4
- Total bathrooms:2
- Full bathrooms:2
- Rooms Total:7
- Flooring:Carpet, Plank, Vinyl
- Dining Description:Kitchen Dining Combo, Living Dining Room
- Bathrooms Description:Separate Shower, Soaking Tub, Tub Shower
- Kitchen Description:Breakfast Bar, Dishwasher, Disposal, Electric Oven, Electric Range, Free Standing Range, Kitchen Dining Combo, Kitchen Family Room Combo, Kitchen Island, Microwave, Oven, Quartz Counters, Walk In Pantry
- Living area:1,888 sq. ft.
Heating and cooling
- Cooling:Central Air, Electric, Zoned
- Heating:Central, Gas, Zoned
- Central air:Yes
Structure and exterior
- Roof:Composition
- Year built:2024
- Building area:1,888 sq. ft.
- Lot area:0.13 Acres
- Lot Features:Subdivision
- Architectural Style:Traditional
- Construction Materials:Brick, Cement Siding
- Exterior Features:Fence, Patio, Porch, Private Yard, Sprinkler Irrigation
- Foundation Description:Slab
- Levels:1 Story
Schools
- High school:FULSHEAR HIGH SCHOOL
- Middle school:LEAMAN JUNIOR HIGH SCHOOL
- Elementary school:MORGAN ELEMENTARY SCHOOL
Utilities
- Sewer:Public Sewer
Finances and disclosures
- Price:$337,900
- Price per sq. ft.:$178.97
- Tax amount:$10,146 (2025)
Features and amenities
- Appliances:Dishwasher, Disposal, Electric Oven, Electric Range, Free Standing Range, Microwave, Oven
- Amenities:Ceiling Fans, Crown Molding, Entrance Foyer, High Ceilings, Low Emissivity Windows, Prewired, Programmable Thermostat, Smoke Detectors
Parking
- Parking description:Driveway, Garage, Garage Door Opener
- Garage:Yes
- Garage spaces:2
New listings near 8422 Red Shiner Way
- New
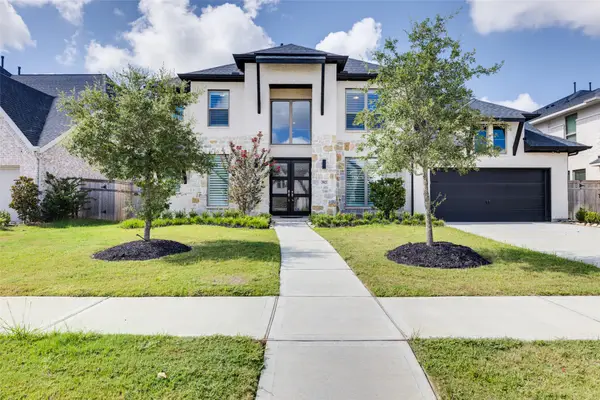 $800,000Active5 beds 5 baths4,228 sq. ft.
29823 Longleaf Grove Lane, Fulshear, TX 77441
MLS# 68448945Listed by: KELLER WILLIAMS REALTY METROPOLITAN - New
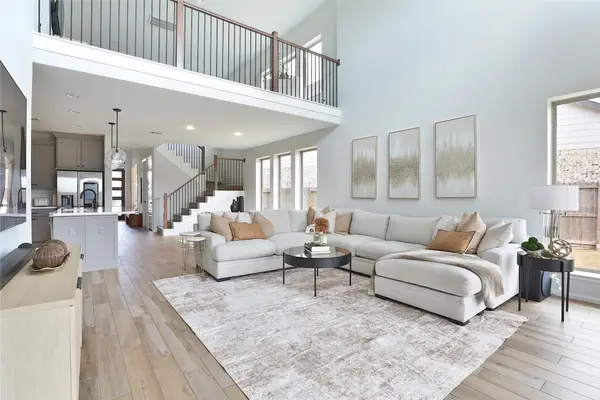 $459,000Active4 beds 3 baths2,815 sq. ft.
5327 Birch Shadow Drive, Fulshear, TX 77441
MLS# 64006962Listed by: PREMIER HAUS REALTY, LLC - New
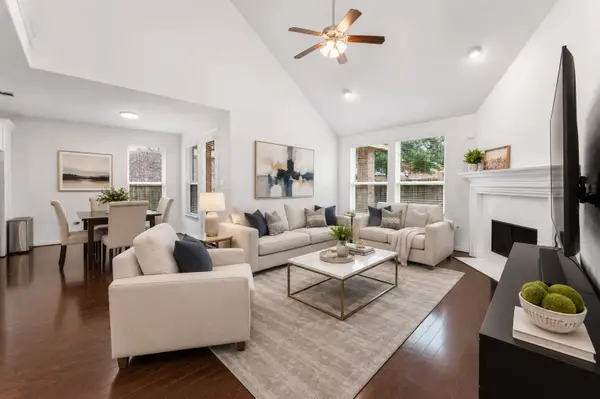 $589,900Active5 beds 5 baths3,413 sq. ft.
3635 Long Flower Court, Fulshear, TX 77441
MLS# 75552325Listed by: SERHANT. - New
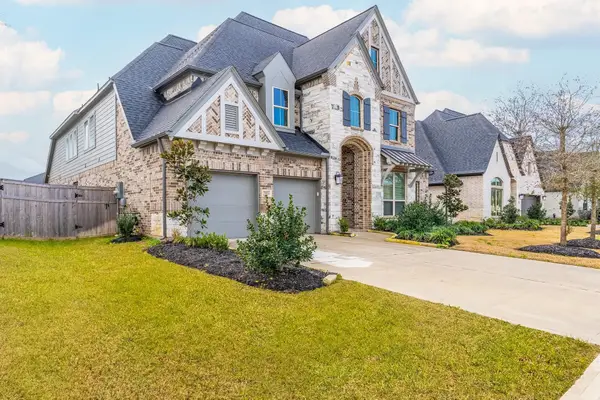 $605,000Active4 beds 4 baths3,498 sq. ft.
29035 Hauter Way, Fulshear, TX 77441
MLS# 79955996Listed by: SKW REALTY - New
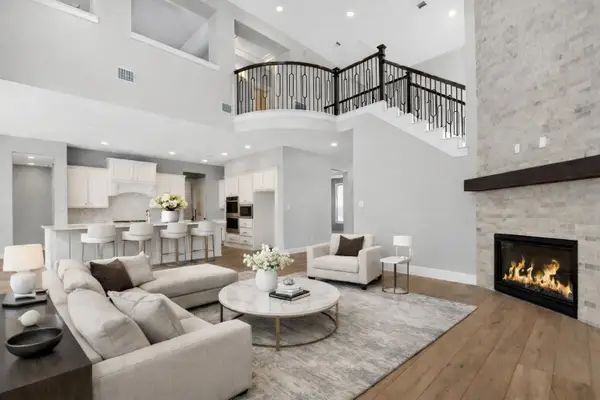 $699,999Active4 beds 4 baths4,002 sq. ft.
28927 Ember Crest Lane, Fulshear, TX 77441
MLS# 8600958Listed by: MONARCH & CO - New
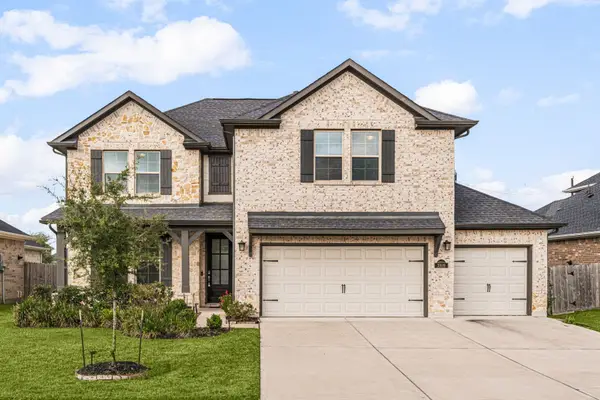 $430,000Active4 beds 4 baths2,980 sq. ft.
31619 Donoso Drive, Fulshear, TX 77441
MLS# 10377815Listed by: COMPASS RE TEXAS, LLC - WEST HOUSTON - New
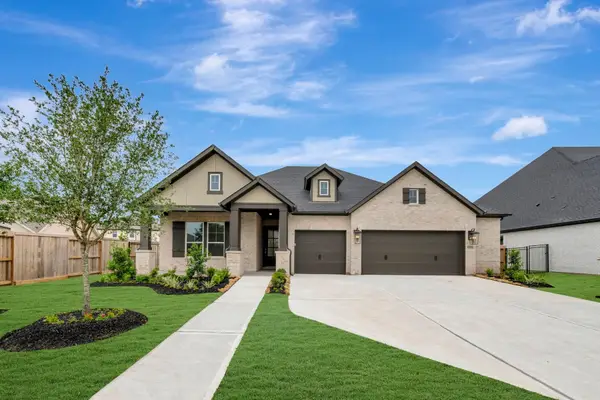 $625,000Active4 beds 4 baths2,877 sq. ft.
31534 Bluebell Avenue, Fulshear, TX 77423
MLS# 10450120Listed by: WEEKLEY PROPERTIES BEVERLY BRADLEY - New
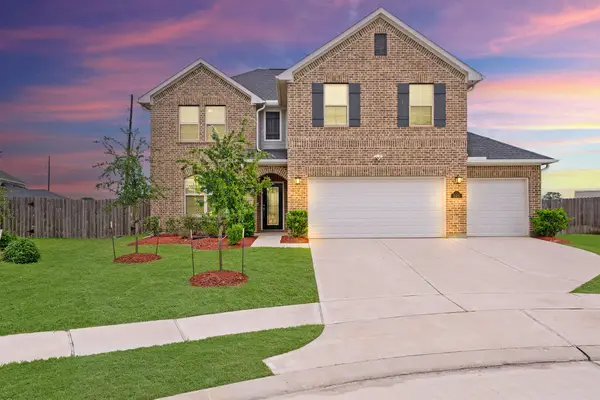 $415,000Active4 beds 4 baths2,980 sq. ft.
31202 Zacara Lane, Fulshear, TX 77441
MLS# 18813950Listed by: COMPASS RE TEXAS, LLC - WEST HOUSTON - New
 $598,000Active4 beds 4 baths3,258 sq. ft.
5903 Gentle Blossom, Fulshear, TX 77441
MLS# 24885864Listed by: KELLER WILLIAMS REALTY SOUTHWEST - New
 $340,000Active2 beds 2 baths1,445 sq. ft.
5914 Pedernales Bend Lane, Fulshear, TX 77441
MLS# 60167862Listed by: GREATER HOUSTON REP, INC


Protect your home and budget from life's surprises with an Assurant Home Warranty, backed by a partner that supports you through every step of homeownership. Explore Plans.
© 2023 - 2026 ERA Franchise Systems LLC. All rights reserved. ERA Franchise Systems LLC fully supports the principles of the Fair Housing Act and the Equal Opportunity Act. ERA, ERA Real Estate powered, and their respective logos are registered service marks of ERA Franchise Systems LLC. Each office is independently owned and operated.