
103 Pontiac Drive, Gainesville, TX 76240
Local realty services provided by:ERA Courtyard Real Estate
103 Pontiac Drive,Gainesville, TX 76240
$325,000
- 3 Beds
- 2 Baths
- 1,251 sq. ft.
- Single family
- Active
Listed by: rosemary cook
Office: real estate shoppe tx, llc.
MLS#:21367761
Source:GDAR
Price summary
- Price:$325,000
- Price per sq. ft.:$259.79
- Monthly HOA dues:$380
About this home
Charming A-Frame Cottage in Lake Kiowa!
Full of character and ready to enjoy, this inviting 3-bedroom, 2-bath home combines a cozy A-frame design with thoughtful updates and a versatile floor plan perfect for weekend getaways or full-time living.
The thoughtfully designed floor plan features two bedrooms and a full bath downstairs, while the upstairs offers a private bedroom and full bath—perfect for guests, a home office, or a peaceful retreat.
Numerous updates were completed in 2026, including fresh interior paint throughout the entire home, new LVP flooring in all bedrooms and on the stairway, and a beautifully updated kitchen featuring all-new cabinetry, granite countertops, backsplash, and dishwasher. The remainder of the home features attractive terracotta-style tile flooring.
A standout feature is the garage with an unfinished garage apartment of just under 500 square feet. Electricity and plumbing are already in place for a kitchen and bathroom, offering an exciting opportunity to create additional living space, guest quarters, or a hobby area. Buyer to contact the Lake Kiowa POA regarding conditions and requirements for finishing the space.
Whether you’re looking for the perfect weekend getaway with room for family and guests or a comfortable full-time home in a beautiful lake community, this charming property offers plenty of possibilities. Come enjoy the Lake Kiowa lifestyle and make this adorable cottage your own!...
Contact an agent
Home facts
- Year built:1985
- Subdivision & Development:Lake Kiowa Map 4
- Listing ID #:21367761
- Added:2 day(s) ago
- Updated:September 07, 2026 at 11:51 AM
Rooms and interior
- Bedrooms:3
- Total bathrooms:2
- Full bathrooms:2
- Flooring:Ceramic Tile, Luxury Vinyl Plank
- Kitchen Description:Dishwasher, Disposal, Electric Range, Microwave, Refrigerator
- Living area:1,251 sq. ft.
Heating and cooling
- Cooling:Ceiling Fans, Central Air, Electric, Wall Units
- Heating:Central, Electric, Fireplaces
- Central air:Yes
Structure and exterior
- Roof:Composition
- Year built:1985
- Building area:1,251 sq. ft.
- Lot area:0.36 Acres
- Lot Features:Few Trees, Interior Lot, Subdivision
- Architectural Style:Traditional
- Foundation Description:Slab
- Levels:2 Story
Schools
- High school:Callisburg
- Middle school:Callisburg
- Elementary school:Callisburg
Finances and disclosures
- Price:$325,000
- Price per sq. ft.:$259.79
- Tax amount:$3,530
Features and amenities
- Appliances:Dishwasher, Disposal, Dryer, Electric Range, Electric Water Heater, Microwave, Refrigerator, Washer
- Laundry features:Dryer, Washer
- Amenities:Gated Community, Security Guard
Parking
- Garage:Yes
- Garage spaces:2
 Information provided, in part, by North Texas Real Estate Information Systems, Inc. Last Updated September 7, 2026 Listings with the NTREIS logo are listed by brokerages other than ERA Courtyard Real Estate.
New listings near 103 Pontiac Drive
- New
 $949,999Active2 beds 2 baths840 sq. ft.
574 County Road 134, Gainesville, TX 76240
MLS# 21379920Listed by: PRIME PROPERTIES - New
 $289,900Active3 beds 2 baths1,664 sq. ft.
1510 S Lindsay, Gainesville, TX 76240
MLS# 21378395Listed by: GREAT WESTERN REALTY - New
 $635,000Active2 beds 1 baths1,020 sq. ft.
36 Falls Creek Circle, Gainesville, TX 76240
MLS# 21379089Listed by: RE/MAX FIRST REALTY - New
 $299,950Active3 beds 3 baths2,210 sq. ft.
122 Pawnee Trail, Gainesville, TX 76240
MLS# 21377764Listed by: TIERRA REAL ESTATE - New
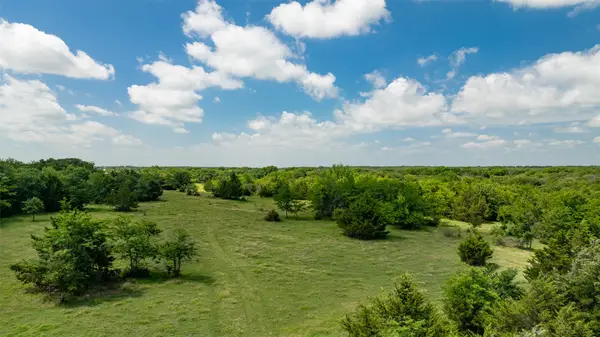 $949,999Active47.56 Acres
578 County Road 134, Gainesville, TX 76240
MLS# 21375825Listed by: PRIME PROPERTIES - New
 $299,419Active3 beds 2 baths1,501 sq. ft.
7528 Fm 2071, Gainesville, TX 76240
MLS# 21375548Listed by: THE REAL ESTATE COMPANY - New
 $189,000Active3 beds 1 baths1,367 sq. ft.
1031 Ritchey Street, Gainesville, TX 76240
MLS# 21374643Listed by: EPIQUE REALTY LLC - New
 $499,500Active4 beds 3 baths3,547 sq. ft.
319 S Denton Street, Gainesville, TX 76240
MLS# 21372693Listed by: KELLER WILLIAMS HERITAGE WEST - New
 $279,500Active1 beds 1 baths1,104 sq. ft.
139 Pecan Drive, Gainesville, TX 76240
MLS# 21373055Listed by: RE/MAX FIRST REALTY


Protect your home and budget from life's surprises with an Assurant Home Warranty, backed by a partner that supports you through every step of homeownership. Explore Plans.
© 2023 - 2026 ERA Franchise Systems LLC. All rights reserved. ERA Franchise Systems LLC fully supports the principles of the Fair Housing Act and the Equal Opportunity Act. ERA, ERA Real Estate powered, and their respective logos are registered service marks of ERA Franchise Systems LLC. Each office is independently owned and operated.