
4106 Hardin Drive, Galveston, TX 77554
Local realty services provided by:American Real Estate ERA Powered
4106 Hardin Drive,Galveston, TX 77554
$325,000
- 2 Beds
- 1 Baths
- 1,000 sq. ft.
- Single family
- Active
Listed by: julie greenwell
Office: utr texas, realtors281-282-0935
MLS#:10172670
Source:HARMLS
Price summary
- Price:$325,000
- Price per sq. ft.:$325
- Monthly HOA dues:$26.5
About this home
Discover coastal charm in this beautifully updated 2-bedroom, 1-bath cottage. Enhanced in 2024 with 12 new pilings, modern downstairs siding, and durable windstorm windows, this home ensures peace of mind. Step inside to an inviting open living space where the kitchen, bath, and bedrooms boast contemporary updates. The Jack and Jill bathroom offers convenient access from both bedrooms. Enjoy the comfort of economical split unit air conditioning, and appreciate the newer deck, stairs, and recent fence for outdoor relaxation. Essential appliances, including a washer, dryer, and refrigerator, are newer additions and will convey. This cottage perfectly blends style and practicality, making it an ideal coastal retreat.
Contact an agent
Home facts
- Year built:1970
- Subdivision & Development:Sea Isle Ext 3
- Listing ID #:10172670
- Updated:November 12, 2026 at 05:33 PM
Rooms and interior
- Bedrooms:2
- Total bathrooms:1
- Full bathrooms:1
- Rooms Total:4
- Flooring:Laminate
- Dining Description:Living Dining Room
- Kitchen Description:Breakfast Bar, Electric Oven, Electric Range, Granite Counters, Kitchen Family Room Combo
- Living area:1,000 sq. ft.
Structure and exterior
- Roof:Composition
- Year built:1970
- Building area:1,000 sq. ft.
- Lot area:0.14 Acres
- Lot Features:Subdivision
- Architectural Style:Traditional
- Construction Materials:Cement Siding
- Exterior Features:Fence, Patio, Tennis Courts
- Levels:1 Story
Schools
- High school:BALL HIGH SCHOOL
- Middle school:GISD OPEN ENROLL
- Elementary school:GISD OPEN ENROLL
Utilities
- Sewer:Public Sewer
Finances and disclosures
- Price:$325,000
- Price per sq. ft.:$325
- Tax amount:$5,296 (2026)
Features and amenities
- Appliances:Dryer, Electric Oven, Electric Range, Washer
- Laundry features:Dryer, Washer
- Amenities:Ceiling Fans, Storm Windows
Parking
- Parking description:Driveway, Garage, Golf Cart Garage
- Garage:Yes
- Garage spaces:2
New listings near 4106 Hardin Drive
- New
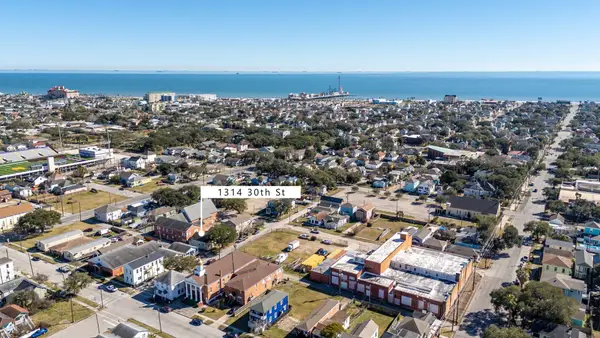 $170,000Active2 beds 2 baths936 sq. ft.
1314 30th Street, Galveston, TX 77550
MLS# 66534821Listed by: REDFIN CORPORATION - New
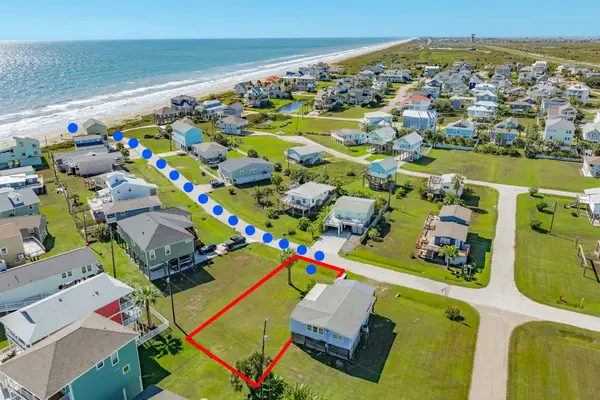 $117,770Active0 Acres
0 Las Palmas, Galveston, TX 77554
MLS# 20683205Listed by: SAND N SEA PROPERTIES, LLC - New
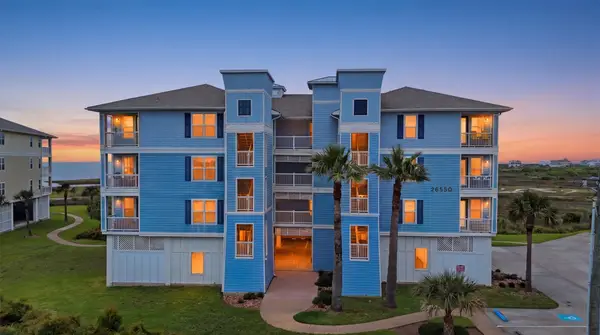 $368,000Active3 beds 2 baths1,427 sq. ft.
26550 Mangrove Drive #303, Galveston, TX 77554
MLS# 74341783Listed by: UNITED REAL ESTATE - New
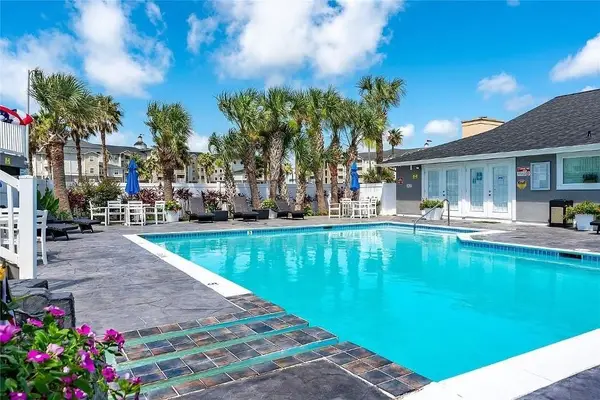 $112,000Active1 beds 1 baths576 sq. ft.
3506 Cove View Boulevard #1306, Galveston, TX 77554
MLS# 38541763Listed by: HOMESMART - New
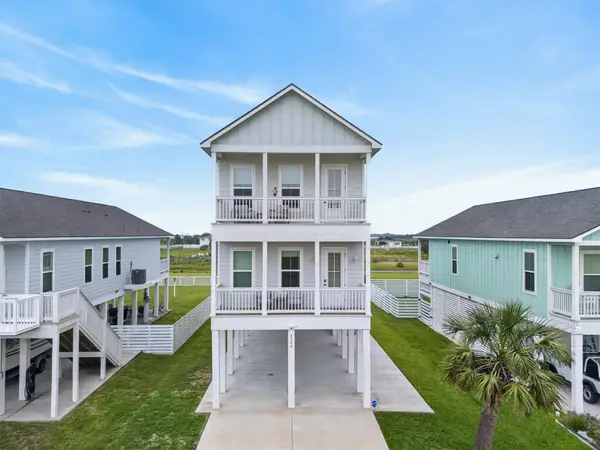 $599,900Active4 beds 4 baths2,000 sq. ft.
2503 103rd Street, Galveston, TX 77554
MLS# 85681842Listed by: COLDWELL BANKER TGRE - New
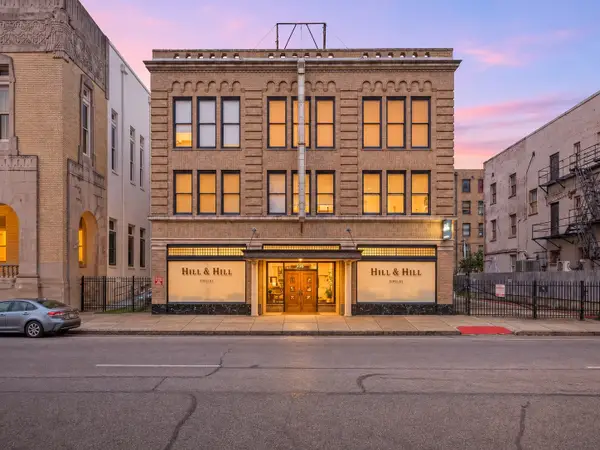 $375,000Active2 beds 2 baths1,112 sq. ft.
2116 Church Street #3C, Galveston, TX 77550
MLS# 59747769Listed by: COMPASS RE TEXAS, LLC - WEST HOUSTON - New
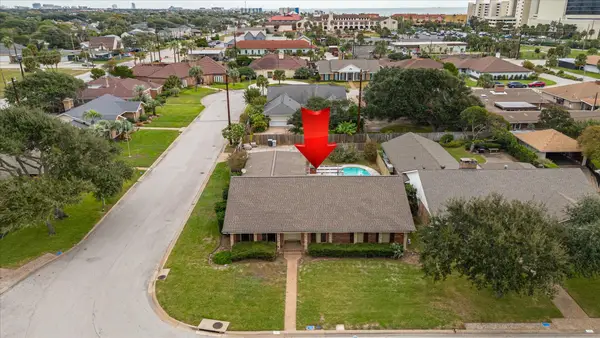 $559,900Active4 beds 3 baths2,225 sq. ft.
22 Adler Circle, Galveston, TX 77551
MLS# 74739162Listed by: ALMON & CO. REAL ESTATE - New
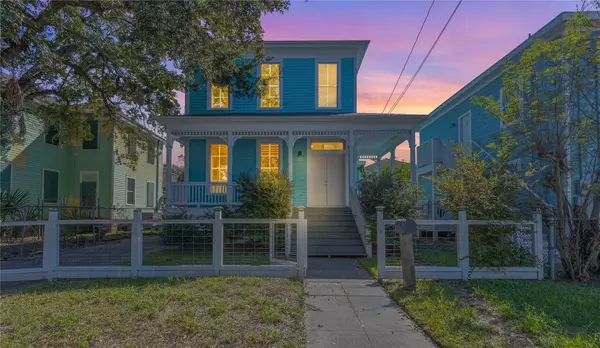 $599,000Active5 beds 6 baths2,090 sq. ft.
3723 Avenue K, Galveston, TX 77550
MLS# 83403344Listed by: JLA REALTY - New
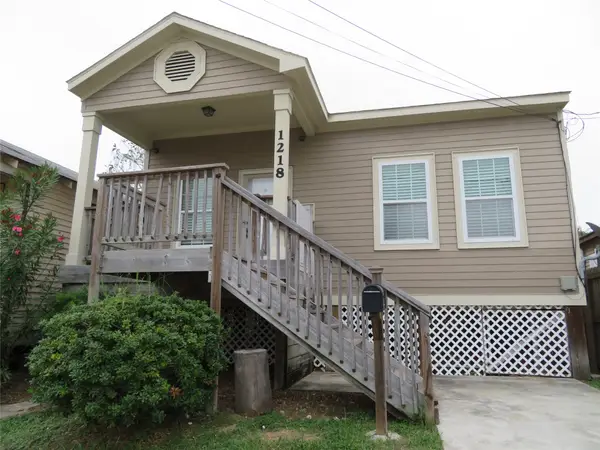 $199,000Active2 beds 1 baths999 sq. ft.
1218 42nd Street, Galveston, TX 77550
MLS# 94560628Listed by: HOMESMART


Protect your home and budget from life's surprises with an Assurant Home Warranty, backed by a partner that supports you through every step of homeownership. Explore Plans.
© 2023 - 2026 ERA Franchise Systems LLC. All rights reserved. ERA Franchise Systems LLC fully supports the principles of the Fair Housing Act and the Equal Opportunity Act. ERA, ERA Real Estate powered, and their respective logos are registered service marks of ERA Franchise Systems LLC. Each office is independently owned and operated.