
20325 Grass Creek Rd, Garden Ridge, TX 78266
Local realty services provided by:ERA Brokers Consolidated
20325 Grass Creek Rd,Garden Ridge, TX 78266
$549,900
- 3 Beds
- 3 Baths
- 2,217 sq. ft.
- Single family
- Active
Listed by: brian mann
Office: ih 10 realty
MLS#:2019308
Source:LERA
Price summary
- Price:$549,900
- Price per sq. ft.:$248.04
About this home
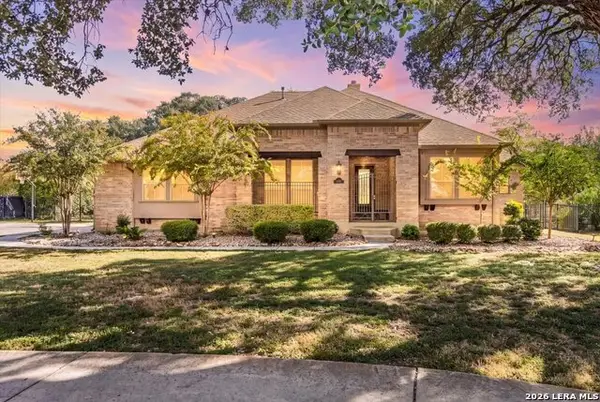
Garden Ridge gorgeous 1.05acre lot with NO HOA! Rare opportunity in the highly desirable Garden Ridge Estates for you to put your personal touches on this well maintained home. Enjoy this large lot with mature trees, Texas mountain laurels and a dedicated space for a garden. This charming single story layout has what many Buyers are looking for. Its 3 bedroom 2.5 bath boasts large size rooms including 3 living areas and 2 eating areas. The large kitchen is perfect for baking, meal prep and has a great workflow for the home chef. Excellent floor plan for entertaining and family gatherings. There is a large Florida room on the back of the house along with a covered patio for any Griller. Tons of storage in this home. Convenient access to New Braunfels, San Antonio, shopping, dining and highways. Easy to show so come on by!
Contact an agent
Home facts
- Year built:1973
- Subdivision & Development:GARDEN RIDGE ESTATES
- Listing ID #:2019308
- Added:1 day(s) ago
- Updated:September 27, 2026 at 12:34 PM
Rooms and interior
- Bedrooms:3
- Total bathrooms:3
- Full bathrooms:2
- Half bathrooms:1
- Flooring:Carpeting, Ceramic Tile
- Dining Description:Separate Dining Room, Two Eating Areas
- Bathrooms Description:Shower Only, Single Vanity
- Kitchen Description:Built-In Oven, Cook Top, Dishwasher, Eat-In Kitchen, Ice Maker Connection, Vent Fan
- Bedroom Description:All Bedrooms Downstairs, Master Bedroom Downstairs, Walk-In Closets
- Living area:2,217 sq. ft.
Heating and cooling
- Cooling:One Central
- Heating:Central, Natural Gas
Structure and exterior
- Roof:Composition
- Year built:1973
- Building area:2,217 sq. ft.
- Lot area:1.05 Acres
- Lot Features:1 - 2 Acres, Level, Wooded
- Architectural Style:One Story, Ranch
- Construction Materials:Brick
- Exterior Features:Chain Link Fence, Covered Patio, Mature Trees, Storage Building/Shed, Storm Doors, Storm Windows
- Foundation Description:Slab
- Levels:1 Story
Schools
- High school:Davenport
- Middle school:Danville Middle School
- Elementary school:Garden Ridge
Utilities
- Water:Water System
- Sewer:Septic
Finances and disclosures
- Price:$549,900
- Price per sq. ft.:$248.04
- Tax amount:$7,551 (2025)
Features and amenities
- Laundry features:Dryer Connection, Laundry Main Level, Laundry Room, Washer Connection
- Amenities:Attic - Pull Down Stairs, Built-In Oven, Ceiling Fans, Florida Room, High Speed Internet, Park/Playground, Security System (Owned), Smoke Alarm, Utility Room Inside, Water Softener (owned)
Parking
- Parking description:Attached Garage, Side Entry Garage, Two Car Garage
 IDX information is provided exclusively for consumers’ personal, non-commercial use, that it may not be used for any purpose other than to identify prospective properties consumers may be interested in purchasing, and that the data is deemed reliable but is not guaranteed accurate by LERA MLS (Local Expertise Regional Access). The MLS may, at its discretion, require use of other disclaimers as necessary to protect participants and/or the MLS from liability.
 New listings near 20325 Grass Creek Rd
- New
 $1,050,000Active3 beds 4 baths3,493 sq. ft.
19835 Brandywine Cv, Garden Ridge, TX 78266
MLS# 2017194Listed by: HOMECITY REAL ESTATE - New
 $729,900Active4 beds 4 baths3,418 sq. ft.
19414 Arrowood Place, San Antonio, TX 78266
MLS# 2017055Listed by: EXP REALTY 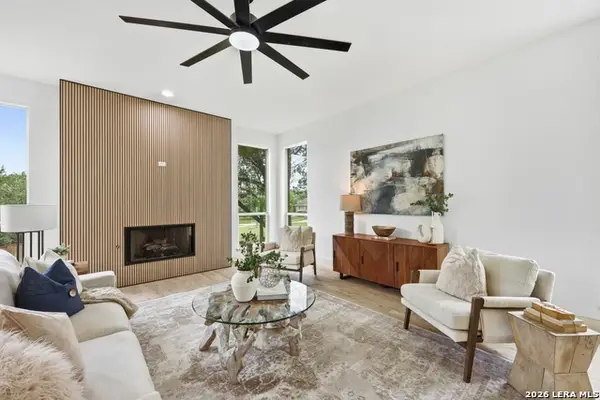 $869,900Active5 beds 4 baths4,092 sq. ft.
9921 Michelle Hl, Garden Ridge, TX 78266
MLS# 2003125Listed by: AMERICA REALTY $850,000Active5 beds 6 baths3,835 sq. ft.
21230 Forest Waters Cir, Garden Ridge, TX 78266
MLS# 2014212Listed by: RE/MAX GO - NB $494,810Pending5 beds 4 baths2,862 sq. ft.
20923 Streamlet End, San Antonio, TX 78266
MLS# 2013601Listed by: KELLER WILLIAMS HERITAGE $412,000Pending4 beds 2 baths1,703 sq. ft.
20743 Streamlet End, San Antonio, TX 78266
MLS# 2012469Listed by: KELLER WILLIAMS HERITAGE $412,000Active4 beds 2 baths1,703 sq. ft.
20727 Streamlet End, San Antonio, TX 78266
MLS# 2012477Listed by: KELLER WILLIAMS HERITAGE $401,000Active3 beds 2 baths1,651 sq. ft.
20735 Streamlet End, San Antonio, TX 78266
MLS# 2012479Listed by: KELLER WILLIAMS HERITAGE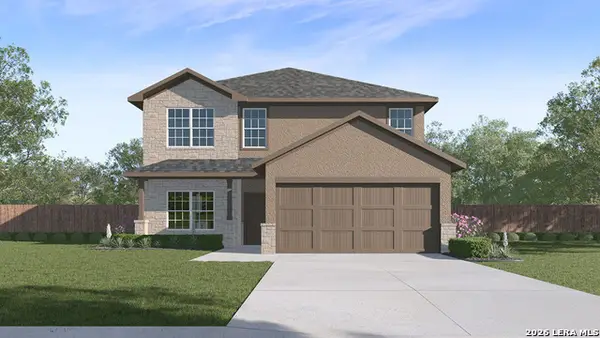 $452,300Active5 beds 4 baths2,677 sq. ft.
20753 Streamlet End, San Antonio, TX 78266
MLS# 2012426Listed by: KELLER WILLIAMS HERITAGE


Protect your home and budget from life's surprises with an Assurant Home Warranty, backed by a partner that supports you through every step of homeownership. Explore Plans.
© 2023 - 2026 ERA Franchise Systems LLC. All rights reserved. ERA Franchise Systems LLC fully supports the principles of the Fair Housing Act and the Equal Opportunity Act. ERA, ERA Real Estate powered, and their respective logos are registered service marks of ERA Franchise Systems LLC. Each office is independently owned and operated.