
21230 Forest Waters, Garden Ridge, TX 78266
Local realty services provided by:ERA Brokers Consolidated
21230 Forest Waters,Garden Ridge, TX 78266
$850,000
- 5 Beds
- 6 Baths
- 3,835 sq. ft.
- Single family
- Active
Listed by: karen madden
Office: re/max go
MLS#:2014212
Source:LERA
Price summary
- Price:$850,000
- Price per sq. ft.:$221.64
About this home
Move right into this stunning Mediterranean-style retreat in highly desirable Garden Ridge, where timeless character, spacious living, and outdoor spaces come together beautifully. From the moment you arrive, the impressive circular drive, distinctive tile roof, beautiful water fountain, and custom landscaping create exceptional curb appeal and a memorable first impression. Inside, this spacious home offers 5 generously sized bedrooms and 4.5 baths, with soaring vaulted ceilings that enhance the open, airy feel. Authentic Saltillo tile adds warmth and Mediterranean character, while the dramatic floor-to-ceiling rock fireplace creates a striking focal point and inviting gathering space. A large wet bar makes entertaining family and friends effortless. The luxurious primary suite offers a peaceful private retreat complete with its own office and a relaxing walk-in tub. Step outside and discover a backyard oasis designed to feel like your own private getaway, perfect for quiet mornings, evening entertaining, or simply enjoying the beautiful Texas lifestyle. Thoughtful updates include a new roof and stucco, along with newer A/C, offering added comfort and peace of mind. With its distinctive tile roof, custom landscaping, fountain, circular drive, spacious interiors, and beautiful architectural details, this exceptional Garden Ridge home blends Mediterranean elegance, Texas charm, luxury, and everyday comfort. Come experience a home that feels like a retreat from the moment you arrive....
Contact an agent
Home facts
- Year built:1986
- Subdivision & Development:FOREST WATERS
- Listing ID #:2014212
- Added:1 day(s) ago
- Updated:September 06, 2026 at 01:49 PM
Rooms and interior
- Bedrooms:5
- Total bathrooms:6
- Full bathrooms:5
- Half bathrooms:1
- Flooring:Carpeting, Saltillo Tile
- Dining Description:Breakfast Bar, Separate Dining Room, Two Eating Areas
- Bathrooms Description:Double Vanity, Garden Tub, Tub/Shower Separate
- Kitchen Description:Breakfast Bar, Built-In Oven, Custom Cabinets, Dishwasher, Disposal, Double Ovens, Ice Maker Connection, Island Kitchen, Microwave Oven, Refrigerator, Solid Counter Tops, Stove/Range, Walk-In Pantry
- Bedroom Description:Ceiling Fan, Full Bath, Master Bedroom Downstairs, Walk-In Closet, Walk-In Closets
- Living area:3,835 sq. ft.
Heating and cooling
- Cooling:One Central
- Heating:1 Unit, Electric, Heat Pump
Structure and exterior
- Roof:Concrete, Tile
- Year built:1986
- Building area:3,835 sq. ft.
- Lot area:0.82 Acres
- Lot Features:Level, Secluded
- Architectural Style:Mediterranean, Two Story
- Construction Materials:Stucco
- Exterior Features:Covered Patio, Deck/Balcony, Dog Run Kennel, Has Gutters, Mature Trees, Patio Slab, Privacy Fence, Sprinkler System, Storage Building/Shed
- Foundation Description:Slab
- Levels:2 Story
Schools
- High school:Call District
- Middle school:Call District
- Elementary school:Call District
Utilities
- Water:City, Water System
- Sewer:City, Septic
Finances and disclosures
- Price:$850,000
- Price per sq. ft.:$221.64
- Tax amount:$12,028 (2025)
Features and amenities
- Laundry features:Dryer Connection, Laundry Main Level, Laundry Room, Washer Connection
- Amenities:Attic - Partially Floored, Attic - Pull Down Stairs, Built-In Oven, Ceiling Fans, Chandelier, City Garbage Service, Clubhouse, Electric Water Heater, High Speed Internet, Intercom, Park/Playground, Skylights, Smoke Alarm, Sports Court, Telephone, Utility Room Inside
Parking
- Parking description:Attached Garage, Garage Door Opener, Oversized, Side Entry Garage, Three Car Garage
 IDX information is provided exclusively for consumers’ personal, non-commercial use, that it may not be used for any purpose other than to identify prospective properties consumers may be interested in purchasing, and that the data is deemed reliable but is not guaranteed accurate by LERA MLS (Local Expertise Regional Access). The MLS may, at its discretion, require use of other disclaimers as necessary to protect participants and/or the MLS from liability.
 New listings near 21230 Forest Waters
- New
 $494,810Active5 beds 4 baths2,862 sq. ft.
20923 Streamlet End, San Antonio, TX 78266
MLS# 2013601Listed by: KELLER WILLIAMS HERITAGE - New
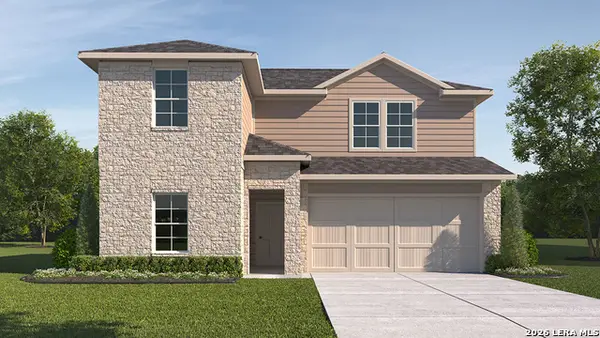 $435,000Active4 beds 3 baths2,257 sq. ft.
20623 Streamlet End, San Antonio, TX 78266
MLS# 2012484Listed by: KELLER WILLIAMS HERITAGE - New
 $412,000Active4 beds 2 baths1,703 sq. ft.
20743 Streamlet End, San Antonio, TX 78266
MLS# 2012469Listed by: KELLER WILLIAMS HERITAGE - New
 $412,000Active4 beds 2 baths1,703 sq. ft.
20727 Streamlet End, San Antonio, TX 78266
MLS# 2012477Listed by: KELLER WILLIAMS HERITAGE - New
 $401,000Active3 beds 2 baths1,651 sq. ft.
20735 Streamlet End, San Antonio, TX 78266
MLS# 2012479Listed by: KELLER WILLIAMS HERITAGE - New
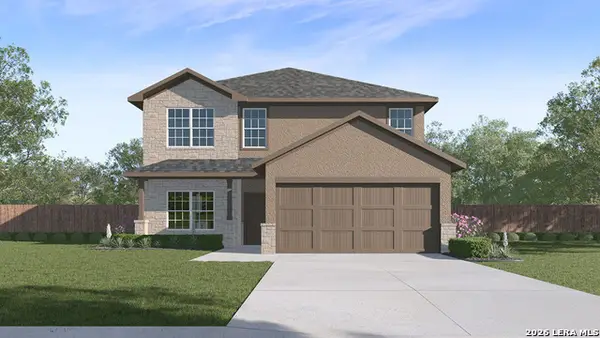 $452,300Active5 beds 4 baths2,677 sq. ft.
20753 Streamlet End, San Antonio, TX 78266
MLS# 2012426Listed by: KELLER WILLIAMS HERITAGE - New
 $401,000Active3 beds 2 baths1,651 sq. ft.
20757 Streamlet End, San Antonio, TX 78266
MLS# 2012421Listed by: KELLER WILLIAMS HERITAGE - New
 $550,000Active3 beds 3 baths3,545 sq. ft.
21210 Forest Waters Cir, Garden Ridge, TX 78266
MLS# 2012235Listed by: EXP REALTY - New
 $516,965Active4 beds 4 baths3,286 sq. ft.
20924 Streamlet End, San Antonio, TX 78266
MLS# 2012075Listed by: KELLER WILLIAMS HERITAGE


Protect your home and budget from life's surprises with an Assurant Home Warranty, backed by a partner that supports you through every step of homeownership. Explore Plans.
© 2023 - 2026 ERA Franchise Systems LLC. All rights reserved. ERA Franchise Systems LLC fully supports the principles of the Fair Housing Act and the Equal Opportunity Act. ERA, ERA Real Estate powered, and their respective logos are registered service marks of ERA Franchise Systems LLC. Each office is independently owned and operated.