
9611 Azalea Cir, Garden Ridge, TX 78266
Local realty services provided by:ERA Brokers Consolidated
9611 Azalea Cir,Garden Ridge, TX 78266
$480,000
- 3 Beds
- 3 Baths
- 3,032 sq. ft.
- Single family
- Active
Listed by: pete montalvo
Office: keller williams legacy
MLS#:1998702
Source:LERA
Price summary
- Price:$480,000
- Price per sq. ft.:$158.31
About this home
Captivating Custom Two-Story Retreat nestled in the heart of Garden Ridge, this custom two-story estate offers the perfect blend of intimate everyday living and grand-scale entertaining. The main level designed for entertaining features a cozy, intimate formal living and dining area anchored by a classic fireplace, prime for quiet evenings. The Breathtaking Great Room offers a massive secondary living space that steals the show, boasting a full built-in bar and a convenient pass-through to the kitchen, keeping the chef connected to the party. A dedicated private home office offers a quiet retreat for remote work, supplemented by a guest powder room and a over-sized laundry room complete with a utility sink. A spacious attached two-car garage provides ample storage and parking. Head upstairs to find a peaceful layout designed entirely for rest and rejuvenation. Three bedrooms offering plenty of space, natural light, and closet storage. Two full bathrooms ensuring a smooth morning routine for family and guests alike. The exterior of this property is a true extension of the living space. The outdoor expansive patio spans the back of the home, offering the ideal setup for summer BBQs and outdoor dining. A beautifully integrated koi pond adds a soothing, peaceful ambient sound to your private backyard. Enjoy the freedom and beauty of a sprawling yard that minimizes high-maintenance upkeep while maximizing privacy. This custom build offers a rare footprint in Garden Ridge, perfectly separating the bustling entertaining zones from the quiet bedroom quarters upstairs....
Contact an agent
Home facts
- Year built:1986
- Subdivision & Development:GARDEN RIDGE ESTATES
- Listing ID #:1998702
- Added:59 day(s) ago
- Updated:September 06, 2026 at 01:49 PM
Rooms and interior
- Bedrooms:3
- Total bathrooms:3
- Full bathrooms:2
- Half bathrooms:1
- Flooring:Carpeting, Ceramic Tile, Wood
- Dining Description:Breakfast Bar, Separate Dining Room, Two Eating Areas
- Bathrooms Description:Double Vanity, Garden Tub, Tub Has Whirlpool, Tub/Shower Separate
- Kitchen Description:Breakfast Bar, Dishwasher, Eat-In Kitchen, Solid Counter Tops, Stove/Range
- Bedroom Description:All Bedrooms Upstairs, Full Bath, Master Bedroom Upstairs, Multi-Closets, Sitting Room, Walk-In Closet
- Living area:3,032 sq. ft.
Heating and cooling
- Cooling:Two Central
- Heating:Central, Electric
Structure and exterior
- Roof:Heavy Composition
- Year built:1986
- Building area:3,032 sq. ft.
- Lot area:0.73 Acres
- Architectural Style:Split Level, Two Story
- Construction Materials:Brick
- Exterior Features:Covered Patio, Deck/Balcony, Patio Slab, Privacy Fence
- Foundation Description:Slab
- Levels:2 Story
Schools
- High school:Davenport
- Middle school:Danville Middle School
- Elementary school:Garden Ridge
Utilities
- Water:Water System
- Sewer:Septic
Finances and disclosures
- Price:$480,000
- Price per sq. ft.:$158.31
- Tax amount:$9,086 (2019)
Features and amenities
- Laundry features:Dryer Connection, Laundry Lower Level, Washer Connection
- Amenities:Ceiling Fans, Chandelier, Utility Room Inside
- Pool features:Hot Tub
Parking
- Parking description:Attached Garage, Two Car Garage
 IDX information is provided exclusively for consumers’ personal, non-commercial use, that it may not be used for any purpose other than to identify prospective properties consumers may be interested in purchasing, and that the data is deemed reliable but is not guaranteed accurate by LERA MLS (Local Expertise Regional Access). The MLS may, at its discretion, require use of other disclaimers as necessary to protect participants and/or the MLS from liability.
 New listings near 9611 Azalea Cir
- New
 $850,000Active5 beds 6 baths3,835 sq. ft.
21230 Forest Waters, Garden Ridge, TX 78266
MLS# 2014212Listed by: RE/MAX GO - New
 $494,810Active5 beds 4 baths2,862 sq. ft.
20923 Streamlet End, San Antonio, TX 78266
MLS# 2013601Listed by: KELLER WILLIAMS HERITAGE - New
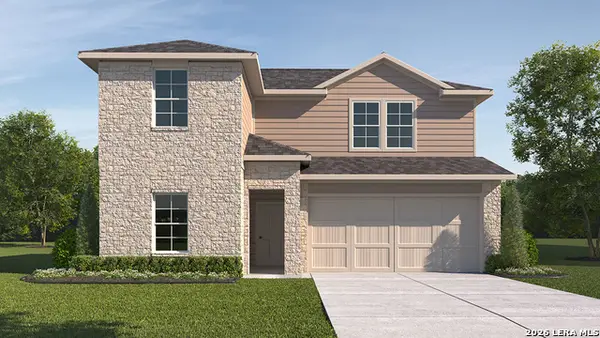 $435,000Active4 beds 3 baths2,257 sq. ft.
20623 Streamlet End, San Antonio, TX 78266
MLS# 2012484Listed by: KELLER WILLIAMS HERITAGE - New
 $412,000Active4 beds 2 baths1,703 sq. ft.
20743 Streamlet End, San Antonio, TX 78266
MLS# 2012469Listed by: KELLER WILLIAMS HERITAGE - New
 $412,000Active4 beds 2 baths1,703 sq. ft.
20727 Streamlet End, San Antonio, TX 78266
MLS# 2012477Listed by: KELLER WILLIAMS HERITAGE - New
 $401,000Active3 beds 2 baths1,651 sq. ft.
20735 Streamlet End, San Antonio, TX 78266
MLS# 2012479Listed by: KELLER WILLIAMS HERITAGE - New
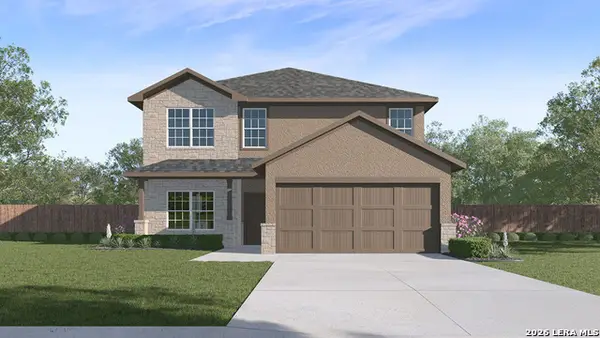 $452,300Active5 beds 4 baths2,677 sq. ft.
20753 Streamlet End, San Antonio, TX 78266
MLS# 2012426Listed by: KELLER WILLIAMS HERITAGE - New
 $401,000Active3 beds 2 baths1,651 sq. ft.
20757 Streamlet End, San Antonio, TX 78266
MLS# 2012421Listed by: KELLER WILLIAMS HERITAGE - New
 $550,000Active3 beds 3 baths3,545 sq. ft.
21210 Forest Waters Cir, Garden Ridge, TX 78266
MLS# 2012235Listed by: EXP REALTY - New
 $516,965Active4 beds 4 baths3,286 sq. ft.
20924 Streamlet End, San Antonio, TX 78266
MLS# 2012075Listed by: KELLER WILLIAMS HERITAGE


Protect your home and budget from life's surprises with an Assurant Home Warranty, backed by a partner that supports you through every step of homeownership. Explore Plans.
© 2023 - 2026 ERA Franchise Systems LLC. All rights reserved. ERA Franchise Systems LLC fully supports the principles of the Fair Housing Act and the Equal Opportunity Act. ERA, ERA Real Estate powered, and their respective logos are registered service marks of ERA Franchise Systems LLC. Each office is independently owned and operated.