
1002 Woodway Drive, Garland, TX 75042
Local realty services provided by:ERA Myers & Myers Realty
1002 Woodway Drive,Garland, TX 75042
$499,900
- 4 Beds
- 3 Baths
- 3,095 sq. ft.
- Single family
- Active
Listed by: jeanine batcher
Office: keller williams central
MLS#:21436739
Source:GDAR
Price summary
- Price:$499,900
- Price per sq. ft.:$161.52
- Monthly HOA dues:$31.5
About this home
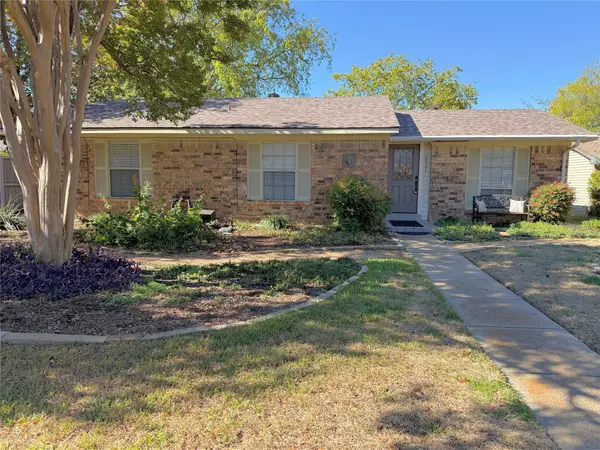
Welcome to 1002 Woodway Drive, a beautifully remodeled two-story residence offering the perfect blend of classic charm, modern sophistication & everyday comfort! Perfectly situated on a generous .32 acre lot on a cul-de-sac street within the highly sought-after gated community of Creekside Village, this stunning home offers over 3,000 sf of thoughtfully designed living space! Upon entry, you are greeted by soaring 18-ft ceilings & an inviting formal living & dining room. Abundant natural light, fresh interior paint, new LVP flooring & stylish designer finishes complement the home's beautiful interior. A dedicated office with French doors provides the perfect space for working remotely. The main living room showcases impressive 18-ft ceilings & a cozy fireplace. The seamless open-concept design also connects the beautifully remodeled gourmet kitchen, complete with two-tone cabinetry, new quartz counters, new stainless appliances, stylish pendant lighting, generous prep space, an oversized island & a charming breakfast nook overlooks the MASSIVE backyard. The first-floor primary suite is separated from secondary bedrooms, featuring double-door entry & a beautiful ensuite bath complete with dual sinks, new quartz counters, large soaking tub, sep shower with bench seating & ample closet space. Upstairs, enjoy an exceptionally spacious game room offering effortless entertainment. A designated utility room with built-in cabinetry adds everyday functionality. Step outside to a Texas-sized backyard enclosed by a private wood fence & space to create your dream outdoor retreat! Other highlights include a 2 car rear-entry garage with alley access, an exceptionally long driveway with ample parking for multiple vehicles, water softener system, Nest thermostat, full gutters & sprinkler system. With its brick exterior, beautifully refined interior, versatile floor plan & massive outdoor living space, this exceptional residence is a rare find that delivers both style & function!...
Contact an agent
Home facts
- Year built:1998
- Subdivision & Development:Creekside Village 03
- Listing ID #:21436739
- Added:1 day(s) ago
- Updated:November 19, 2026 at 03:50 AM
Rooms and interior
- Bedrooms:4
- Total bathrooms:3
- Full bathrooms:2
- Half bathrooms:1
- Flooring:Luxury Vinyl Plank
- Kitchen Description:Dishwasher, Disposal, Electric Cooktop, Electric Oven, Microwave, Water Softener
- Living area:3,095 sq. ft.
Heating and cooling
- Cooling:Ceiling Fans, Central Air
- Heating:Central, Fireplaces
- Central air:Yes
Structure and exterior
- Roof:Composition
- Year built:1998
- Building area:3,095 sq. ft.
- Lot area:0.33 Acres
- Lot Features:Few Trees, Interior Lot, Irregular Lot, Lawn, Sprinkler System
- Architectural Style:Traditional
- Construction Materials:Brick
- Foundation Description:Slab
- Levels:2 Story
Schools
- High school:Choice Of School
- Middle school:Choice Of School
- Elementary school:Choice Of School
Finances and disclosures
- Price:$499,900
- Price per sq. ft.:$161.52
Features and amenities
- Appliances:Dishwasher, Disposal, Electric Cooktop, Electric Oven, Gas Water Heater, Microwave, Water Softener
- Amenities:Gated Community, Irrigation Equipment, Smoke Detectors, Window Coverings
Parking
- Garage:Yes
- Garage spaces:2
 Information provided, in part, by North Texas Real Estate Information Systems, Inc. Last Updated November 19, 2026 Listings with the NTREIS logo are listed by brokerages other than ERA Myers & Myers Realty.
New listings near 1002 Woodway Drive
- New
 $280,000Active3 beds 2 baths1,583 sq. ft.
2414 Saharah Drive, Garland, TX 75044
MLS# 21439222Listed by: MARK SPAIN REAL ESTATE - New
 $249,000Active4 beds 3 baths2,454 sq. ft.
5501 Myers Drive, Garland, TX 75043
MLS# 21439330Listed by: DHS REALTY - Open Sun, 2 to 4pmNew
 $199,999Active2 beds 1 baths1,342 sq. ft.
832 Holly Drive, Garland, TX 75040
MLS# 21420447Listed by: TEXAS PREMIER REALTY NORTH CEN - New
 $265,000Active3 beds 3 baths1,555 sq. ft.
2934 Antares Circle, Garland, TX 75044
MLS# 21427947Listed by: COLDWELL BANKER APEX, REALTORS - New
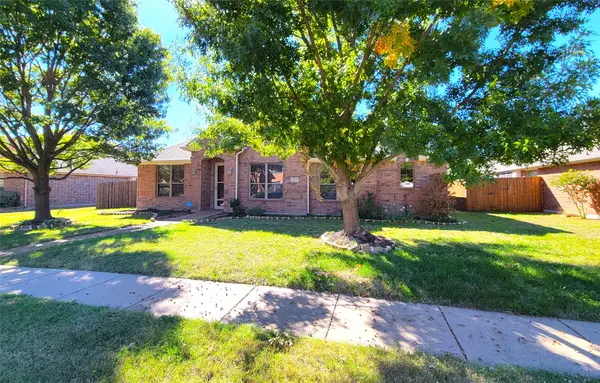 $418,000Active4 beds 3 baths2,559 sq. ft.
4805 Prairie Aster Drive, Garland, TX 75043
MLS# 21438555Listed by: TUNNELL CONNECTION REALTORSLLC - New
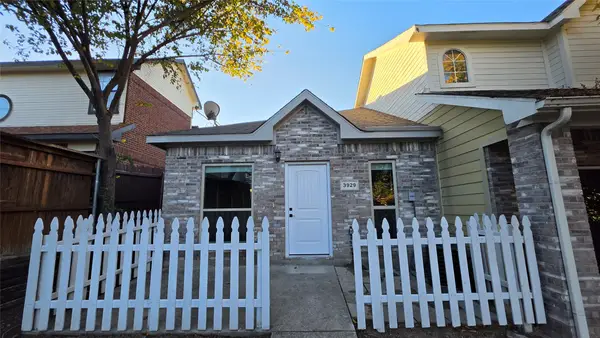 $189,000Active2 beds 1 baths800 sq. ft.
3929 Pickett Place, Garland, TX 75044
MLS# 21437557Listed by: TNG REALTY - New
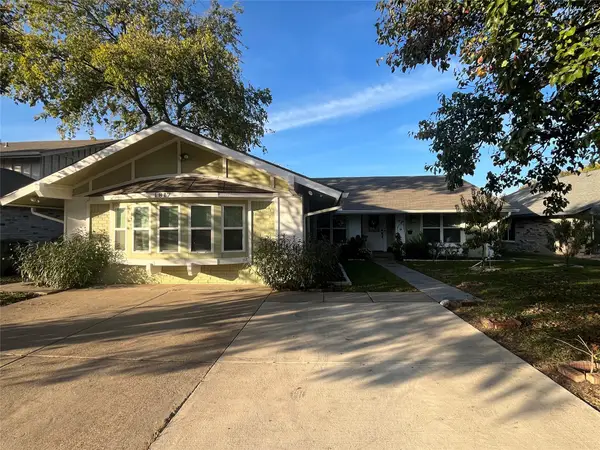 $362,000Active4 beds 2 baths2,052 sq. ft.
1817 Plantation Road, Garland, TX 75044
MLS# 21438467Listed by: MARCOS H. CHAVEZ - New
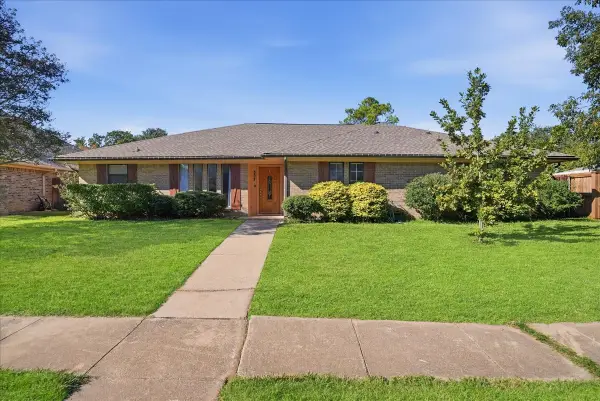 $325,000Active3 beds 2 baths1,999 sq. ft.
337 Kingsbridge Drive, Garland, TX 75040
MLS# 21436038Listed by: BRIGGS FREEMAN SOTHEBY'S INT'L - New
 $250,000Active3 beds 2 baths1,393 sq. ft.
2521 Sam Houston Drive, Garland, TX 75044
MLS# 21435033Listed by: ONE SOURCE REAL ESTATE, LLC


Protect your home and budget from life's surprises with an Assurant Home Warranty, backed by a partner that supports you through every step of homeownership. Explore Plans.
© 2023 - 2026 ERA Franchise Systems LLC. All rights reserved. ERA Franchise Systems LLC fully supports the principles of the Fair Housing Act and the Equal Opportunity Act. ERA, ERA Real Estate powered, and their respective logos are registered service marks of ERA Franchise Systems LLC. Each office is independently owned and operated.