
1101 Tahoe Drive, Garland, TX 75043
Local realty services provided by:ERA Courtyard Real Estate
1101 Tahoe Drive,Garland, TX 75043
$285,000
- 3 Beds
- 2 Baths
- 1,257 sq. ft.
- Single family
- Active
Listed by: karen peoples
Office: vylla home
MLS#:21386511
Source:GDAR
Price summary
- Price:$285,000
- Price per sq. ft.:$226.73
About this home
Photos coming Sept. 18th. Charming 3 bedroom, 2 bath, 1 car garage home in Garland with convenient access to I-635! Step inside to a welcoming entry with a formal dining room located just to the left, offering a great space for gatherings and entertaining. The open floor plan flows into the family room and kitchen, with the kitchen overlooking the main living area and creating an inviting space for everyday living.
The updated kitchen features stainless steel appliances, attractive countertops, updated flooring and lighting, and a neutral gray color palette that continues throughout the home. Both bathrooms have also been updated, adding to the home's fresh and comfortable appeal. The spacious family room provides plenty of room for relaxing and entertaining, while the open layout allows for an easy flow between the main living areas.
Step outside to a nice-sized backyard with a deck and plenty of room for outdoor entertaining, pets, play, gardening, or simply relaxing. Conveniently located near shopping, dining, entertainment, and major highways, this Garland home offers an appealing floor plan, updated finishes, comfortable living spaces, and easy access to I-635....
Contact an agent
Home facts
- Year built:1967
- Subdivision & Development:Montclair 03
- Listing ID #:21386511
- Added:1 day(s) ago
- Updated:September 18, 2026 at 02:50 AM
Rooms and interior
- Bedrooms:3
- Total bathrooms:2
- Full bathrooms:2
- Flooring:Carpet, Luxury Vinyl Plank, Tile
- Kitchen Description:Dishwasher, Disposal, Electric Oven, Gas Cooktop, Microwave
- Living area:1,257 sq. ft.
Heating and cooling
- Cooling:Ceiling Fans, Central Air
- Heating:Central, Natural Gas
- Central air:Yes
Structure and exterior
- Roof:Composition
- Year built:1967
- Building area:1,257 sq. ft.
- Lot area:0.17 Acres
- Lot Features:Few Trees, Interior Lot
- Architectural Style:Ranch, Traditional
- Foundation Description:Slab
- Levels:1 Story
Schools
- High school:Choice Of School
- Middle school:Choice Of School
- Elementary school:Choice Of School
Finances and disclosures
- Price:$285,000
- Price per sq. ft.:$226.73
- Tax amount:$6,810
Features and amenities
- Appliances:Dishwasher, Disposal, Electric Oven, Gas Cooktop, Microwave
- Amenities:Window Coverings
Parking
- Garage:Yes
- Garage spaces:1
 Information provided, in part, by North Texas Real Estate Information Systems, Inc. Last Updated September 18, 2026 Listings with the NTREIS logo are listed by brokerages other than ERA Courtyard Real Estate.
New listings near 1101 Tahoe Drive
- New
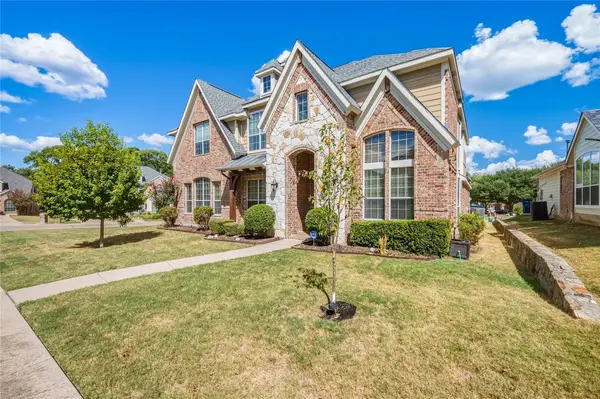 $625,000Active5 beds 4 baths4,214 sq. ft.
522 Basswood Trail, Garland, TX 75040
MLS# 21389564Listed by: REALTY OF AMERICA, LLC - New
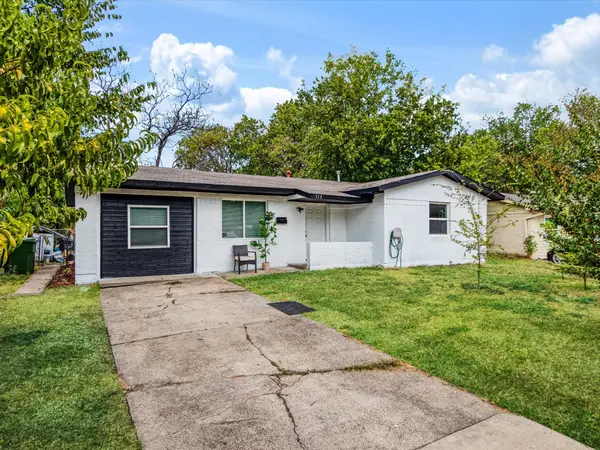 $272,000Active4 beds 2 baths1,250 sq. ft.
713 Hardy Drive, Garland, TX 75041
MLS# 21389836Listed by: TEXAS COMMUNITY REALTY - New
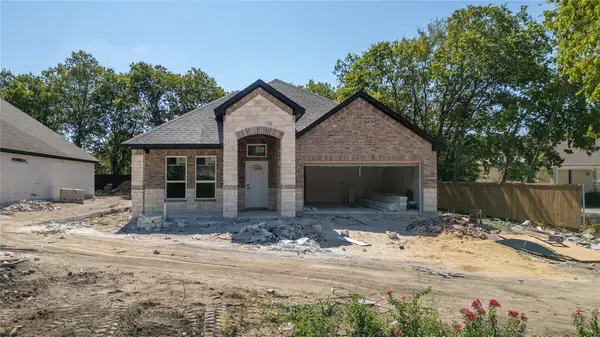 $465,000Active4 beds 3 baths2,326 sq. ft.
511 Armstrong Drive, Garland, TX 75040
MLS# 21389159Listed by: MONUMENT REALTY - New
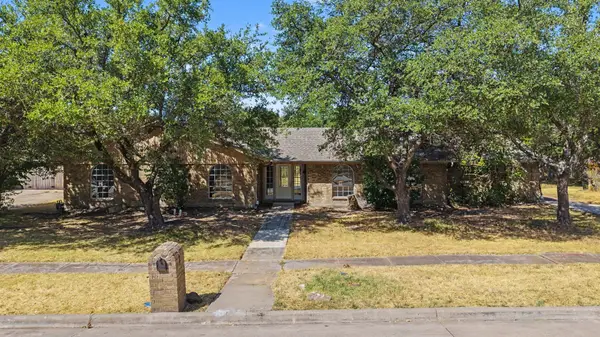 $390,000Active5 beds 3 baths2,630 sq. ft.
4109 Keele Drive, Garland, TX 75041
MLS# 21388358Listed by: DHS REALTY - New
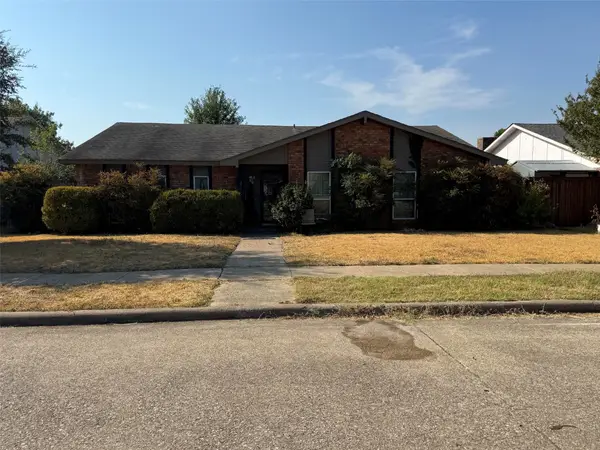 $325,000Active5 beds 2 baths2,673 sq. ft.
2706 Gayle Drive, Garland, TX 75044
MLS# 21388291Listed by: MARKET EXPERTS REALTY - New
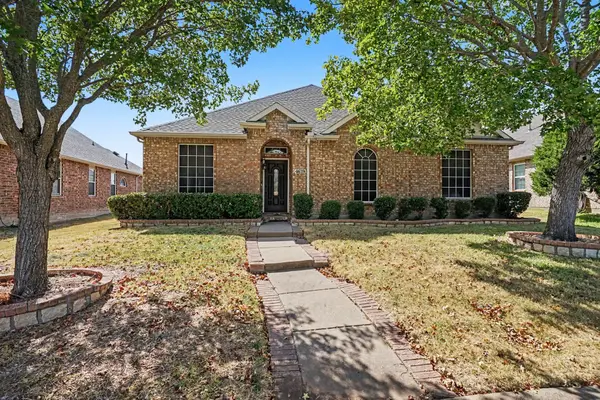 $360,000Active4 beds 2 baths2,359 sq. ft.
4619 Southampton Boulevard, Garland, TX 75043
MLS# 21386769Listed by: ORCHARD BROKERAGE - New
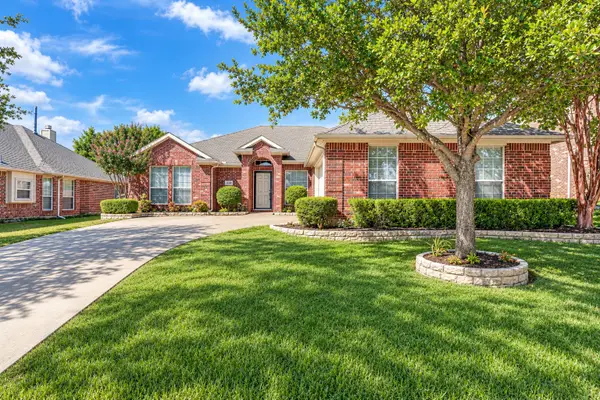 $340,000Active3 beds 2 baths1,749 sq. ft.
2309 Trickling Creek Drive, Garland, TX 75041
MLS# 21389127Listed by: EXP REALTY LLC - Open Sat, 1 to 3pmNew
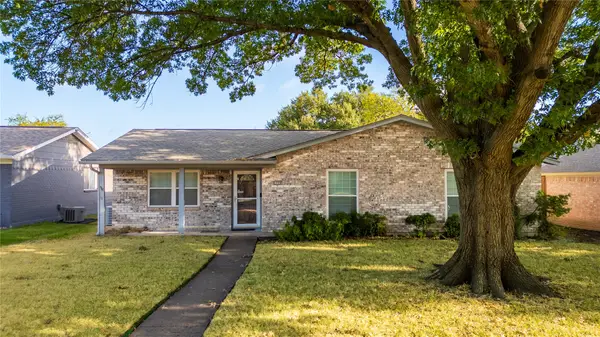 $250,000Active3 beds 2 baths1,368 sq. ft.
2009 Tiehack Lane, Garland, TX 75044
MLS# 21385546Listed by: GREAT WESTERN REALTY - Open Sat, 11am to 1pmNew
 $425,000Active4 beds 3 baths2,758 sq. ft.
1206 Lakebreeze Drive, Garland, TX 75043
MLS# 21386831Listed by: COMPASS RE TEXAS, LLC


Protect your home and budget from life's surprises with an Assurant Home Warranty, backed by a partner that supports you through every step of homeownership. Explore Plans.
© 2023 - 2026 ERA Franchise Systems LLC. All rights reserved. ERA Franchise Systems LLC fully supports the principles of the Fair Housing Act and the Equal Opportunity Act. ERA, ERA Real Estate powered, and their respective logos are registered service marks of ERA Franchise Systems LLC. Each office is independently owned and operated.