
111 W Kenwood Drive, Garland, TX 75041
Local realty services provided by:ERA Newlin & Company
Listed by: betty arguello
Office: fathom realty llc.
MLS#:21374603
Source:GDAR
Price summary
- Price:$279,900
- Price per sq. ft.:$175.71
About this home
Set in a peaceful setting, this spacious home offers plenty of room for comfortable everyday living and entertaining. Featuring five bedrooms, including a converted garage that provides additional flexible living space, the home offers versatility to accommodate a variety of needs. The functional and welcoming kitchen provides ample space for meal preparation and everyday gatherings. At the rear of the property, a three-car carport with alley access offers added privacy, convenient off-street parking, and additional space for storage or outdoor equipment. With its spacious layout and flexible living areas, this home is ready for you to make it your own. Ask about available down payment assistance programs for qualified first-time homebuyers and ITIN buyers.
Contact an agent
Home facts
- Year built:1960
- Subdivision & Development:Ridgewood Park
- Listing ID #:21374603
- Added:1 day(s) ago
- Updated:September 02, 2026 at 02:46 AM
Rooms and interior
- Bedrooms:5
- Total bathrooms:2
- Full bathrooms:2
- Flooring:Ceramic Tile, Tile, Vinyl
- Kitchen Description:Disposal
- Living area:1,593 sq. ft.
Heating and cooling
- Cooling:Central Air, Electric
- Heating:Central
- Central air:Yes
Structure and exterior
- Year built:1960
- Building area:1,593 sq. ft.
- Lot area:0.23 Acres
- Lot Features:Interior Lot, Subdivision
- Architectural Style:Traditional
- Construction Materials:Brick, Wood Siding
- Foundation Description:Pillar Post Pier
- Levels:1 Story
Schools
- High school:Choice Of School
- Middle school:Choice Of School
- Elementary school:Choice Of School
Finances and disclosures
- Price:$279,900
- Price per sq. ft.:$175.71
- Tax amount:$5,457
Features and amenities
- Appliances:Disposal
Parking
- Carport spaces:3
 Information provided, in part, by North Texas Real Estate Information Systems, Inc. Last Updated September 2, 2026 Listings with the NTREIS logo are listed by brokerages other than ERA Newlin & Company.
New listings near 111 W Kenwood Drive
- New
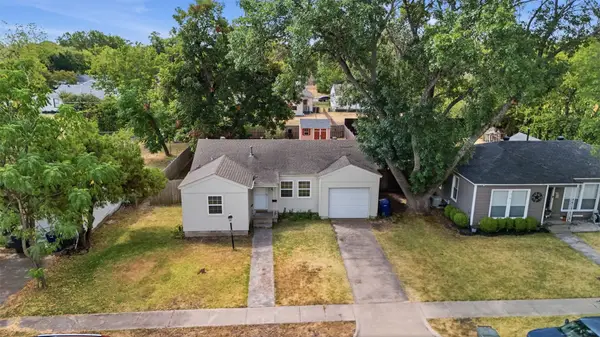 $190,000Active2 beds 1 baths886 sq. ft.
852 Lilac Drive, Garland, TX 75040
MLS# 21363552Listed by: COLDWELL BANKER APEX, REALTORS - New
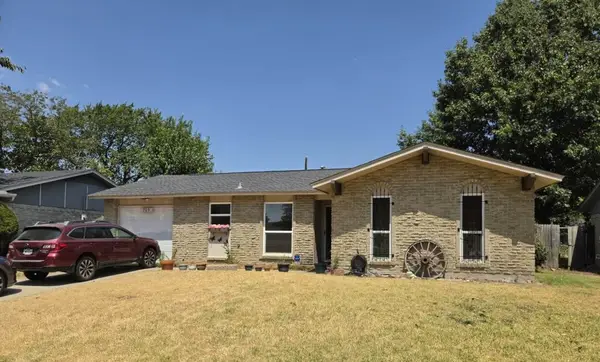 $230,000Active3 beds 2 baths1,018 sq. ft.
709 Shorecrest Drive, Garland, TX 75040
MLS# 21374049Listed by: DEALMAKER REALTY - New
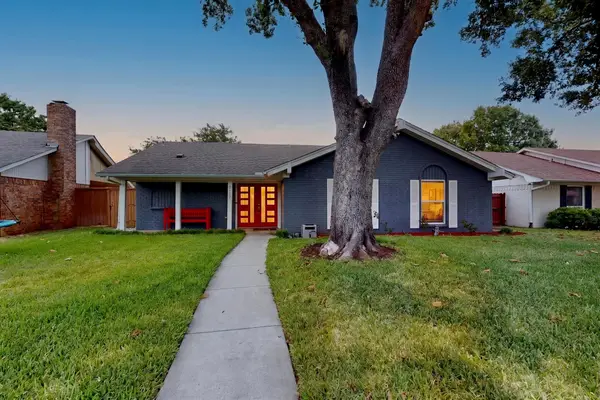 $379,000Active4 beds 2 baths1,614 sq. ft.
2117 Homestead Place, Garland, TX 75044
MLS# 21371105Listed by: ONDEMAND REALTY - New
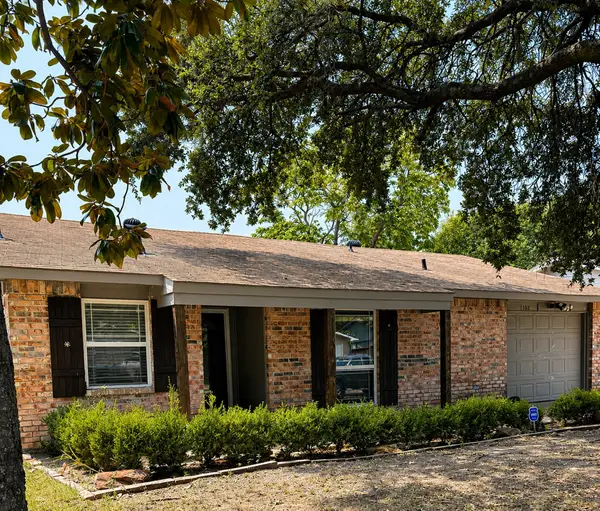 $245,000Active3 beds 2 baths1,237 sq. ft.
1502 Deepwood Drive, Garland, TX 75040
MLS# 21372951Listed by: ANGEL BROKERS GROUP - New
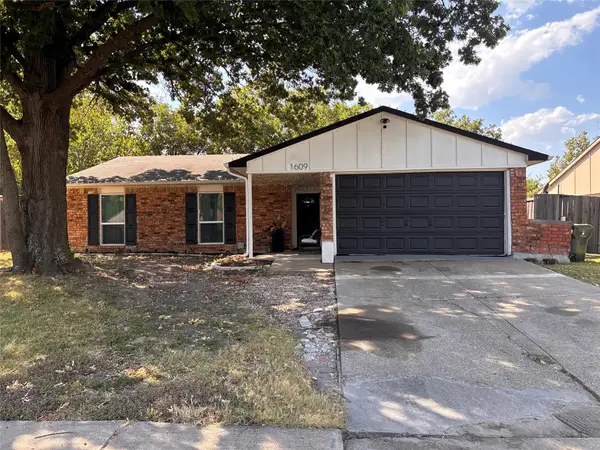 $300,000Active3 beds 2 baths1,369 sq. ft.
1609 Lyric Drive, Garland, TX 75040
MLS# 21373978Listed by: ICONIC REAL ESTATE, LLC - New
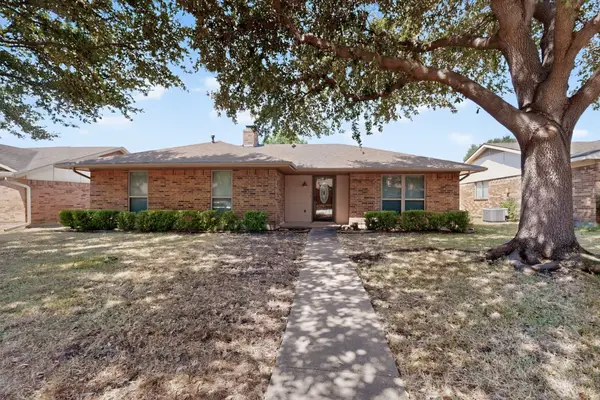 $320,000Active3 beds 2 baths1,576 sq. ft.
2009 Glencrest Lane, Garland, TX 75040
MLS# 21373180Listed by: SCHWIRTZ & ASSOCIATES REALTY - New
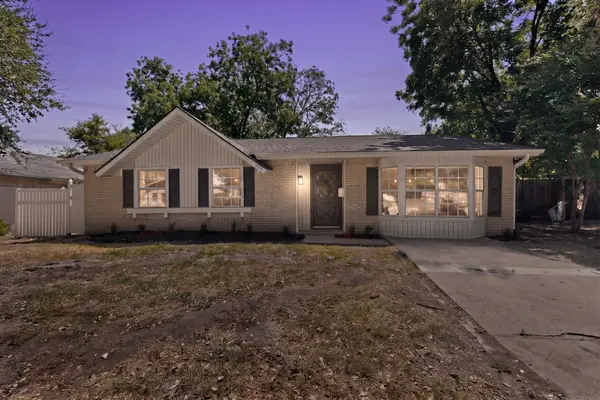 $340,000Active3 beds 2 baths2,090 sq. ft.
516 Clover Lane, Garland, TX 75043
MLS# 21369391Listed by: KELLER WILLIAMS FORT WORTH - New
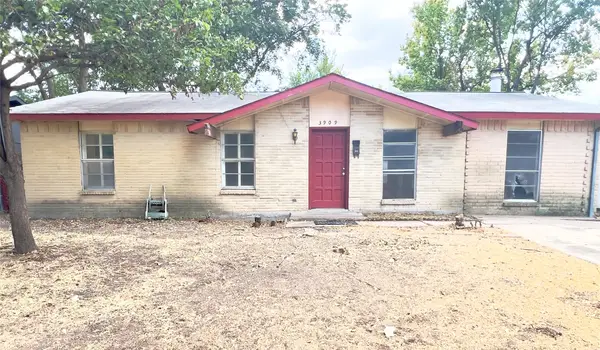 $127,000Active3 beds 2 baths1,519 sq. ft.
3909 Cambridge Drive, Garland, TX 75043
MLS# 21374585Listed by: TEXAS INVESTORS REALTY - New
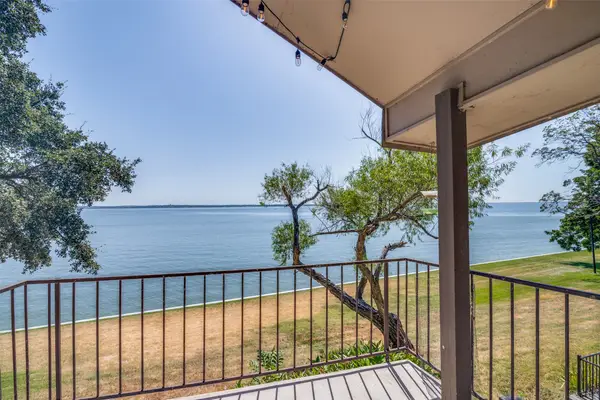 $139,000Active2 beds 2 baths811 sq. ft.
4606 Chaha Road #202, Garland, TX 75043
MLS# 21362352Listed by: COLDWELL BANKER REALTY


Protect your home and budget from life's surprises with an Assurant Home Warranty, backed by a partner that supports you through every step of homeownership. Explore Plans.
© 2023 - 2026 ERA Franchise Systems LLC. All rights reserved. ERA Franchise Systems LLC fully supports the principles of the Fair Housing Act and the Equal Opportunity Act. ERA, ERA Real Estate powered, and their respective logos are registered service marks of ERA Franchise Systems LLC. Each office is independently owned and operated.