
1110 Vegas Drive, Garland, TX 75042
Local realty services provided by:ERA Empower
1110 Vegas Drive,Garland, TX 75042
$295,000
- 3 Beds
- 2 Baths
- 1,832 sq. ft.
- Single family
- Active
Listed by: reggie walker
Office: lpt realty, llc.
MLS#:21400773
Source:GDAR
Price summary
- Price:$295,000
- Price per sq. ft.:$161.03
About this home
Welcome to this three bedroom, two bathroom home with two spacious living areas. Walk into the main living area with tile and wood floors and vaulted ceilings. Second living area can be a theatre room, office, man cave or woman cave, play room for the kids or just a second living area. Kitchen has plenty of countertops with tile flooring, backsplash, double oven and gas cooktop. Master suite has been updated with designer tile and fixures and has its own sliding glass door that leads to the back yard. Updates include: Lennox HVAC unit and refrigeration lines replaced in 2023, Roof replaced in 2023, Siding replaced with Hardiboard in 2021. Other updates in the past few years include: sprinkler system, windows and sliding back doors, hall bathroom remodeled with new plumbing, hand-scraped hardwoods in the living room, tile floors in the bedrooms, Bosch dishwasher, gas water heater and board on board fence, weatherproofed every three years. Come make this your home today!
Contact an agent
Home facts
- Year built:1960
- Subdivision & Development:Western Heights Add 03
- Listing ID #:21400773
- Added:1 day(s) ago
- Updated:October 01, 2026 at 11:53 PM
Rooms and interior
- Bedrooms:3
- Total bathrooms:2
- Full bathrooms:2
- Flooring:Carpet, Ceramic Tile, Wood
- Kitchen Description:Dishwasher, Disposal, Double Oven, Electric Oven, Gas Cooktop, Vented Exhaust Fan
- Living area:1,832 sq. ft.
Heating and cooling
- Cooling:Ceiling Fans, Central Air, Electric
- Heating:Central, Natural Gas
- Central air:Yes
Structure and exterior
- Roof:Composition
- Year built:1960
- Building area:1,832 sq. ft.
- Lot area:0.16 Acres
- Lot Features:Few Trees, Irregular Lot, Landscaped, Subdivision
- Architectural Style:Traditional
- Construction Materials:Brick
- Foundation Description:Slab
- Levels:1 Story
Schools
- High school:Choice Of School
- Middle school:Choice Of School
- Elementary school:Choice Of School
Finances and disclosures
- Price:$295,000
- Price per sq. ft.:$161.03
- Tax amount:$7,729
Features and amenities
- Appliances:Dishwasher, Disposal, Double Oven, Electric Oven, Gas Cooktop, Gas Water Heater, Vented Exhaust Fan
 Information provided, in part, by North Texas Real Estate Information Systems, Inc. Last Updated October 1, 2026 Listings with the NTREIS logo are listed by brokerages other than ERA Empower.
New listings near 1110 Vegas Drive
- New
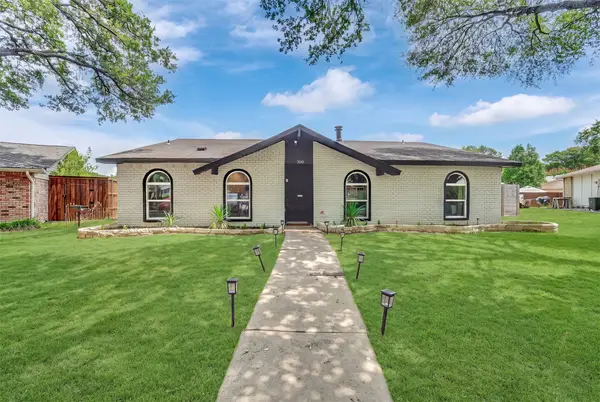 $395,000Active4 beds 2 baths1,926 sq. ft.
3301 Excalibur Circle, Garland, TX 75044
MLS# 21400897Listed by: TNG REALTY - New
 $330,000Active3 beds 2 baths1,478 sq. ft.
5221 Wood Creek Lane, Garland, TX 75044
MLS# 21400150Listed by: COLDWELL BANKER APEX, REALTORS - New
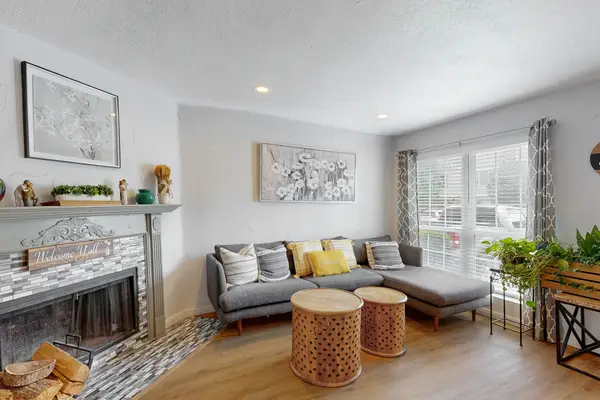 $145,900Active2 beds 2 baths1,110 sq. ft.
617 Carriagehouse Lane #3, Garland, TX 75040
MLS# 21400686Listed by: COLDWELL BANKER REALTY - Open Sun, 2 to 4pmNew
 $325,000Active3 beds 2 baths1,558 sq. ft.
822 Century Park Drive, Garland, TX 75040
MLS# 21391960Listed by: EBBY HALLIDAY REALTORS - Open Fri, 11am to 1pmNew
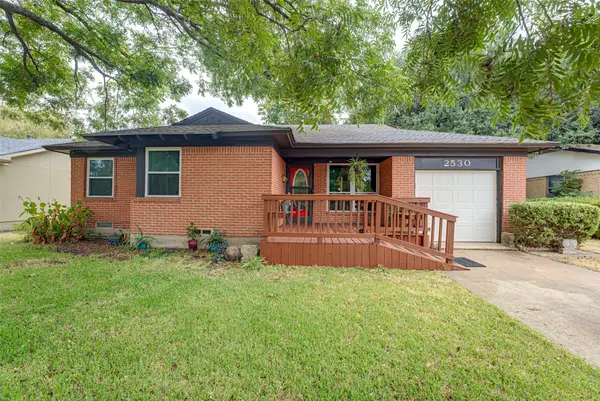 $300,000Active3 beds 2 baths2,310 sq. ft.
2530 Lakewood Drive, Garland, TX 75042
MLS# 21399742Listed by: DHS REALTY - New
 $220,000Active3 beds 2 baths1,632 sq. ft.
1402 Inwood Boulevard, Garland, TX 75042
MLS# 21398210Listed by: REAL ESTATE DIPLOMATS - New
 $400,000Active3 beds 2 baths1,742 sq. ft.
2064 Belvedere Street, Garland, TX 75041
MLS# 21399312Listed by: KELLER WILLIAMS REALTY DPR - New
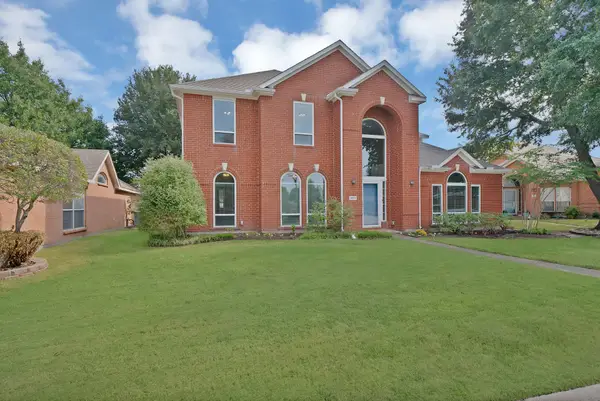 $415,000Active3 beds 3 baths2,946 sq. ft.
2513 Pecan Meadow Drive, Garland, TX 75040
MLS# 21399494Listed by: MONUMENT REALTY - Open Sat, 1 to 3pmNew
 $400,000Active3 beds 2 baths2,000 sq. ft.
514 Ridgegate Drive, Garland, TX 75040
MLS# 21394727Listed by: KELLER WILLIAMS REALTY DPR


Protect your home and budget from life's surprises with an Assurant Home Warranty, backed by a partner that supports you through every step of homeownership. Explore Plans.
© 2023 - 2026 ERA Franchise Systems LLC. All rights reserved. ERA Franchise Systems LLC fully supports the principles of the Fair Housing Act and the Equal Opportunity Act. ERA, ERA Real Estate powered, and their respective logos are registered service marks of ERA Franchise Systems LLC. Each office is independently owned and operated.