
1121 Richard Drive, Garland, TX 75040
Local realty services provided by:ERA Empower
Listed by: cindy herbert
Office: william davis realty
MLS#:21362907
Source:GDAR
Price summary
- Price:$195,000
- Price per sq. ft.:$211.04
About this home
Thoughtfully remodeled from top to bottom, 1121 Richard Dr in Garland, TX offers a clean, modern feel with a layout designed for everyday living. This 3-bedroom home features updated flooring, fresh interior finishes, and a beautifully redesigned kitchen with white cabinetry, modern countertops, stylish backsplash, black fixtures and hardware, a breakfast bar, and a newly installed range and dishwasher.
The updated bathroom features a modern walk-in shower with beautiful tile, black-framed glass doors, an updated vanity, and contemporary fixtures. The bedrooms offer updated flooring and plenty of natural light, while built-in shelving and closet storage add practical functionality.
Outside, enjoy a covered front porch, attached carport, spacious yard, and plenty of room to make the outdoor space your own. The sellers will also be installing a brand-new AC system and adding washer and dryer connections prior to closing.
Conveniently located in Garland with access to shopping, dining, entertainment, Downtown Garland, Firewheel Town Center, and major roadways. This is a strong opportunity for buyers looking for an updated, move-in-ready home in Garland, TX with major improvements already completed.
Buyers and buyer’s agent to verify all information, including schools, square footage, taxes, measurements, restrictions, and property features....
Contact an agent
Home facts
- Year built:1961
- Subdivision & Development:Glynnhill Estates
- Listing ID #:21362907
- Added:45 day(s) ago
- Updated:October 03, 2026 at 12:42 PM
Rooms and interior
- Bedrooms:3
- Total bathrooms:1
- Full bathrooms:1
- Flooring:Luxury Vinyl Plank
- Kitchen Description:Dishwasher, Disposal, Electric Range
- Living area:924 sq. ft.
Heating and cooling
- Cooling:Central Air
- Heating:Central
- Central air:Yes
Structure and exterior
- Roof:Composition
- Year built:1961
- Building area:924 sq. ft.
- Lot area:0.16 Acres
- Architectural Style:Ranch
- Construction Materials:Brick
- Foundation Description:Slab
- Levels:1 Story
Schools
- High school:Choice Of School
- Middle school:Choice Of School
- Elementary school:Choice Of School
Finances and disclosures
- Price:$195,000
- Price per sq. ft.:$211.04
- Tax amount:$4,003
Features and amenities
- Appliances:Dishwasher, Disposal, Electric Range
- Amenities:Window Coverings
Parking
- Carport spaces:1
 Information provided, in part, by North Texas Real Estate Information Systems, Inc. Last Updated October 3, 2026 Listings with the NTREIS logo are listed by brokerages other than ERA Empower.
New listings near 1121 Richard Drive
- Open Sun, 2 to 4pmNew
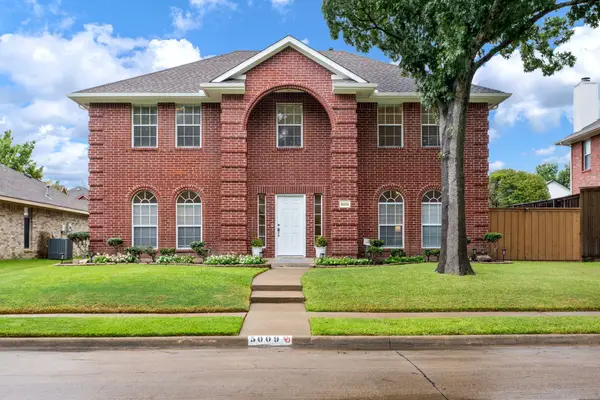 $575,000Active4 beds 3 baths2,661 sq. ft.
5009 Sandestin Court, Garland, TX 75044
MLS# 21401615Listed by: ALLIE BETH ALLMAN & ASSOC. - New
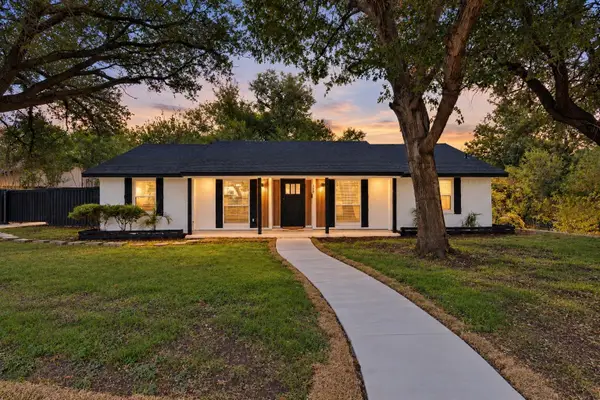 $340,000Active4 beds 2 baths1,587 sq. ft.
354 Brookview Drive, Garland, TX 75043
MLS# 21402425Listed by: COMPASS RE TEXAS, LLC. - New
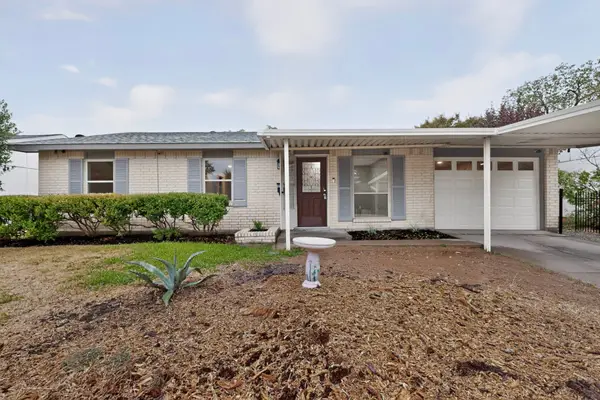 $249,900Active3 beds 1 baths1,246 sq. ft.
4037 Salem Drive, Garland, TX 75043
MLS# 21400047Listed by: PRO-STAR REALTY LLC - New
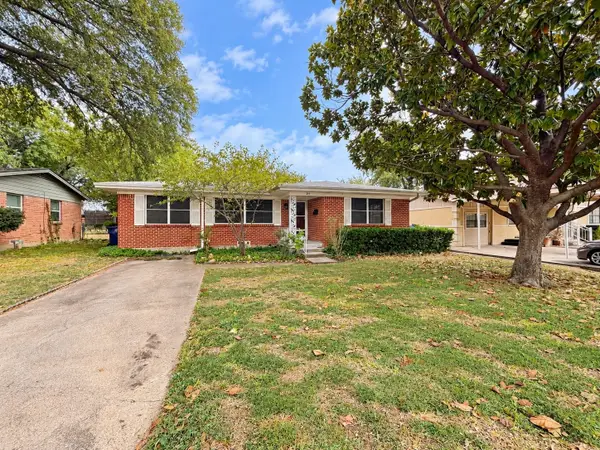 $229,900Active3 beds 1 baths1,256 sq. ft.
231 Brazos Street, Garland, TX 75041
MLS# 21401019Listed by: COLDWELL BANKER REALTY - New
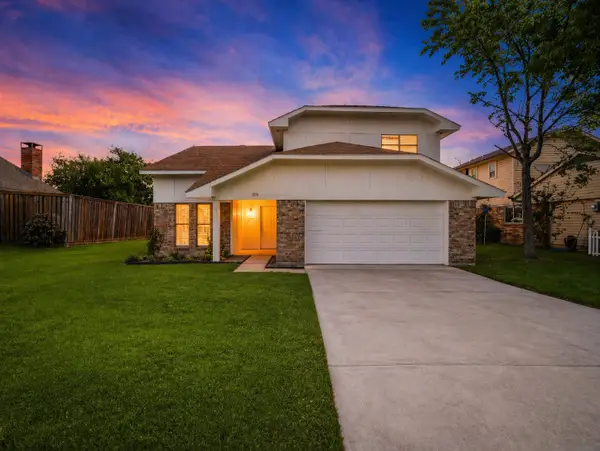 $390,000Active4 beds 3 baths1,941 sq. ft.
5514 Round Rock Road, Garland, TX 75044
MLS# 21401418Listed by: DAVE PERRY MILLER REAL ESTATE - New
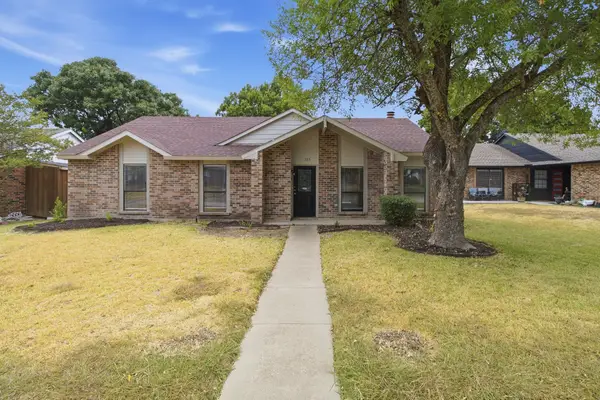 $370,000Active3 beds 2 baths2,004 sq. ft.
125 Rustic Ridge Drive, Garland, TX 75040
MLS# 21400645Listed by: EXP REALTY, LLC - New
 $207,000Active2 beds 2 baths1,279 sq. ft.
4426 Wind River Lane, Garland, TX 75042
MLS# 21401882Listed by: CHERYL RIVERA SMITH - New
 $339,900Active3 beds 2 baths1,868 sq. ft.
2650 Princewood Drive, Garland, TX 75040
MLS# 21401826Listed by: EXP REALTY, LLC - New
 $374,990Active4 beds 3 baths2,227 sq. ft.
3801 Kazak Street, Garland, TX 75041
MLS# 21401779Listed by: KIMBERLY ADAMS REALTY - New
 $255,000Active3 beds 2 baths1,099 sq. ft.
1502 Resistol Road, Garland, TX 75042
MLS# 21401812Listed by: JPAR NORTH METRO


Protect your home and budget from life's surprises with an Assurant Home Warranty, backed by a partner that supports you through every step of homeownership. Explore Plans.
© 2023 - 2026 ERA Franchise Systems LLC. All rights reserved. ERA Franchise Systems LLC fully supports the principles of the Fair Housing Act and the Equal Opportunity Act. ERA, ERA Real Estate powered, and their respective logos are registered service marks of ERA Franchise Systems LLC. Each office is independently owned and operated.