
5009 Sandestin Court, Garland, TX 75044
Local realty services provided by:ERA Courtyard Real Estate
5009 Sandestin Court,Garland, TX 75044
$575,000
- 4 Beds
- 3 Baths
- 2,661 sq. ft.
- Single family
- Active
Upcoming open houses
- Sun, Oct 0402:00 pm - 04:00 pm
Listed by: mark bradford
Office: allie beth allman & assoc.
MLS#:21401615
Source:GDAR
Price summary
- Price:$575,000
- Price per sq. ft.:$216.08
- Monthly HOA dues:$44.92
About this home
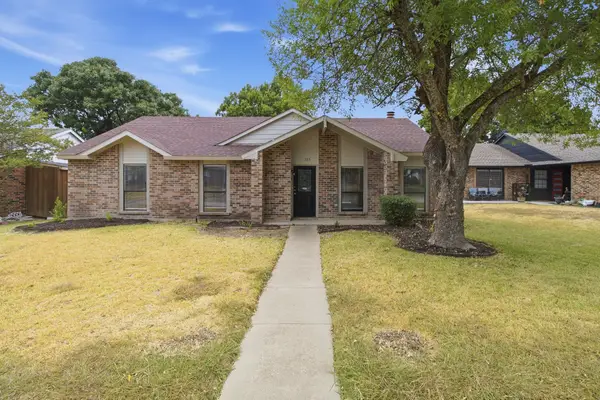
Refreshed and inviting, this two-story brick home pairs generous living spaces with a backyard designed for relaxing and entertaining. Recent downstairs renovations bring a fresh feel, including new flooring, fresh interior paint throughout, freshly painted kitchen cabinets, and new kitchen countertops and backsplash. The bright kitchen offers crisp white cabinetry, quartz countertops, a tile backsplash, and a central island, with an easy connection to the adjoining dining and living areas. A corner fireplace anchors the main living room, while the vaulted dining space, framed by graceful arched windows, creates an appealing setting for meals and gatherings. Multiple living areas offer flexibility for hosting, quiet conversation, or everyday routines. Upstairs, the bedrooms provide comfortable retreats, including a spacious primary suite. The home’s baths feature refreshed countertops, adding to the clean, updated presentation. Outdoors, enjoy a large backyard with a patio, and lawn, offering room to lounge, dine outside, or play. The attractive brick exterior, welcoming arched entry, and attached two-car garage complete the home. With its polished updates, distinctive architectural details, and inviting indoor-outdoor spaces, this home is ready to be enjoyed. Light wood-look finish flooring and recessed lighting contribute to the bright, open atmosphere, while crown molding adds a polished touch. The kitchen’s built-in oven and microwave complement its streamlined look....
Contact an agent
Home facts
- Year built:1995
- Subdivision & Development:Firewheel Estates
- Listing ID #:21401615
- Added:1 day(s) ago
- Updated:October 03, 2026 at 02:26 PM
Rooms and interior
- Bedrooms:4
- Total bathrooms:3
- Full bathrooms:2
- Half bathrooms:1
- Flooring:Carpet, Ceramic Tile, Tile
- Kitchen Description:Dishwasher, Disposal, Gas Cooktop
- Living area:2,661 sq. ft.
Heating and cooling
- Cooling:Ceiling Fans, Central Air, Electric
- Heating:Central, Natural Gas
- Central air:Yes
Structure and exterior
- Roof:Composition
- Year built:1995
- Building area:2,661 sq. ft.
- Lot area:0.21 Acres
- Lot Features:Lawn
- Architectural Style:Traditional
- Foundation Description:Slab
- Levels:2 Story
Schools
- High school:Choice Of School
- Middle school:Choice Of School
- Elementary school:Choice Of School
Finances and disclosures
- Price:$575,000
- Price per sq. ft.:$216.08
- Tax amount:$11,819
Features and amenities
- Appliances:Dishwasher, Disposal, Gas Cooktop
- Amenities:Security System, Security System Leased, Smoke Detectors, Window Coverings
Parking
- Garage:Yes
- Garage spaces:2
 Information provided, in part, by North Texas Real Estate Information Systems, Inc. Last Updated October 3, 2026 Listings with the NTREIS logo are listed by brokerages other than ERA Courtyard Real Estate.
New listings near 5009 Sandestin Court
- New
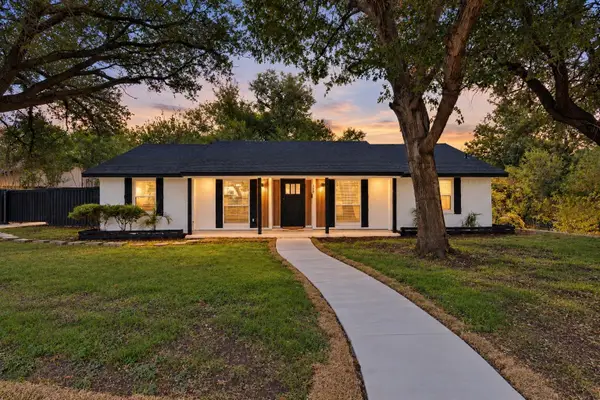 $340,000Active4 beds 2 baths1,587 sq. ft.
354 Brookview Drive, Garland, TX 75043
MLS# 21402425Listed by: COMPASS RE TEXAS, LLC. - New
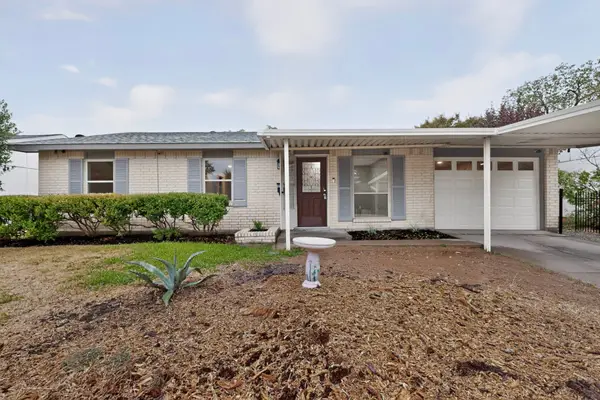 $249,900Active3 beds 1 baths1,246 sq. ft.
4037 Salem Drive, Garland, TX 75043
MLS# 21400047Listed by: PRO-STAR REALTY LLC - New
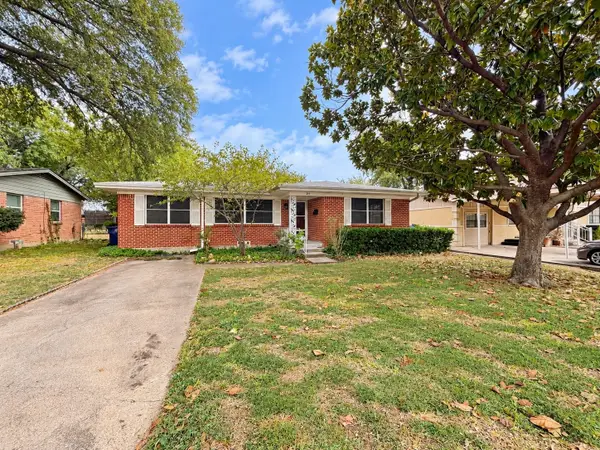 $229,900Active3 beds 1 baths1,256 sq. ft.
231 Brazos Street, Garland, TX 75041
MLS# 21401019Listed by: COLDWELL BANKER REALTY - New
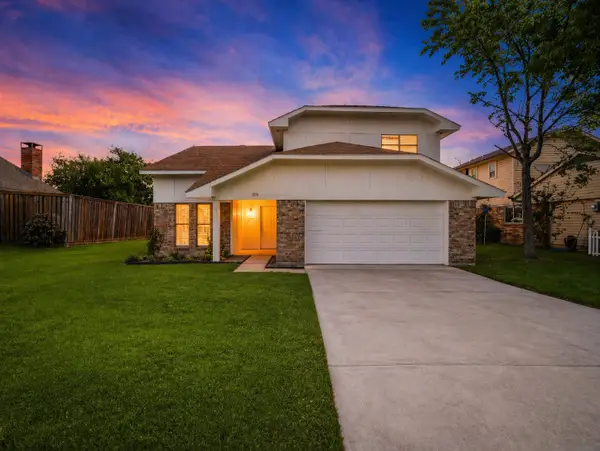 $390,000Active4 beds 3 baths1,941 sq. ft.
5514 Round Rock Road, Garland, TX 75044
MLS# 21401418Listed by: DAVE PERRY MILLER REAL ESTATE - New
 $370,000Active3 beds 2 baths2,004 sq. ft.
125 Rustic Ridge Drive, Garland, TX 75040
MLS# 21400645Listed by: EXP REALTY, LLC - New
 $207,000Active2 beds 2 baths1,279 sq. ft.
4426 Wind River Lane, Garland, TX 75042
MLS# 21401882Listed by: CHERYL RIVERA SMITH - New
 $339,900Active3 beds 2 baths1,868 sq. ft.
2650 Princewood Drive, Garland, TX 75040
MLS# 21401826Listed by: EXP REALTY, LLC - New
 $374,990Active4 beds 3 baths2,227 sq. ft.
3801 Kazak Street, Garland, TX 75041
MLS# 21401779Listed by: KIMBERLY ADAMS REALTY - New
 $255,000Active3 beds 2 baths1,099 sq. ft.
1502 Resistol Road, Garland, TX 75042
MLS# 21401812Listed by: JPAR NORTH METRO


Protect your home and budget from life's surprises with an Assurant Home Warranty, backed by a partner that supports you through every step of homeownership. Explore Plans.
© 2023 - 2026 ERA Franchise Systems LLC. All rights reserved. ERA Franchise Systems LLC fully supports the principles of the Fair Housing Act and the Equal Opportunity Act. ERA, ERA Real Estate powered, and their respective logos are registered service marks of ERA Franchise Systems LLC. Each office is independently owned and operated.