
1206 Lakebreeze Drive, Garland, TX 75043
Local realty services provided by:ERA Newlin & Company
Upcoming open houses
- Sat, Sep 1911:00 am - 01:00 pm
Listed by: bridgette harrington
Office: compass re texas, llc.
MLS#:21386831
Source:GDAR
Price summary
- Price:$425,000
- Price per sq. ft.:$154.1
- Monthly HOA dues:$85
About this home
Set on a corner lot within a gated community, this home overlooks the lake and offers 2,758 square feet of considered living space — four bedrooms and three bathrooms, two separate living areas, a sitting room, and a three-car garage that give the floor plan room to breathe. Owned by an interior designer, the home carries a thoughtful, curated feel throughout.
The kitchen has been fully renovated with custom cabinets and black countertops, along with a matching backsplash, a quiet upgrade that sets the tone for the rest of the home. Fresh paint throughout carries that same clean, considered feel from room to room.
Outside, a covered patio with a pergola makes the most of the lake view, an easy spot to end most Texas evenings.
Contact an agent
Home facts
- Year built:2003
- Subdivision & Development:Shores Of Eastern Hills 04
- Listing ID #:21386831
- Added:1 day(s) ago
- Updated:September 18, 2026 at 12:57 AM
Rooms and interior
- Bedrooms:4
- Total bathrooms:3
- Full bathrooms:3
- Kitchen Description:Dishwasher, Disposal, Double Oven, Gas Cooktop, Microwave
- Living area:2,758 sq. ft.
Heating and cooling
- Cooling:Central Air, Electric
- Heating:Central, Natural Gas
- Central air:Yes
Structure and exterior
- Year built:2003
- Building area:2,758 sq. ft.
- Lot area:0.28 Acres
- Architectural Style:Traditional
- Levels:1 Story
Schools
- High school:Choice Of School
- Middle school:Choice Of School
- Elementary school:Choice Of School
Finances and disclosures
- Price:$425,000
- Price per sq. ft.:$154.1
- Tax amount:$9,866
Features and amenities
- Appliances:Dishwasher, Disposal, Double Oven, Gas Cooktop, Gas Water Heater, Microwave
Parking
- Garage:Yes
- Garage spaces:3
 Information provided, in part, by North Texas Real Estate Information Systems, Inc. Last Updated September 18, 2026 Listings with the NTREIS logo are listed by brokerages other than ERA Newlin & Company.
New listings near 1206 Lakebreeze Drive
- New
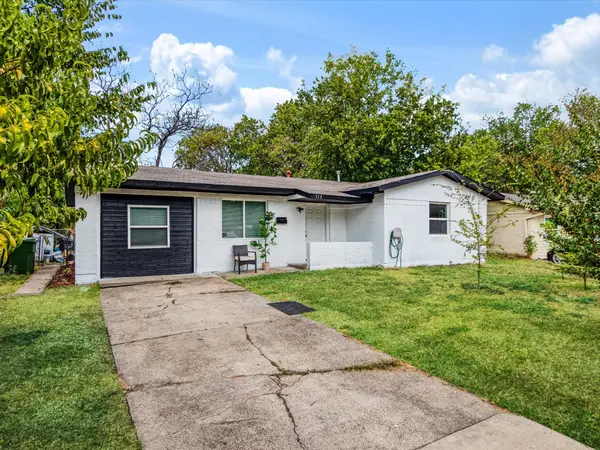 $272,000Active4 beds 2 baths1,250 sq. ft.
713 Hardy Drive, Garland, TX 75041
MLS# 21389836Listed by: TEXAS COMMUNITY REALTY - New
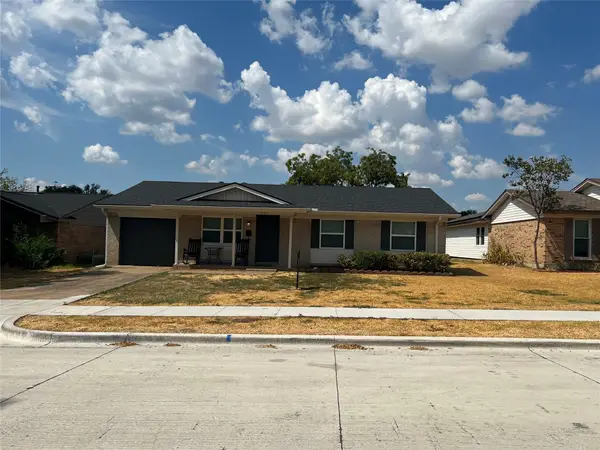 $285,000Active3 beds 2 baths1,257 sq. ft.
1101 Tahoe Drive, Garland, TX 75043
MLS# 21386511Listed by: VYLLA HOME - New
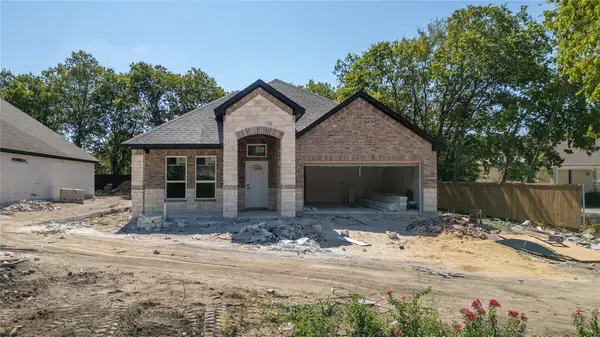 $465,000Active4 beds 3 baths2,326 sq. ft.
511 Armstrong Drive, Garland, TX 75040
MLS# 21389159Listed by: MONUMENT REALTY - New
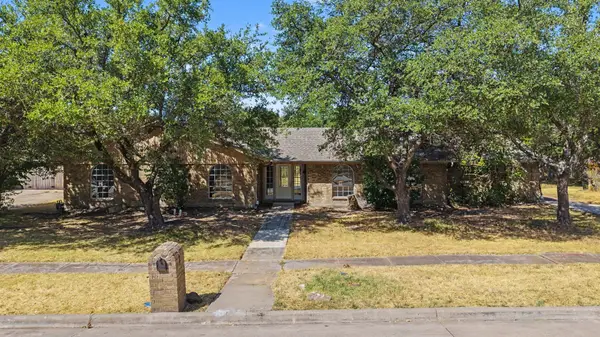 $390,000Active5 beds 3 baths2,630 sq. ft.
4109 Keele Drive, Garland, TX 75041
MLS# 21388358Listed by: DHS REALTY - New
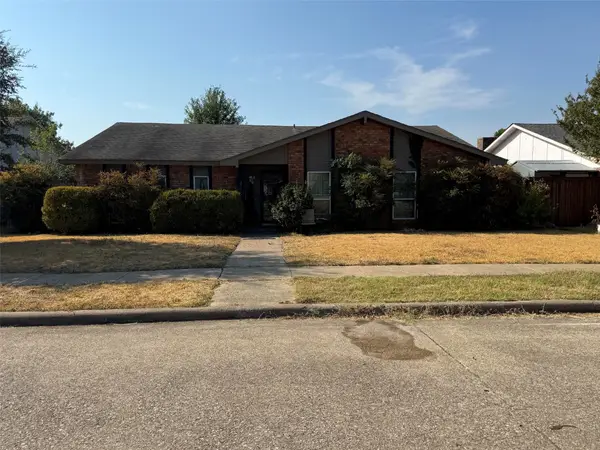 $325,000Active5 beds 2 baths2,673 sq. ft.
2706 Gayle Drive, Garland, TX 75044
MLS# 21388291Listed by: MARKET EXPERTS REALTY - New
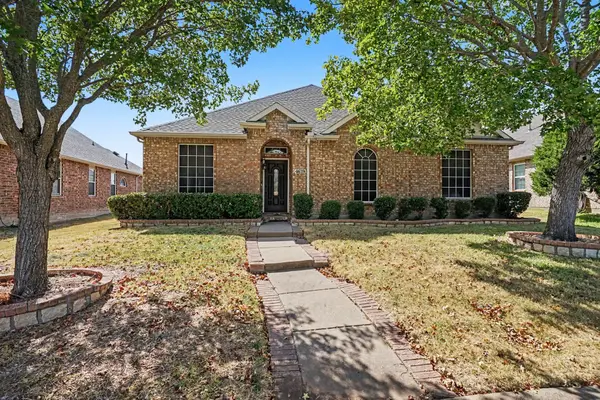 $360,000Active4 beds 2 baths2,359 sq. ft.
4619 Southampton Boulevard, Garland, TX 75043
MLS# 21386769Listed by: ORCHARD BROKERAGE - New
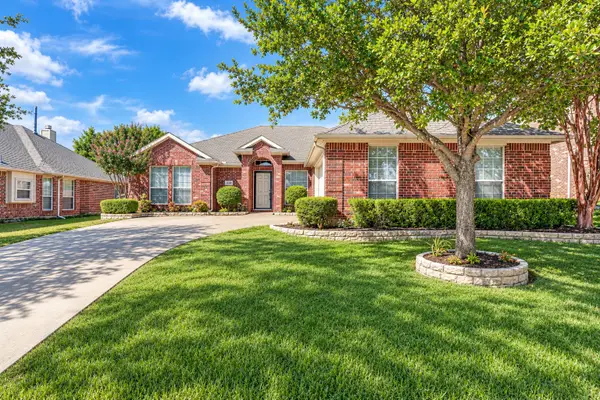 $340,000Active3 beds 2 baths1,749 sq. ft.
2309 Trickling Creek Drive, Garland, TX 75041
MLS# 21389127Listed by: EXP REALTY LLC - Open Sat, 1 to 3pmNew
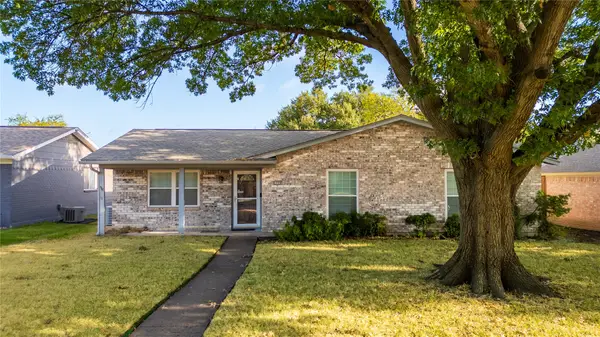 $250,000Active3 beds 2 baths1,368 sq. ft.
2009 Tiehack Lane, Garland, TX 75044
MLS# 21385546Listed by: GREAT WESTERN REALTY - New
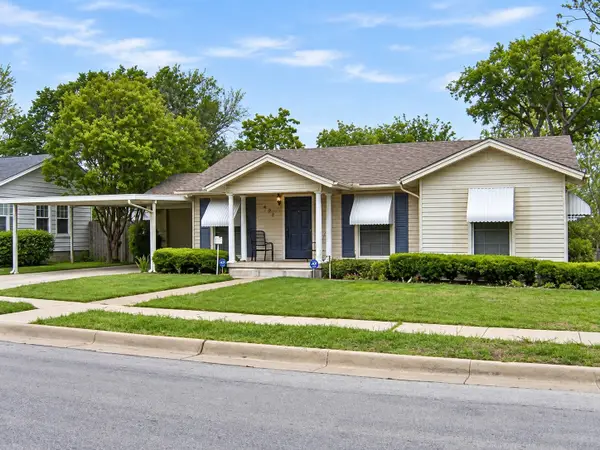 $179,375Active3 beds 1 baths1,170 sq. ft.
301 Washington Street, Garland, TX 75040
MLS# 21388673Listed by: KELLER WILLIAMS REALTY DPR


Protect your home and budget from life's surprises with an Assurant Home Warranty, backed by a partner that supports you through every step of homeownership. Explore Plans.
© 2023 - 2026 ERA Franchise Systems LLC. All rights reserved. ERA Franchise Systems LLC fully supports the principles of the Fair Housing Act and the Equal Opportunity Act. ERA, ERA Real Estate powered, and their respective logos are registered service marks of ERA Franchise Systems LLC. Each office is independently owned and operated.