
1213 Trellis Drive, Garland, TX 75040
Local realty services provided by:ERA Courtyard Real Estate
Upcoming open houses
- Sat, Oct 0301:00 pm - 03:00 pm
Listed by: patty turner, jennifer pyatt
Office: keller williams rockwall
MLS#:21291673
Source:GDAR
Price summary
- Price:$298,000
- Price per sq. ft.:$209.86
About this home
Move-in ready with valuable updates, this Garland home delivers the kind of confidence you've been searching for! A new roof, updated plumbing, energy efficient windows, HVAC & furnace replacement, attic insulation, and a transferable foundation warranty mean the big decisions are already made. Hardwood floors run through the living room and hallway, and a spacious flex room with closet gives you a true second living area, home office, game room, or fourth bedroom option. The kitchen features a gas range vented to the exterior, stainless steel dishwasher, epoxy countertops, and backyard views that make even the dishes feel a little easier. The primary suite offers custom barn doors, a closet organization system, and an updated walk-in shower bath. Step outside through French doors to an oversized patio with paver accents, mature trees, and updated landscaping, all wrapped in an impressive 8 ft board on board privacy fence. Two storage buildings, plus an RV hookup, make this backyard as functional as it is beautiful. Washer and dryer convey. Minutes from Firewheel Town Center, PGBT, and top rated dining and shopping. Garland ISD. This one has the updates, the space, the backyard, and the flexibility that is genuinely hard to find at this price!...
Contact an agent
Home facts
- Year built:1965
- Subdivision & Development:Star Crest Estates
- Listing ID #:21291673
- Added:118 day(s) ago
- Updated:October 01, 2026 at 01:56 PM
Rooms and interior
- Bedrooms:3
- Total bathrooms:2
- Full bathrooms:2
- Flooring:Carpet, Ceramic Tile, Hardwood
- Kitchen Description:Dishwasher, Disposal, Gas Range
- Living area:1,420 sq. ft.
Heating and cooling
- Cooling:Ceiling Fans, Central Air, Electric
- Heating:Central, Natural Gas
- Central air:Yes
Structure and exterior
- Roof:Composition
- Year built:1965
- Building area:1,420 sq. ft.
- Lot area:0.17 Acres
- Lot Features:Interior Lot, Landscaped
- Architectural Style:Traditional
- Construction Materials:Brick
- Foundation Description:Slab
- Levels:1 Story
Schools
- High school:Choice Of School
- Middle school:Choice Of School
- Elementary school:Choice Of School
Finances and disclosures
- Price:$298,000
- Price per sq. ft.:$209.86
- Tax amount:$6,219
Features and amenities
- Appliances:Dishwasher, Disposal, Dryer, Gas Range, Washer
- Laundry features:Dryer, Washer
- Amenities:Window Coverings
 Information provided, in part, by North Texas Real Estate Information Systems, Inc. Last Updated October 1, 2026 Listings with the NTREIS logo are listed by brokerages other than ERA Courtyard Real Estate.
New listings near 1213 Trellis Drive
- New
 $325,000Active3 beds 2 baths1,558 sq. ft.
822 Century Park Drive, Garland, TX 75040
MLS# 21391960Listed by: EBBY HALLIDAY REALTORS - New
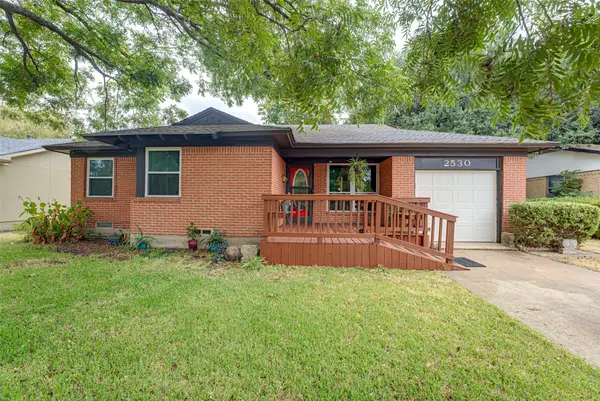 $300,000Active3 beds 2 baths2,310 sq. ft.
2530 Lakewood Drive, Garland, TX 75042
MLS# 21399742Listed by: DHS REALTY - New
 $220,000Active3 beds 2 baths1,632 sq. ft.
1402 Inwood Boulevard, Garland, TX 75042
MLS# 21398210Listed by: REAL ESTATE DIPLOMATS - New
 $400,000Active3 beds 2 baths1,742 sq. ft.
2064 Belvedere Street, Garland, TX 75041
MLS# 21399312Listed by: KELLER WILLIAMS REALTY DPR - New
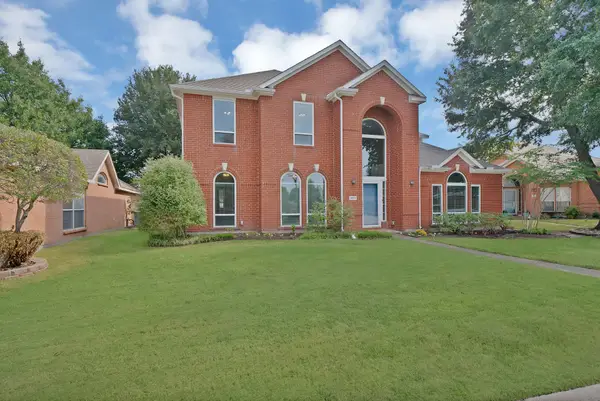 $415,000Active3 beds 3 baths2,946 sq. ft.
2513 Pecan Meadow Drive, Garland, TX 75040
MLS# 21399494Listed by: MONUMENT REALTY - Open Sat, 1 to 3pmNew
 $400,000Active3 beds 2 baths2,000 sq. ft.
514 Ridgegate Drive, Garland, TX 75040
MLS# 21394727Listed by: KELLER WILLIAMS REALTY DPR - New
 $525,900Active4 beds 3 baths2,371 sq. ft.
1626 Hope Lane, Garland, TX 75040
MLS# 21400455Listed by: STANDARD REAL ESTATE - New
 $305,000Active3 beds 2 baths1,363 sq. ft.
2413 Cardinal Lane, Garland, TX 75042
MLS# 21400184Listed by: ONLY 1 REALTY GROUP NORTH DALLAS - New
 $259,000Active3 beds 2 baths1,396 sq. ft.
1314 Frio Lane, Garland, TX 75040
MLS# 21397027Listed by: NORTH STAR REALTY - New
 $199,000Active4 beds 2 baths1,392 sq. ft.
1508 Maple Drive #1508-1510, Garland, TX 75042
MLS# 21400044Listed by: REALTY PREFERRED DFW


Protect your home and budget from life's surprises with an Assurant Home Warranty, backed by a partner that supports you through every step of homeownership. Explore Plans.
© 2023 - 2026 ERA Franchise Systems LLC. All rights reserved. ERA Franchise Systems LLC fully supports the principles of the Fair Housing Act and the Equal Opportunity Act. ERA, ERA Real Estate powered, and their respective logos are registered service marks of ERA Franchise Systems LLC. Each office is independently owned and operated.