
1310 Briar Hollow Lane, Garland, TX 75043
Local realty services provided by:ERA Courtyard Real Estate
Listed by: kate buxton
Office: coldwell banker apex, realtors
MLS#:21280923
Source:GDAR
Price summary
- Price:$285,000
- Price per sq. ft.:$131.94
About this home
Charming Garland Retreat with Modern Touches Discover your dream home in the heart of Garland, TX. This beautiful 3-bedroom, 2-bathroom house combines modern upgrades with timeless charm. The home includes a spacious 2-car garage with alley access for convenience. Inside, enjoy freshly painted walls and durable vinyl plank flooring. The cozy living room features a classic fireplace and a wet bar, perfect for entertaining. The open layout seamlessly connects to the dining area, ideal for family gatherings. The kitchen offers an eat-in breakfast nook, a double oven with convection features, an oversized refrigerator, and ample cabinet space. A dedicated laundry room with built-in cabinets adds everyday convenience. The primary bedroom is a serene escape, complete with an en-suite bathroom featuring dual sinks, a jetted tub, and a shower. Each room includes ceiling fans for comfort throughout the year. Outside, mature trees provide shade and privacy. The large fenced backyard is a true oasis, boasting a patio with a lighted pergola wired for a hot tub, and a storage shed for your outdoor needs. Don't miss the chance to own this comfortable and modern home surrounded by nature's beauty. Experience the best of Garland living with this darling property. All appliances convey, full roof replacement in 2025....
Contact an agent
Home facts
- Year built:1971
- Subdivision & Development:Lakeside Meadows Estates
- Listing ID #:21280923
- Added:172 day(s) ago
- Updated:November 15, 2026 at 12:42 PM
Rooms and interior
- Bedrooms:3
- Total bathrooms:2
- Full bathrooms:2
- Kitchen Description:Convection Oven, Dishwasher, Disposal, Double Oven, Electric Cooktop, Electric Oven, Electric Range, Microwave, Refrigerator
- Living area:2,160 sq. ft.
Heating and cooling
- Cooling:Ceiling Fans, Central Air, Electric
- Heating:Central, Fireplaces
- Central air:Yes
Structure and exterior
- Roof:Composition
- Year built:1971
- Building area:2,160 sq. ft.
- Lot area:0.26 Acres
- Lot Features:Interior Lot, Landscaped
- Construction Materials:Brick
- Foundation Description:Slab
- Levels:1 Story
Schools
- High school:Choice Of School
- Middle school:Choice Of School
- Elementary school:Choice Of School
Finances and disclosures
- Price:$285,000
- Price per sq. ft.:$131.94
- Tax amount:$6,895
Features and amenities
- Appliances:Convection Oven, Dishwasher, Disposal, Double Oven, Dryer, Electric Cooktop, Electric Oven, Electric Range, Microwave, Refrigerator, Washer
- Laundry features:Dryer, Washer
- Amenities:Intercom
Parking
- Garage:Yes
- Garage spaces:2
 Information provided, in part, by North Texas Real Estate Information Systems, Inc. Last Updated November 15, 2026 Listings with the NTREIS logo are listed by brokerages other than ERA Courtyard Real Estate.
New listings near 1310 Briar Hollow Lane
- New
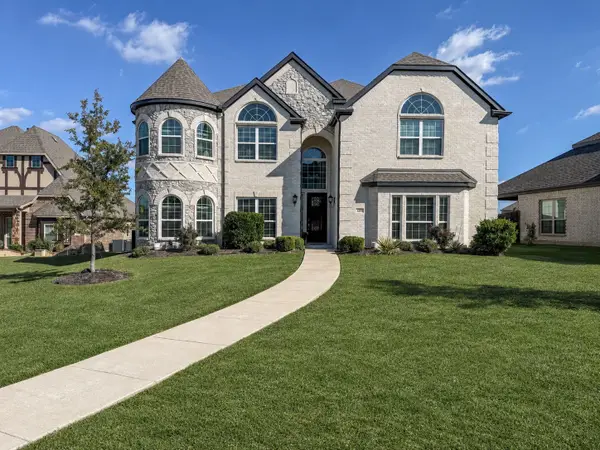 $699,500Active4 beds 5 baths4,435 sq. ft.
4410 Avocet Circle, Garland, TX 75043
MLS# 21436539Listed by: BUTLER PROPERTY COMPANY - New
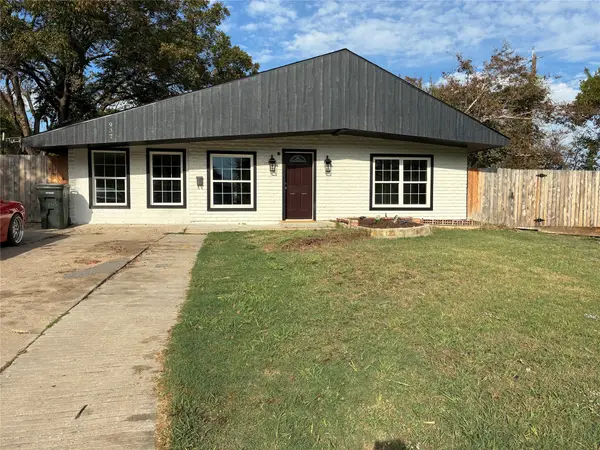 $279,000Active3 beds 2 baths1,104 sq. ft.
937 Piedmont Drive, Garland, TX 75040
MLS# 21431482Listed by: REALTY PREFERRED DFW - New
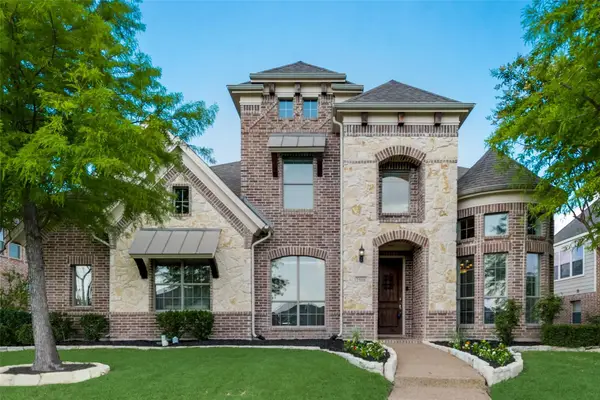 $564,790Active4 beds 4 baths3,694 sq. ft.
2906 Knightsbridge Lane, Garland, TX 75043
MLS# 21436412Listed by: SCOTT DUNBAR GROUP - New
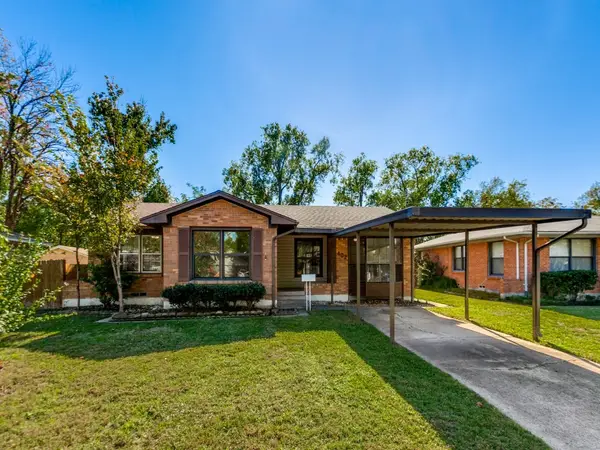 $289,000Active3 beds 2 baths1,768 sq. ft.
402 E Carolyn Drive, Garland, TX 75041
MLS# 21435365Listed by: HICOR REALTY GROUP, LLC - New
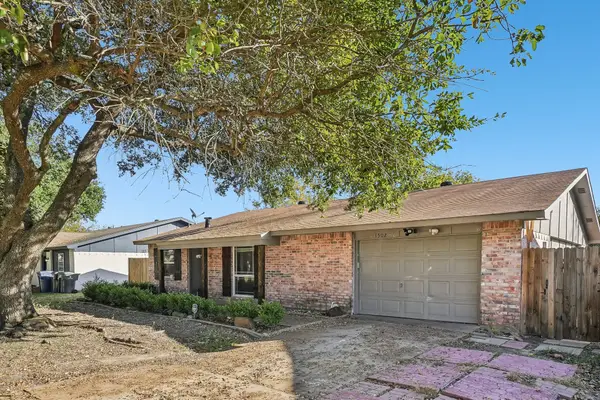 $235,000Active3 beds 2 baths1,237 sq. ft.
1502 Deepwood Drive, Garland, TX 75040
MLS# 70246691Listed by: KELLER WILLIAMS SUMMIT - New
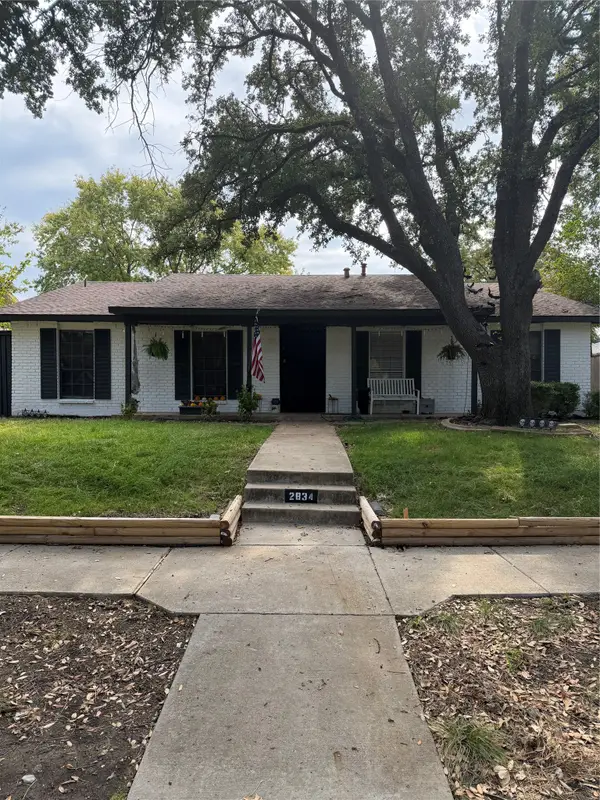 $283,900Active3 beds 2 baths1,934 sq. ft.
2834 Dove Meadow Drive, Garland, TX 75043
MLS# 21435617Listed by: BLVD GROUP - New
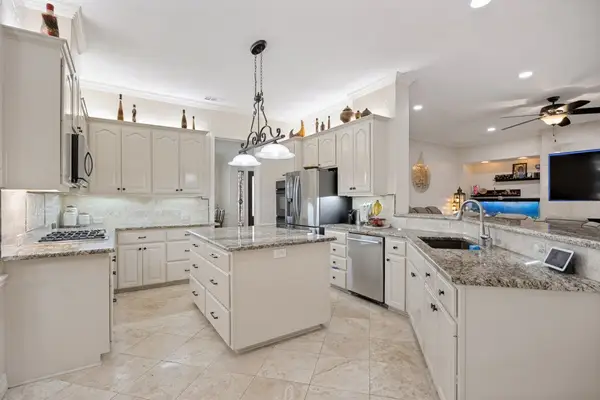 $829,000Active5 beds 5 baths4,329 sq. ft.
810 Glen Hollow Drive, Garland, TX 75044
MLS# 21425119Listed by: COLDWELL BANKER REALTY - Open Sun, 1 to 3pmNew
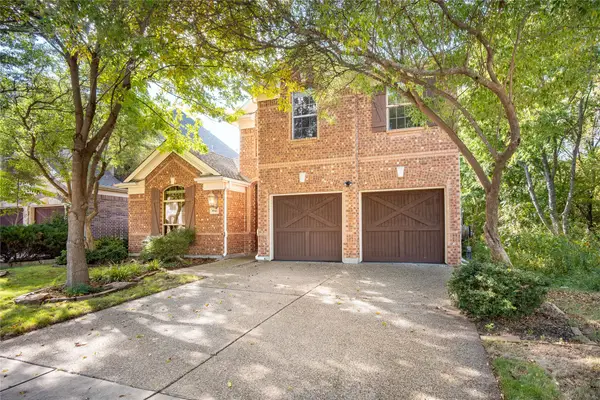 $489,900Active4 beds 3 baths2,810 sq. ft.
5541 Dorchester Lane, Garland, TX 75040
MLS# 21431193Listed by: MCBRIDE BOOTHE GROUP, LLC - New
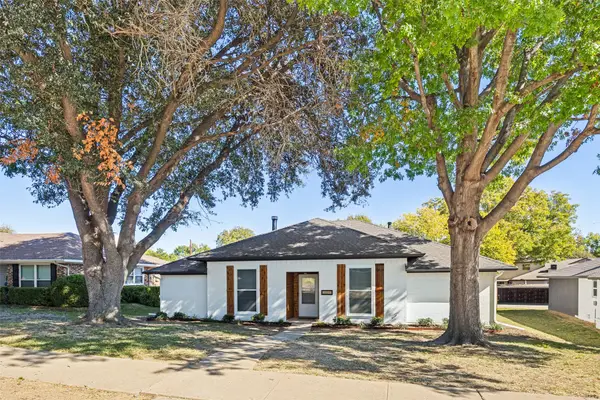 $319,000Active3 beds 2 baths1,693 sq. ft.
4914 Cliffwood Drive, Garland, TX 75043
MLS# 21435844Listed by: LACY REAL ESTATE - New
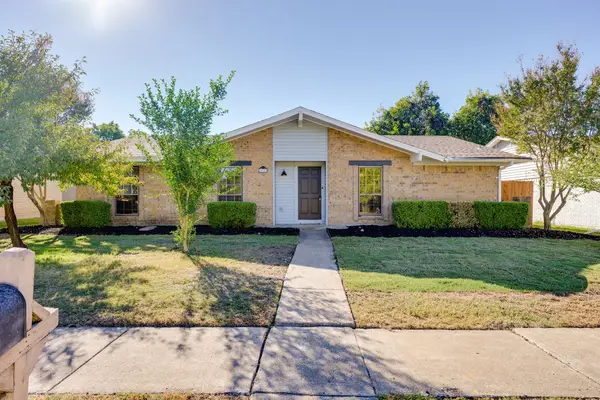 $315,000Active3 beds 2 baths1,690 sq. ft.
614 Woodcastle Drive, Garland, TX 75040
MLS# 21431762Listed by: LEGACY BUYER PARTNERS


Protect your home and budget from life's surprises with an Assurant Home Warranty, backed by a partner that supports you through every step of homeownership. Explore Plans.
© 2023 - 2026 ERA Franchise Systems LLC. All rights reserved. ERA Franchise Systems LLC fully supports the principles of the Fair Housing Act and the Equal Opportunity Act. ERA, ERA Real Estate powered, and their respective logos are registered service marks of ERA Franchise Systems LLC. Each office is independently owned and operated.