
1314 Charleston Drive, Garland, TX 75041
Local realty services provided by:ERA Newlin & Company
Listed by: eric grembowski
Office: united real estate
MLS#:21370579
Source:GDAR
Price summary
- Price:$269,999
- Price per sq. ft.:$198.38
About this home
***SELLER OFFERING 5k in concessions. Welcome home to a beautifully refreshed property situated on a massive oversized lot—a rare find within Garland city limits! The additional U-shaped driveway provides abundant parking for family, guests, or multiple vehicles.
Inside, the home features fresh paint throughout, including the walls, doors, trim, kitchen cabinets, and bathroom cabinets. The kitchen has been updated with a brand-new oven and microwave combination and a brand-new glass cooktop.
Additional improvements include a five-year-old architectural-shingle roof and newly stained concrete floors in the garage and covered patio. With generous outdoor space, exceptional parking, and numerous recent updates, this move-in-ready home offers comfort, convenience, and endless possibilities.
Contact an agent
Home facts
- Year built:1961
- Subdivision & Development:Southgate Estates
- Listing ID #:21370579
- Added:2 day(s) ago
- Updated:August 29, 2026 at 11:47 AM
Rooms and interior
- Bedrooms:3
- Total bathrooms:2
- Full bathrooms:2
- Flooring:Ceramic Tile, Wood
- Kitchen Description:Dishwasher, Electric Cooktop, Electric Oven
- Living area:1,361 sq. ft.
Heating and cooling
- Cooling:Central Air
- Heating:Central, Fireplaces
- Central air:Yes
Structure and exterior
- Year built:1961
- Building area:1,361 sq. ft.
- Lot area:0.27 Acres
- Architectural Style:Ranch
- Construction Materials:Brick
- Foundation Description:Slab
- Levels:1 Story
Schools
- High school:Choice Of School
- Middle school:Choice Of School
- Elementary school:Choice Of School
Finances and disclosures
- Price:$269,999
- Price per sq. ft.:$198.38
- Tax amount:$5,807
Features and amenities
- Appliances:Dishwasher, Electric Cooktop, Electric Oven
- Amenities:Smoke Detectors
Parking
- Garage:Yes
- Garage spaces:2
 Information provided, in part, by North Texas Real Estate Information Systems, Inc. Last Updated August 29, 2026 Listings with the NTREIS logo are listed by brokerages other than ERA Newlin & Company.
New listings near 1314 Charleston Drive
- New
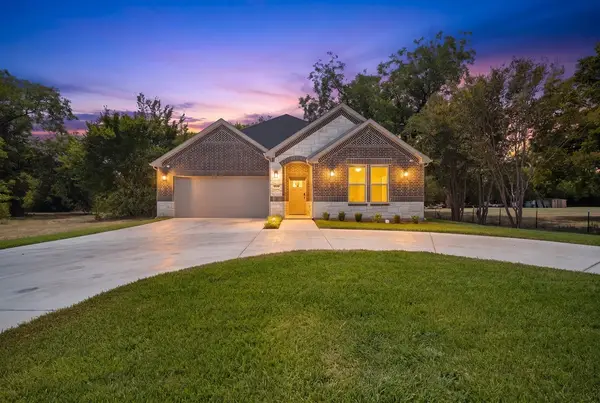 $567,500Active4 beds 4 baths3,572 sq. ft.
4519 Rosehill Road, Garland, TX 75043
MLS# 21372029Listed by: THE DODDY REALTY LLC - New
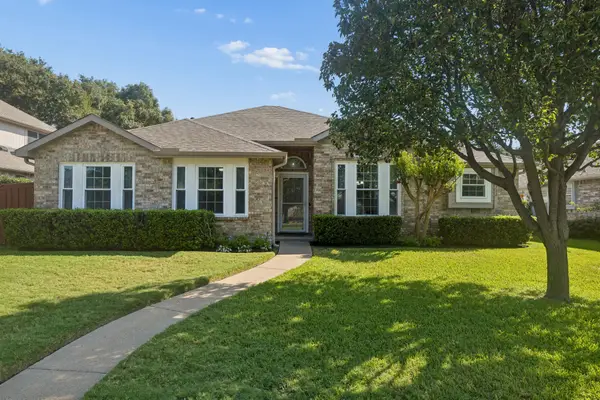 $374,500Active3 beds 2 baths1,694 sq. ft.
2722 Covington Drive, Garland, TX 75040
MLS# 21372063Listed by: KELLER WILLIAMS CENTRAL - New
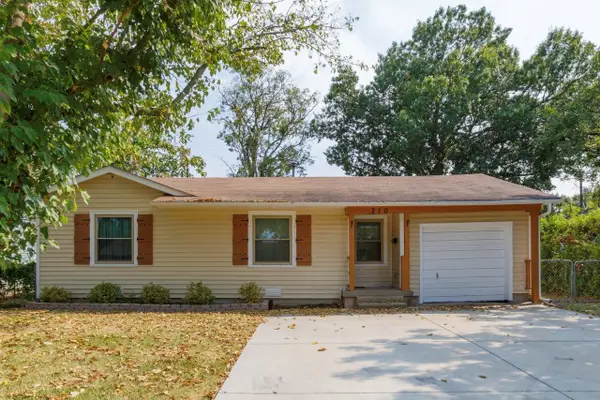 $269,900Active3 beds 2 baths1,024 sq. ft.
210 E Daugherty Drive, Garland, TX 75041
MLS# 21363624Listed by: DECORATIVE REAL ESTATE - New
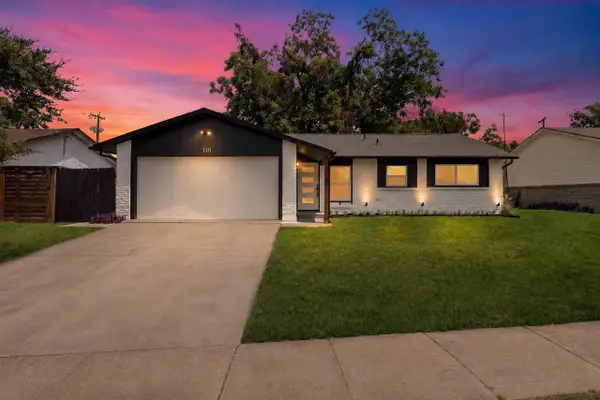 $305,000Active3 beds 2 baths1,357 sq. ft.
110 S Yale Drive, Garland, TX 75042
MLS# 21372250Listed by: ONLY 1 REALTY GROUP DALLAS - Open Sun, 5 to 7pmNew
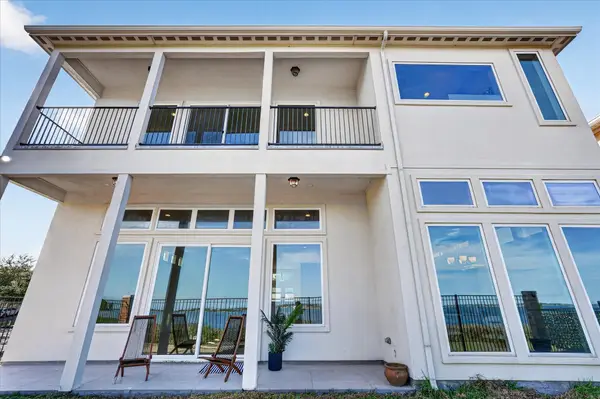 $699,999Active4 beds 3 baths3,870 sq. ft.
5222 Lake Terrace Court, Garland, TX 75043
MLS# 21370529Listed by: ONLY 1 REALTY GROUP DALLAS - New
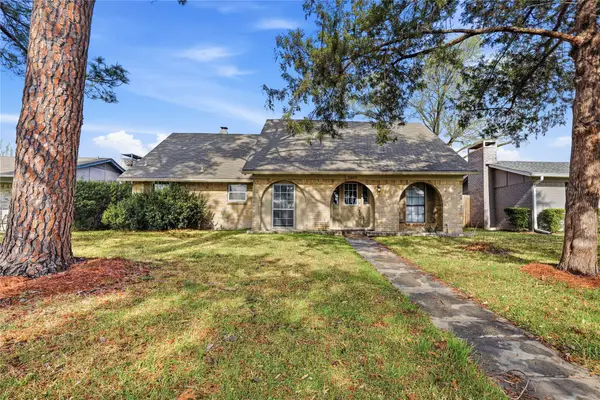 $285,000Active4 beds 2 baths2,238 sq. ft.
5209 Daytona Drive, Garland, TX 75043
MLS# 21366709Listed by: BERKSHIRE HATHAWAYHS PENFED TX - New
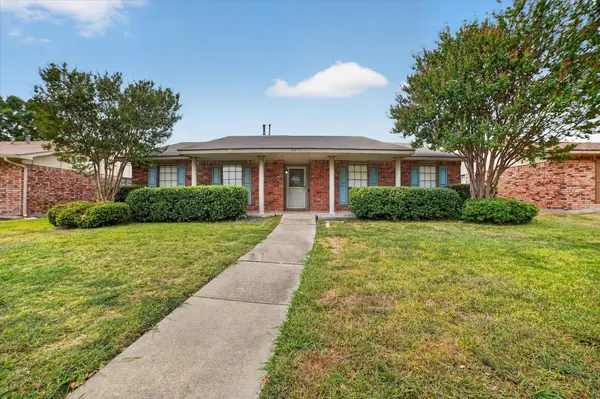 $255,000Active3 beds 2 baths1,988 sq. ft.
6217 Fallbrook Drive, Garland, TX 75043
MLS# 21370964Listed by: M&D REAL ESTATE - New
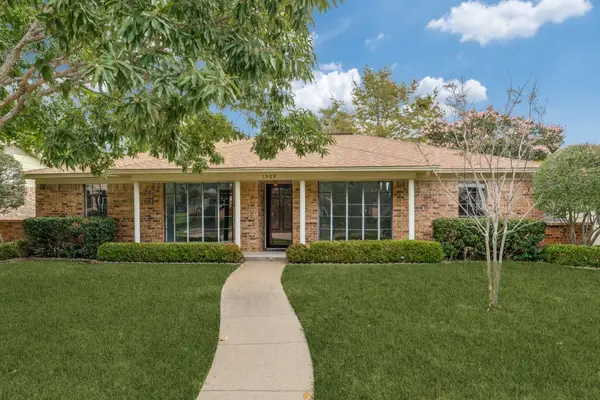 $299,500Active3 beds 2 baths1,773 sq. ft.
1509 Trowbridge Street, Garland, TX 75044
MLS# 21370059Listed by: EBBY HALLIDAY REALTORS - New
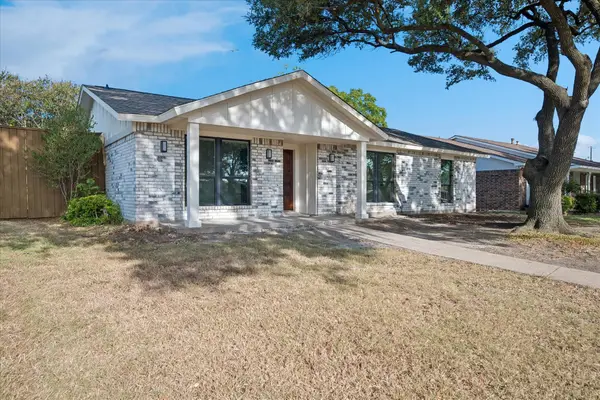 $370,000Active3 beds 2 baths1,572 sq. ft.
4801 Elm Ridge Lane, Garland, TX 75044
MLS# 21364484Listed by: COREY SIMPSON & ASSOCIATES - Open Sun, 1 to 3pmNew
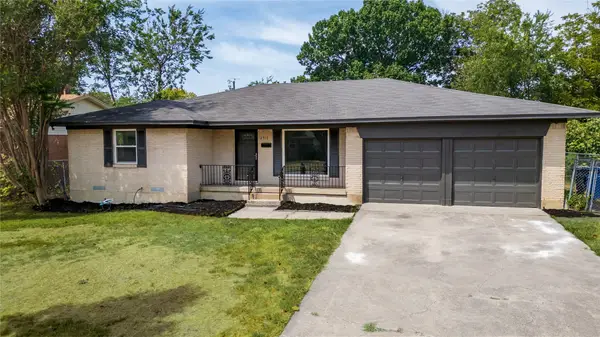 $279,900Active3 beds 2 baths1,425 sq. ft.
2517 Livenshire Drive, Garland, TX 75041
MLS# 21370305Listed by: MONUMENT REALTY


Protect your home and budget from life's surprises with an Assurant Home Warranty, backed by a partner that supports you through every step of homeownership. Explore Plans.
© 2023 - 2026 ERA Franchise Systems LLC. All rights reserved. ERA Franchise Systems LLC fully supports the principles of the Fair Housing Act and the Equal Opportunity Act. ERA, ERA Real Estate powered, and their respective logos are registered service marks of ERA Franchise Systems LLC. Each office is independently owned and operated.