
1418 Stony Brook Lane, Garland, TX 75043
Local realty services provided by:ERA Courtyard Real Estate
Listed by: shaun walding
Office: re/max dfw associates
MLS#:21406169
Source:GDAR
Price summary
- Price:$350,000
- Price per sq. ft.:$168.19
About this home
**SELLER OFFERING RATE BUY DOWN OR ZERO DOWN WITH PREFERRED LENDER**. This stunning custom single-story home is ideally situated near Lake Ray Hubbard, Eastern Hills, and Indian Lake Park on an elevated lot, offering ample opportunities for outdoor enjoyment with two covered patio areas. The interior boasts a bright and airy open floor plan, where the kitchen seamlessly connects to the family room featuring a cozy fireplace, allowing the cook to engage with family and friends. A spacious dining room showcases a wall of built-ins and a convenient pass-through window to the kitchen, while a barn door leads to the bedrooms. The primary suite includes an ensuite bath and two walk-in closets, complemented by easy-care wood-look luxury vinyl plank flooring throughout the home. Additional storage is available with a wall of built-ins in the garage, and the updated Rainbird sprinkler system can be accessed via smartphone. Conveniently located just minutes from major highways I-635, I-30, and SH190, this home ensures effortless access around the metroplex. Recent updates include the replacement of most cast iron plumbing , new HVAC in 2024, new roof in 2024, new windows installed in 2023, fresh neutral paint, and electrical and foundation....
Contact an agent
Home facts
- Year built:1969
- Subdivision & Development:Lakeside Meadows Estates
- Listing ID #:21406169
- Added:22 day(s) ago
- Updated:October 31, 2026 at 04:46 PM
Rooms and interior
- Bedrooms:3
- Total bathrooms:2
- Full bathrooms:2
- Flooring:Luxury Vinyl Plank
- Kitchen Description:Dishwasher, Disposal, Electric Cooktop, Microwave
- Living area:2,081 sq. ft.
Heating and cooling
- Cooling:Ceiling Fans, Central Air, Electric
- Heating:Central, Fireplaces
- Central air:Yes
Structure and exterior
- Roof:Composition
- Year built:1969
- Building area:2,081 sq. ft.
- Lot area:0.27 Acres
- Lot Features:Few Trees, Interior Lot, Landscaped, Lawn, Rolling Slope, Sprinkler System, Subdivision
- Construction Materials:Brick
- Foundation Description:Slab
- Levels:1 Story
Schools
- High school:Choice Of School
- Middle school:Choice Of School
- Elementary school:Choice Of School
Finances and disclosures
- Price:$350,000
- Price per sq. ft.:$168.19
- Tax amount:$8,054
Features and amenities
- Appliances:Dishwasher, Disposal, Electric Cooktop, Microwave
- Amenities:Bay Windows, Window Coverings
Parking
- Garage:Yes
- Garage spaces:2
 Information provided, in part, by North Texas Real Estate Information Systems, Inc. Last Updated October 31, 2026 Listings with the NTREIS logo are listed by brokerages other than ERA Courtyard Real Estate.
New listings near 1418 Stony Brook Lane
- New
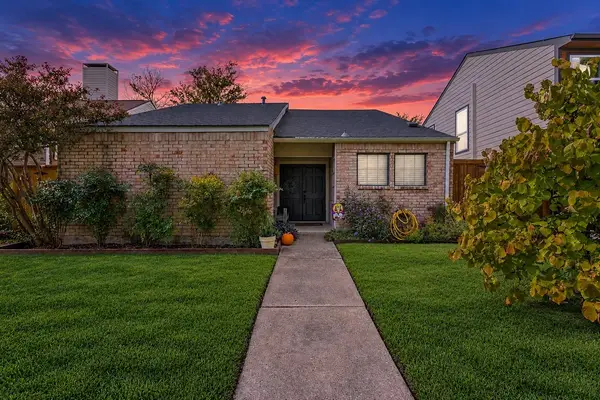 $255,000Active2 beds 2 baths1,341 sq. ft.
2121 Windy Drive, Garland, TX 75044
MLS# 21421666Listed by: EXP REALTY - New
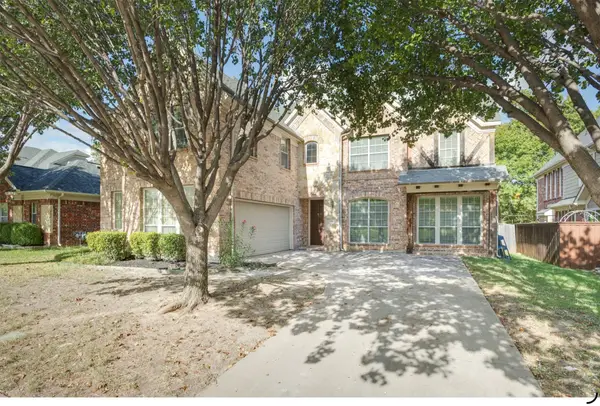 $489,000Active5 beds 4 baths3,895 sq. ft.
606 River Birch Trail, Garland, TX 75040
MLS# 21424146Listed by: LEGACY POINT REAL ESTATE LLC - New
 $425,000Active3 beds 3 baths2,363 sq. ft.
605 Ranier Circle, Garland, TX 75041
MLS# 21424833Listed by: NORVELL & CO LLC - New
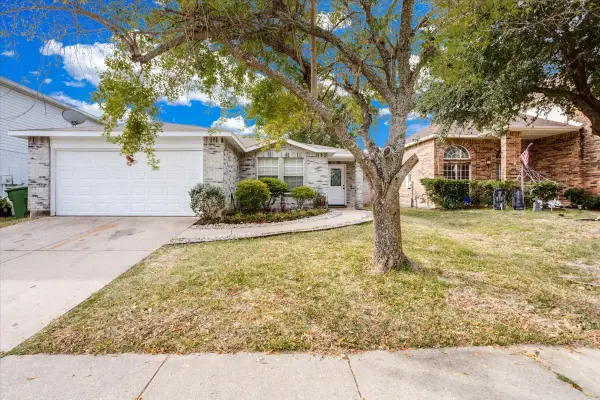 $305,000Active3 beds 2 baths1,462 sq. ft.
1422 Eastview Drive, Garland, TX 75040
MLS# 21425003Listed by: EXP REALTY - New
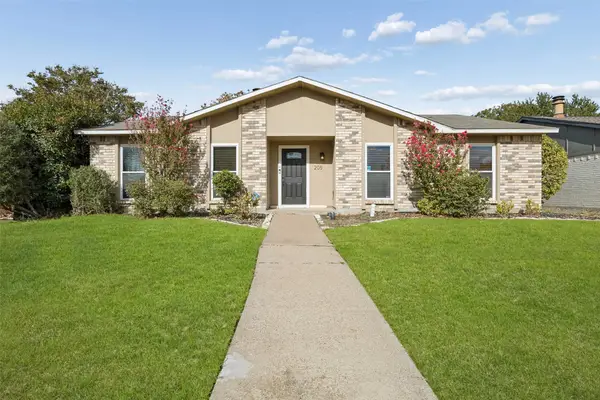 $360,000Active3 beds 2 baths1,731 sq. ft.
205 Lucinda Drive, Garland, TX 75040
MLS# 21418537Listed by: REDFIN CORPORATION - New
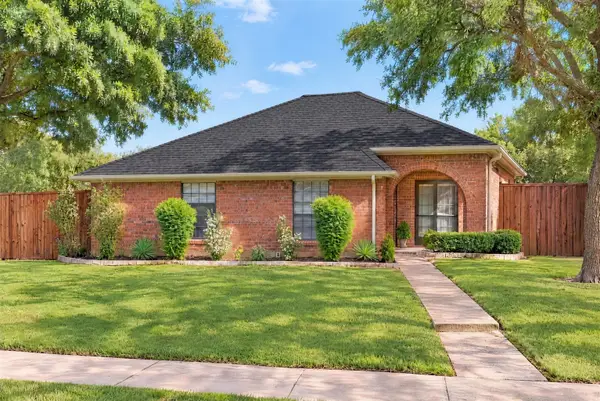 $489,000Active4 beds 3 baths2,155 sq. ft.
2910 Baron Drive, Garland, TX 75040
MLS# 21418075Listed by: CENTURY 21 JUDGE FITE CO. - New
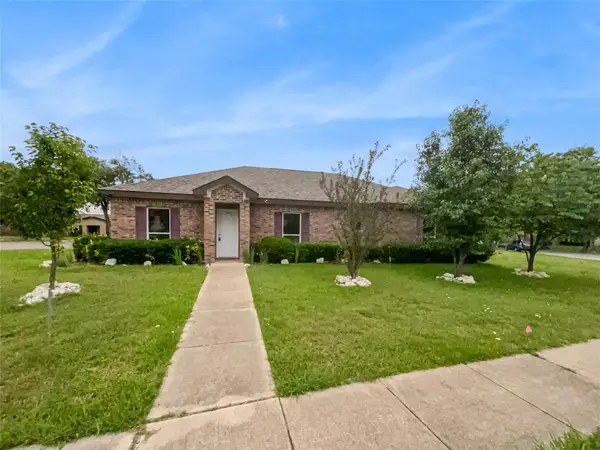 $385,000Active-- beds 2 baths1,696 sq. ft.
1822 Vine Drive, Garland, TX 75040
MLS# 21424293Listed by: MERCEDES REALTORS - New
 $469,900Active4 beds 3 baths2,494 sq. ft.
2603 Rockport Circle, Garland, TX 75044
MLS# 21419345Listed by: RE/MAX PREMIER - New
 $195,000Active2 beds 1 baths841 sq. ft.
2609 Holm Drive, Garland, TX 75041
MLS# 21423097Listed by: CHRISTIE'S LONE STAR - New
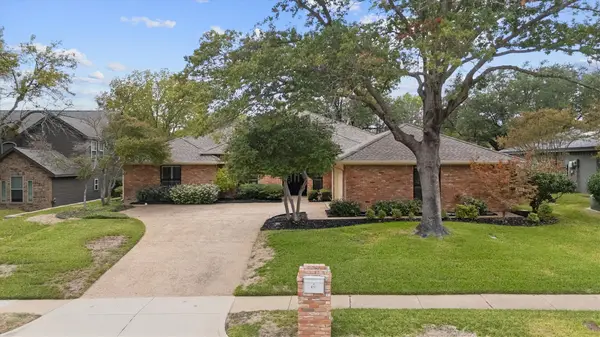 $775,000Active4 beds 3 baths3,396 sq. ft.
6737 Lake Shore Drive, Garland, TX 75044
MLS# 21423402Listed by: COLDWELL BANKER APEX, REALTORS


Protect your home and budget from life's surprises with an Assurant Home Warranty, backed by a partner that supports you through every step of homeownership. Explore Plans.
© 2023 - 2026 ERA Franchise Systems LLC. All rights reserved. ERA Franchise Systems LLC fully supports the principles of the Fair Housing Act and the Equal Opportunity Act. ERA, ERA Real Estate powered, and their respective logos are registered service marks of ERA Franchise Systems LLC. Each office is independently owned and operated.