
1614 Audrey Drive, Garland, TX 75040
Local realty services provided by:ERA Courtyard Real Estate
Listed by: anthony graham
Office: great western realty
MLS#:21356320
Source:GDAR
Price summary
- Price:$339,900
- Price per sq. ft.:$208.78
- Monthly HOA dues:$20.42
About this home
Beautifully updated 3-bedroom, 2-bath, 2-car garage home backing to a 97-acre nature preserve with scenic hiking trails! Gorgeous wood-like vinyl flooring flows throughout the main living areas, with tile in the wet areas. The kitchen features Corian countertops, stainless steel appliances, tile backsplash, center island, and two pantries for plenty of storage. Thoughtfully designed split-bedroom floor plan offers privacy for everyone. Numerous updates include interior and exterior paint, full gutters, recessed lighting, surround sound, 2-inch blinds, updated light fixtures and ceiling fans, sprinkler system, security system.. Relax and enjoy the peaceful preserve views from the covered patio with ceiling fan and newly painted wood deck—perfect for outdoor entertaining or unwinding after a long day! Incredibly close to good schools, great restaurants, shopping, and highways for your commute. 3rd bedroom has been used as an office but can be converted back to opaque doors if needed.
Contact an agent
Home facts
- Year built:2002
- Subdivision & Development:Springfield Estates
- Listing ID #:21356320
- Added:1 day(s) ago
- Updated:August 22, 2026 at 04:08 PM
Rooms and interior
- Bedrooms:3
- Total bathrooms:2
- Full bathrooms:2
- Flooring:Ceramic Tile, Laminate
- Kitchen Description:Dishwasher, Disposal, Gas Range
- Living area:1,628 sq. ft.
Heating and cooling
- Cooling:Central Air
- Heating:Central, Natural Gas
- Central air:Yes
Structure and exterior
- Roof:Composition
- Year built:2002
- Building area:1,628 sq. ft.
- Lot area:0.13 Acres
- Lot Features:Few Trees, Greenbelt, Interior Lot, Landscaped
- Architectural Style:Traditional
- Foundation Description:Slab
- Levels:1 Story
Schools
- High school:Choice Of School
- Middle school:Choice Of School
- Elementary school:Choice Of School
Finances and disclosures
- Price:$339,900
- Price per sq. ft.:$208.78
- Tax amount:$9,170
Features and amenities
- Appliances:Dishwasher, Disposal, Gas Range
- Amenities:Window Coverings
Parking
- Garage:Yes
- Garage spaces:2
 Information provided, in part, by North Texas Real Estate Information Systems, Inc. Last Updated August 22, 2026 Listings with the NTREIS logo are listed by brokerages other than ERA Courtyard Real Estate.
New listings near 1614 Audrey Drive
- New
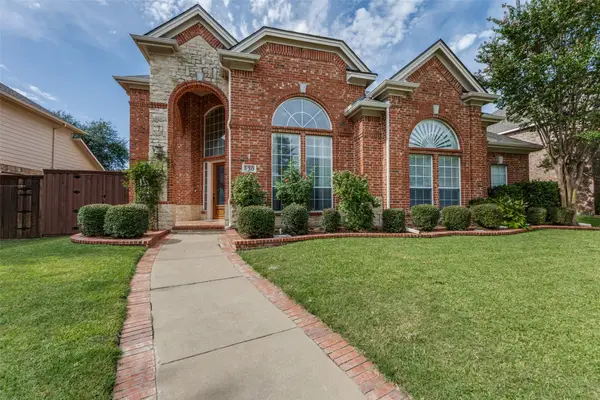 $695,000Active5 beds 4 baths4,086 sq. ft.
530 Weeping Willow Road, Garland, TX 75044
MLS# 21339229Listed by: EBBY HALLIDAY, REALTORS - New
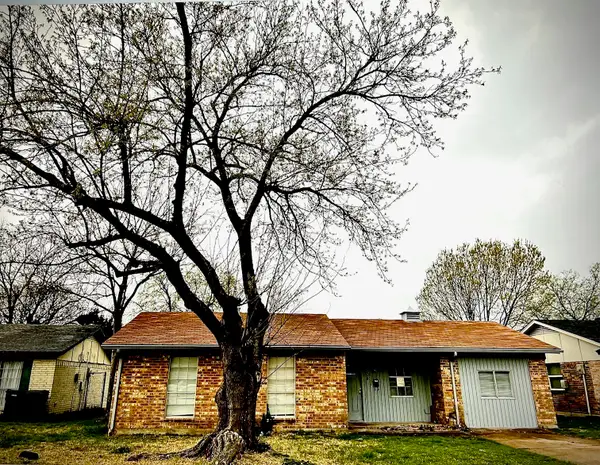 $220,000Active3 beds 2 baths1,272 sq. ft.
834 Quebec Drive, Garland, TX 75040
MLS# 21360402Listed by: TEXAS ALLY REAL ESTATE GROUP - New
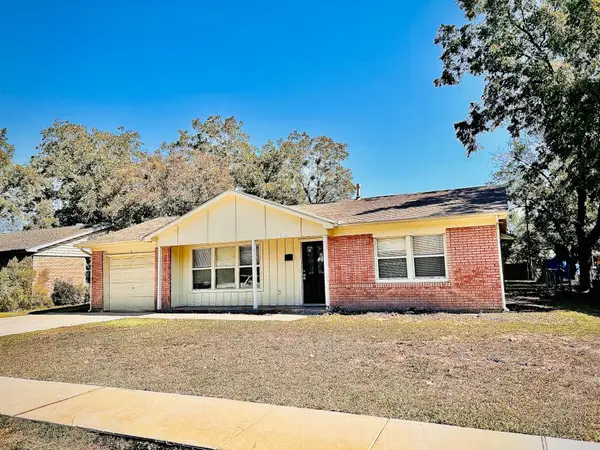 $220,000Active4 beds 2 baths1,661 sq. ft.
1918 Rolando Drive, Garland, TX 75040
MLS# 21360852Listed by: TEXAS ALLY REAL ESTATE GROUP - New
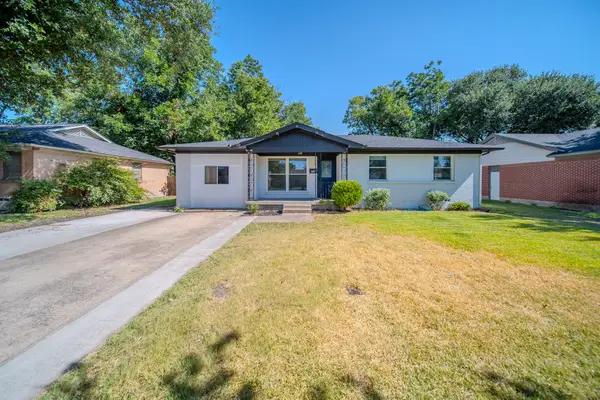 $290,000Active4 beds 2 baths1,277 sq. ft.
2901 Maple Drive, Garland, TX 75042
MLS# 21366707Listed by: NB ELITE REALTY - Open Sun, 12 to 2pmNew
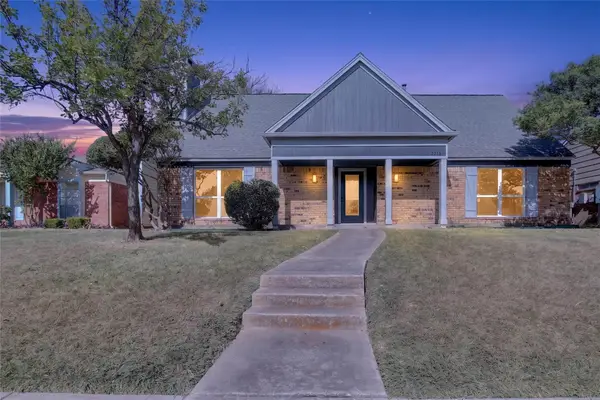 $340,000Active3 beds 3 baths1,970 sq. ft.
2213 Saharah Drive, Garland, TX 75044
MLS# 21366790Listed by: EXP REALTY LLC - Open Sun, 1 to 4pmNew
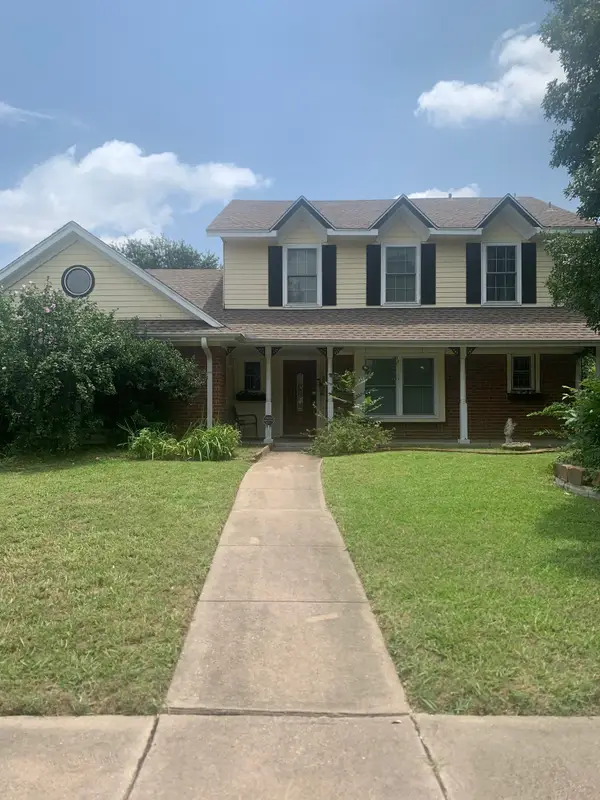 $379,950Active4 beds 3 baths2,136 sq. ft.
110 Ridgegate Drive, Garland, TX 75040
MLS# 21352100Listed by: SUCCASA LLC - New
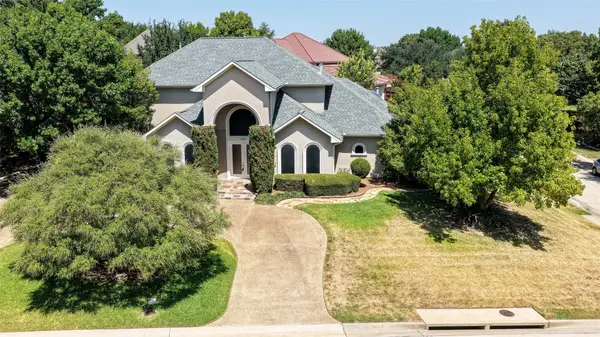 $855,000Active4 beds 4 baths3,719 sq. ft.
101 Boisenberry Drive, Garland, TX 75044
MLS# 21364277Listed by: WEICHERT REALTORS/PROPERTY PARTNERS - New
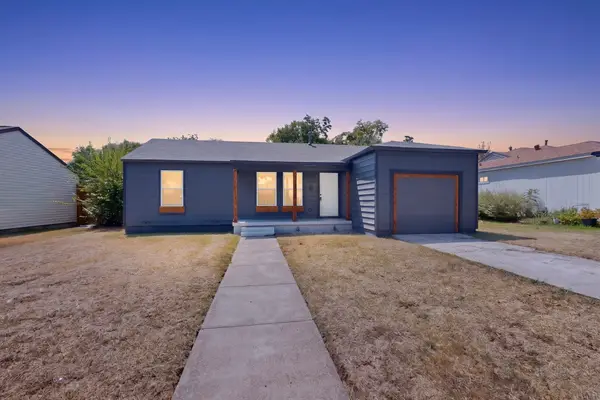 $258,000Active3 beds 2 baths1,079 sq. ft.
808 Lilac Drive, Garland, TX 75040
MLS# 21366214Listed by: LIFESTYLES REALTY CENTRAL TEXAS INC - New
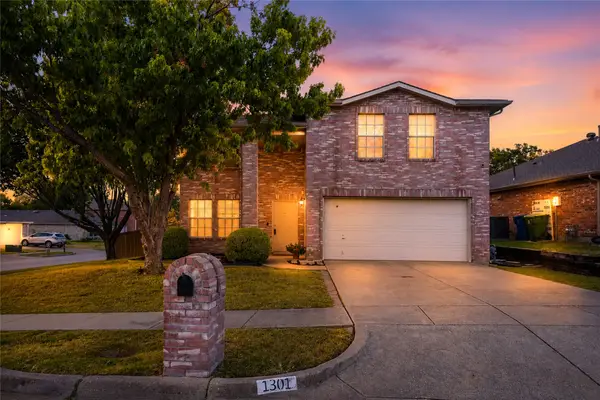 $375,000Active4 beds 3 baths1,988 sq. ft.
1301 Mill Crossing, Garland, TX 75040
MLS# 21355560Listed by: BETTER HOMES AND GARDENS REAL


Protect your home and budget from life's surprises with an Assurant Home Warranty, backed by a partner that supports you through every step of homeownership. Explore Plans.
© 2023 - 2026 ERA Franchise Systems LLC. All rights reserved. ERA Franchise Systems LLC fully supports the principles of the Fair Housing Act and the Equal Opportunity Act. ERA, ERA Real Estate powered, and their respective logos are registered service marks of ERA Franchise Systems LLC. Each office is independently owned and operated.