
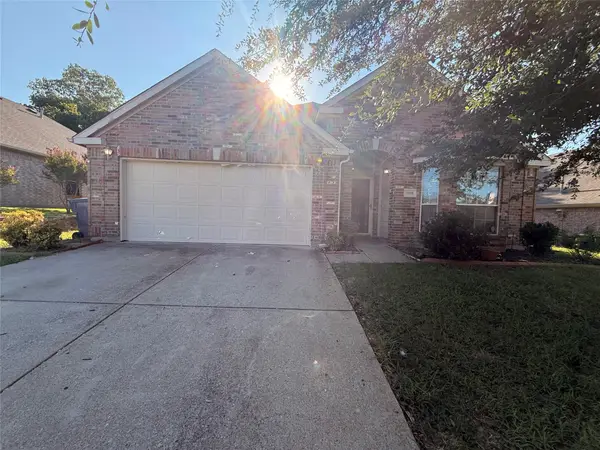
110 Ridgegate Drive, Garland, TX 75040
Local realty services provided by:ERA Courtyard Real Estate
110 Ridgegate Drive,Garland, TX 75040
$379,950
- 4 Beds
- 3 Baths
- 2,136 sq. ft.
- Single family
- Active
Upcoming open houses
- Sun, Aug 2301:00 pm - 04:00 pm
- Mon, Aug 2404:00 pm - 06:00 pm
Listed by: diana delatorre
Office: succasa llc.
MLS#:21352100
Source:GDAR
Price summary
- Price:$379,950
- Price per sq. ft.:$177.88
About this home
Beautifully maintained home in the established Glenbrook Meadows neighborhood of Garland! Offering approximately 2,136 square feet of living space, this versatile floor plan is ideal for entertaining, working from home, or accommodating a growing household. The remodeled primary bathroom and remodeled full guest bathroom downstairs add modern appeal and convenience. A flexible bonus room with double doors on the main level can serve as a home office, formal dining room, guest room, or even a fifth bedroom to fit your needs. The spacious kitchen features abundant cabinet and counter space and opens to the main living area, creating a comfortable flow for everyday living and gatherings. The generously sized primary suite offers a private bath and ample closet space. Upstairs, you'll find three additional bedrooms, a full bathroom, and a large game room perfect for family activities, a media room, or additional living space. Situated on a large lot with mature trees, the backyard provides plenty of room for outdoor entertaining, gardening, or simply relaxing. The home also features a rear-entry two-car garage with convenient alley access, enhancing curb appeal and providing additional privacy from the street. Conveniently located near major highways, shopping, dining, parks, and schools, this home combines comfort, flexibility, and value in a desirable Garland location. Don't miss this exceptional opportunity!...
Contact an agent
Home facts
- Year built:1983
- Subdivision & Development:Glenbrook Meadows 07
- Listing ID #:21352100
- Added:1 day(s) ago
- Updated:August 22, 2026 at 12:08 PM
Rooms and interior
- Bedrooms:4
- Total bathrooms:3
- Full bathrooms:3
- Flooring:Ceramic Tile
- Kitchen Description:Dishwasher, Disposal, Double Oven, Refrigerator
- Living area:2,136 sq. ft.
Heating and cooling
- Cooling:Ceiling Fans, Central Air, Electric, Gas
- Heating:Central, Fireplaces
- Central air:Yes
Structure and exterior
- Roof:Composition
- Year built:1983
- Building area:2,136 sq. ft.
- Lot area:0.19 Acres
- Lot Features:Level
- Architectural Style:Traditional
- Construction Materials:Brick
- Foundation Description:Slab
- Levels:2 Story
Schools
- High school:Choice Of School
- Middle school:Choice Of School
- Elementary school:Choice Of School
Finances and disclosures
- Price:$379,950
- Price per sq. ft.:$177.88
- Tax amount:$8,715
Features and amenities
- Appliances:Dishwasher, Disposal, Double Oven, Refrigerator
- Amenities:Bay Windows
Parking
- Garage:Yes
- Garage spaces:2
- Carport spaces:2
 Information provided, in part, by North Texas Real Estate Information Systems, Inc. Last Updated August 22, 2026 Listings with the NTREIS logo are listed by brokerages other than ERA Courtyard Real Estate.
New listings near 110 Ridgegate Drive
- New
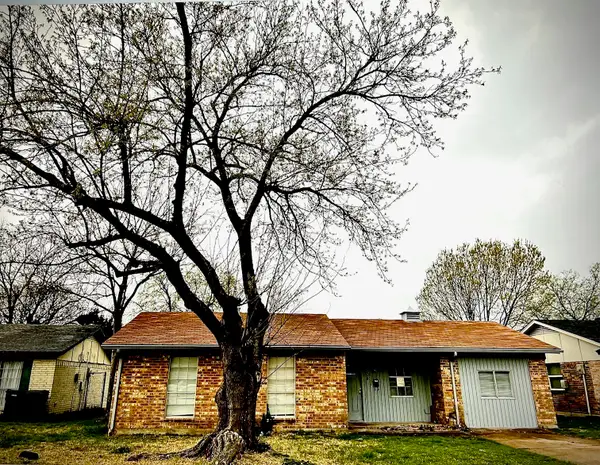 $220,000Active3 beds 2 baths1,272 sq. ft.
834 Quebec Drive, Garland, TX 75040
MLS# 21360402Listed by: TEXAS ALLY REAL ESTATE GROUP - New
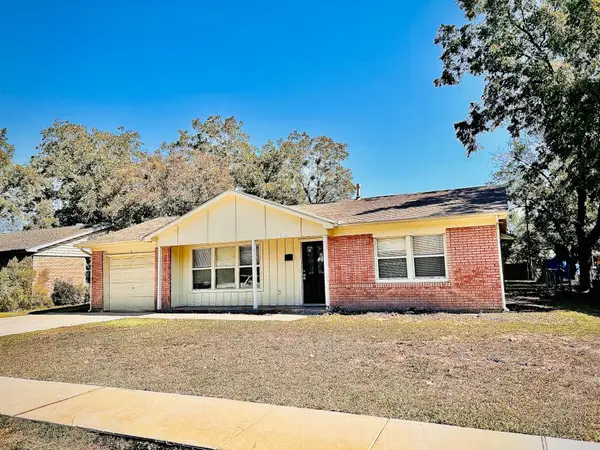 $220,000Active4 beds 2 baths1,661 sq. ft.
1918 Rolando Drive, Garland, TX 75040
MLS# 21360852Listed by: TEXAS ALLY REAL ESTATE GROUP - New
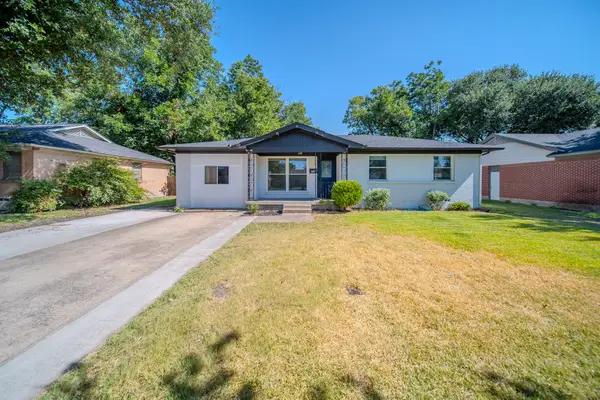 $290,000Active4 beds 2 baths1,277 sq. ft.
2901 Maple Drive, Garland, TX 75042
MLS# 21366707Listed by: NB ELITE REALTY - New
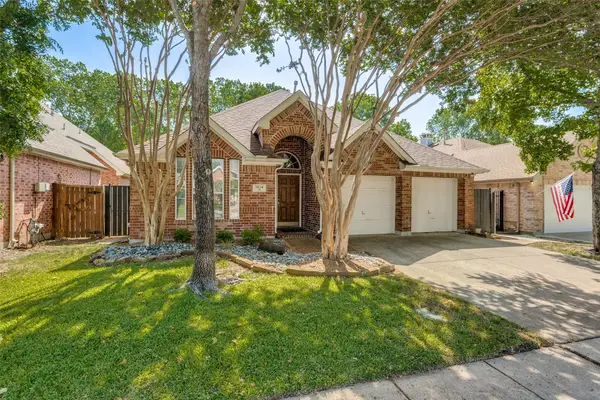 $339,900Active3 beds 2 baths1,628 sq. ft.
1614 Audrey Drive, Garland, TX 75040
MLS# 21356320Listed by: GREAT WESTERN REALTY - Open Sun, 12 to 2pmNew
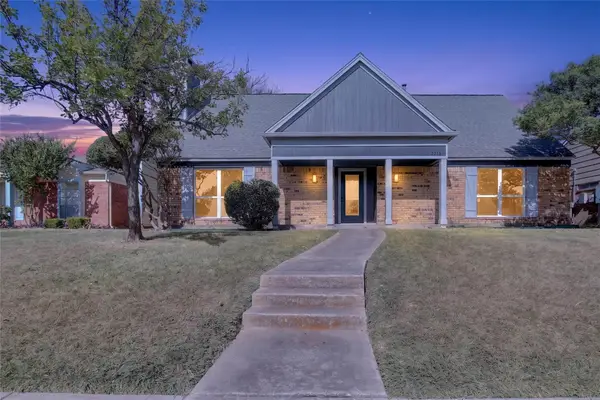 $340,000Active3 beds 3 baths1,970 sq. ft.
2213 Saharah Drive, Garland, TX 75044
MLS# 21366790Listed by: EXP REALTY LLC - New
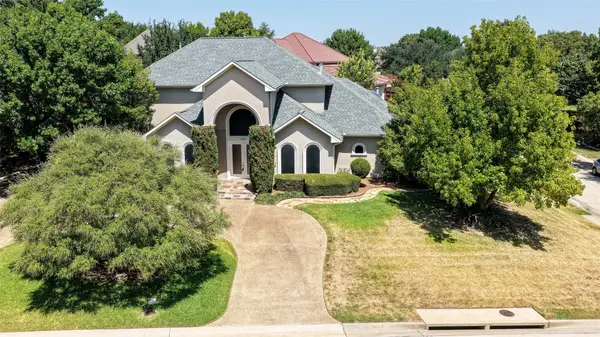 $855,000Active4 beds 4 baths3,719 sq. ft.
101 Boisenberry Drive, Garland, TX 75044
MLS# 21364277Listed by: WEICHERT REALTORS/PROPERTY PARTNERS - New
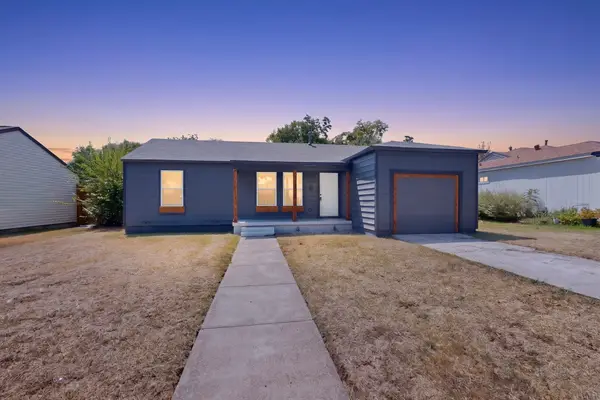 $258,000Active3 beds 2 baths1,079 sq. ft.
808 Lilac Drive, Garland, TX 75040
MLS# 21366214Listed by: LIFESTYLES REALTY CENTRAL TEXAS INC - New
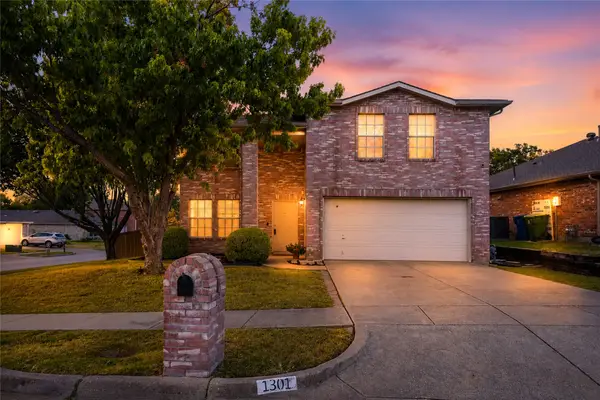 $375,000Active4 beds 3 baths1,988 sq. ft.
1301 Mill Crossing, Garland, TX 75040
MLS# 21355560Listed by: BETTER HOMES AND GARDENS REAL - New
 $272,500Active3 beds 2 baths1,844 sq. ft.
5814 Blue Oak Drive, Garland, TX 75043
MLS# 21366112Listed by: UNLIMITED REALTY SOLUTIONS


Protect your home and budget from life's surprises with an Assurant Home Warranty, backed by a partner that supports you through every step of homeownership. Explore Plans.
© 2023 - 2026 ERA Franchise Systems LLC. All rights reserved. ERA Franchise Systems LLC fully supports the principles of the Fair Housing Act and the Equal Opportunity Act. ERA, ERA Real Estate powered, and their respective logos are registered service marks of ERA Franchise Systems LLC. Each office is independently owned and operated.