
1736 Crestridge Drive, Garland, TX 75042
Local realty services provided by:ERA Courtyard Real Estate
Listed by: dave gallman
Office: dave gallman, broker
MLS#:21359763
Source:GDAR
Price summary
- Price:$285,000
- Price per sq. ft.:$181.41
About this home
Mid-century ranch with a rare .2-acre lot in the heart of Garland! 1736 Crestridge offers the perfect combination of vintage charm, modern updates, and plenty of outdoor space.
Inside, you’ll find original hardwood floors, three generously sized bedrooms, and an open-concept living and kitchen area. The newly updated kitchen features custom cabinetry, granite countertops, and an island with seating for casual dining. The updated bathroom includes new tile and fixtures, and the home has been well maintained and is move-in ready.
A centrally located utility room features an elevated platform for easy access to the washer and dryer.
Outside, the .2-acre lot provides abundant yard space and possibilities for future expansion, outdoor living, gardening, play areas, or other improvements.
Located near Garland’s newly revitalized Downtown Square, with restaurants, shopping, and community events nearby. Convenient access to Firewheel Town Center, Walmart, Target, and Sam’s Club. Garland ISD’s choice-of-school program also provides access to schools throughout the district, including nearby Golden Meadows Elementary and Garland High School....
Contact an agent
Home facts
- Year built:1953
- Subdivision & Development:Crest Ridge Estates
- Listing ID #:21359763
- Added:46 day(s) ago
- Updated:October 03, 2026 at 12:42 PM
Rooms and interior
- Bedrooms:3
- Total bathrooms:1
- Full bathrooms:1
- Kitchen Description:Dishwasher, Disposal, Electric Cooktop, Electric Oven
- Living area:1,571 sq. ft.
Structure and exterior
- Year built:1953
- Building area:1,571 sq. ft.
- Lot area:0.21 Acres
- Architectural Style:Ranch
- Construction Materials:Stone Veneer
- Levels:1 Story
Schools
- High school:Choice Of School
- Middle school:Choice Of School
- Elementary school:Choice Of School
Finances and disclosures
- Price:$285,000
- Price per sq. ft.:$181.41
- Tax amount:$6,019
Features and amenities
- Appliances:Dishwasher, Disposal, Electric Cooktop, Electric Oven
 Information provided, in part, by North Texas Real Estate Information Systems, Inc. Last Updated October 3, 2026 Listings with the NTREIS logo are listed by brokerages other than ERA Courtyard Real Estate.
New listings near 1736 Crestridge Drive
- Open Sun, 2 to 4pmNew
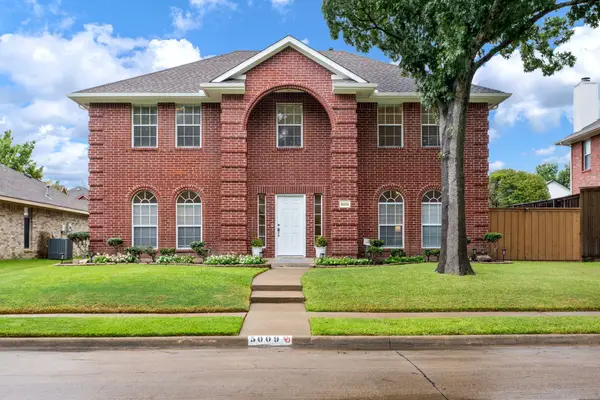 $575,000Active4 beds 3 baths2,661 sq. ft.
5009 Sandestin Court, Garland, TX 75044
MLS# 21401615Listed by: ALLIE BETH ALLMAN & ASSOC. - New
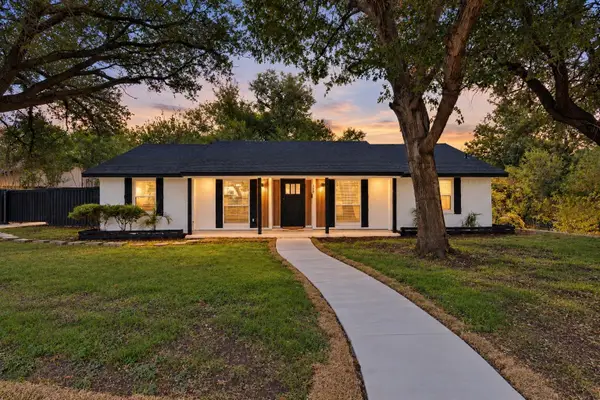 $340,000Active4 beds 2 baths1,587 sq. ft.
354 Brookview Drive, Garland, TX 75043
MLS# 21402425Listed by: COMPASS RE TEXAS, LLC. - New
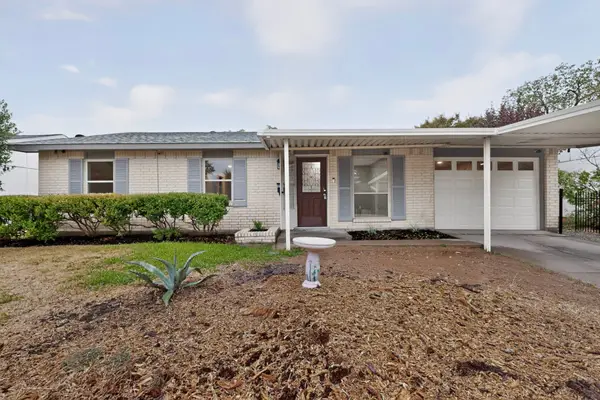 $249,900Active3 beds 1 baths1,246 sq. ft.
4037 Salem Drive, Garland, TX 75043
MLS# 21400047Listed by: PRO-STAR REALTY LLC - New
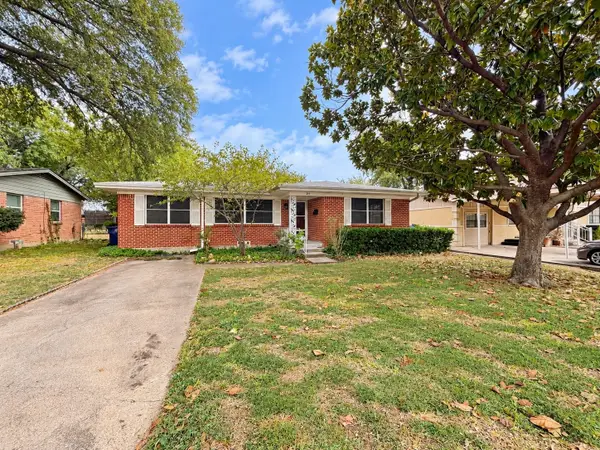 $229,900Active3 beds 1 baths1,256 sq. ft.
231 Brazos Street, Garland, TX 75041
MLS# 21401019Listed by: COLDWELL BANKER REALTY - New
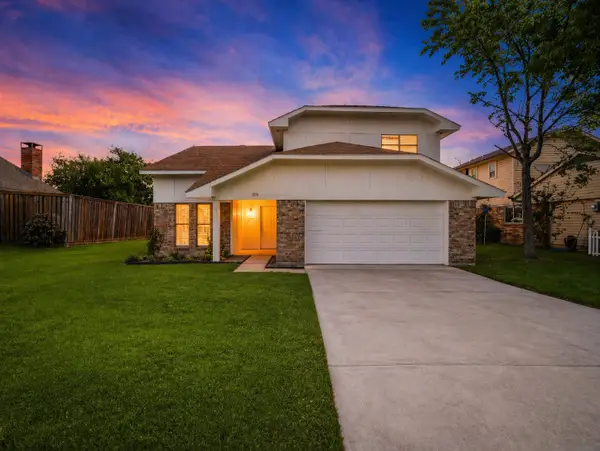 $390,000Active4 beds 3 baths1,941 sq. ft.
5514 Round Rock Road, Garland, TX 75044
MLS# 21401418Listed by: DAVE PERRY MILLER REAL ESTATE - New
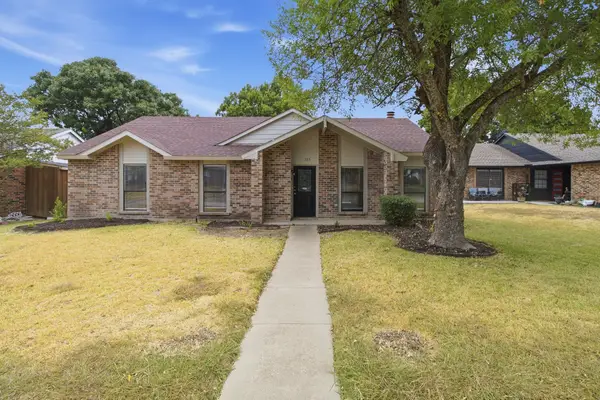 $370,000Active3 beds 2 baths2,004 sq. ft.
125 Rustic Ridge Drive, Garland, TX 75040
MLS# 21400645Listed by: EXP REALTY, LLC - New
 $207,000Active2 beds 2 baths1,279 sq. ft.
4426 Wind River Lane, Garland, TX 75042
MLS# 21401882Listed by: CHERYL RIVERA SMITH - New
 $339,900Active3 beds 2 baths1,868 sq. ft.
2650 Princewood Drive, Garland, TX 75040
MLS# 21401826Listed by: EXP REALTY, LLC - New
 $374,990Active4 beds 3 baths2,227 sq. ft.
3801 Kazak Street, Garland, TX 75041
MLS# 21401779Listed by: KIMBERLY ADAMS REALTY - New
 $255,000Active3 beds 2 baths1,099 sq. ft.
1502 Resistol Road, Garland, TX 75042
MLS# 21401812Listed by: JPAR NORTH METRO


Protect your home and budget from life's surprises with an Assurant Home Warranty, backed by a partner that supports you through every step of homeownership. Explore Plans.
© 2023 - 2026 ERA Franchise Systems LLC. All rights reserved. ERA Franchise Systems LLC fully supports the principles of the Fair Housing Act and the Equal Opportunity Act. ERA, ERA Real Estate powered, and their respective logos are registered service marks of ERA Franchise Systems LLC. Each office is independently owned and operated.