
1817 Millwick Street, Garland, TX 75044
Local realty services provided by:ERA Courtyard Real Estate
1817 Millwick Street,Garland, TX 75044
$239,900Last list price
- 4 Beds
- 2 Baths
- - sq. ft.
- Single family
- Sold
Listed by: jocole doddy
Office: the doddy realty llc.
MLS#:21344504
Source:GDAR
Sorry, we are unable to map this address
Price summary
- Price:$239,900
About this home
Bring your vision and make this home your own. This single-story property offers an inviting layout, plenty of natural light, and major potential for a buyer ready to add their personal touch. The spacious living area features wood-look flooring and flows seamlessly into the dining area and kitchen. The kitchen offers abundant cabinetry, granite-type countertops, tile flooring, and a large window overlooking the backyard. The primary suite includes a private full bath and walk-in closet, while the additional rooms give you flexibility for guests, a home office, or whatever fits your lifestyle best. Outside, the fenced backyard features mature trees, covered parking, and additional storage. Conveniently located near shopping, dining, parks, and major roadways, this is a great opportunity for someone with the vision to transform the space and make it truly their own. Schedule your showing today and come see the potential for yourself!
Contact an agent
Home facts
- Year built:1971
- Subdivision & Development:North Star West Estates
- Listing ID #:21344504
- Added:52 day(s) ago
- Updated:October 01, 2026 at 05:59 AM
Rooms and interior
- Bedrooms:4
- Total bathrooms:2
- Full bathrooms:2
- Flooring:Carpet, Ceramic Tile, Laminate
Heating and cooling
- Cooling:Ceiling Fans, Central Air, Electric
- Heating:Central, Natural Gas
- Central air:Yes
Structure and exterior
- Roof:Composition
- Year built:1971
- Lot Features:Few Trees, Interior Lot, Lawn, Subdivision
- Architectural Style:Traditional
- Construction Materials:Brick, Frame
- Foundation Description:Slab
- Levels:1 Story
Schools
- High school:Choice Of School
- Middle school:Choice Of School
- Elementary school:Choice Of School
Finances and disclosures
- Price:$239,900
- Tax amount:$6,454
Features and amenities
- Amenities:Window Coverings
Parking
- Carport spaces:2
 Information provided, in part, by North Texas Real Estate Information Systems, Inc. Last Updated October 1, 2026 Listings with the NTREIS logo are listed by brokerages other than ERA Courtyard Real Estate.
New listings near 1817 Millwick Street
- New
 $220,000Active3 beds 2 baths1,632 sq. ft.
1402 Inwood Boulevard, Garland, TX 75042
MLS# 21398210Listed by: REAL ESTATE DIPLOMATS - New
 $400,000Active3 beds 2 baths1,742 sq. ft.
2064 Belvedere Street, Garland, TX 75041
MLS# 21399312Listed by: KELLER WILLIAMS REALTY DPR - New
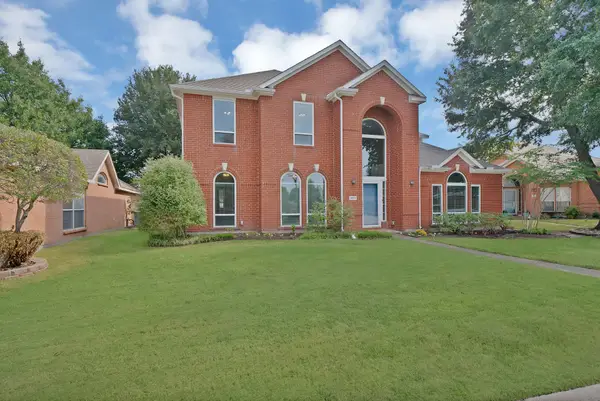 $415,000Active3 beds 3 baths2,946 sq. ft.
2513 Pecan Meadow Drive, Garland, TX 75040
MLS# 21399494Listed by: MONUMENT REALTY - Open Sat, 1 to 3pmNew
 $400,000Active3 beds 2 baths2,000 sq. ft.
514 Ridgegate Drive, Garland, TX 75040
MLS# 21394727Listed by: KELLER WILLIAMS REALTY DPR - New
 $525,900Active4 beds 3 baths2,371 sq. ft.
1626 Hope Lane, Garland, TX 75040
MLS# 21400455Listed by: STANDARD REAL ESTATE - New
 $305,000Active3 beds 2 baths1,363 sq. ft.
2413 Cardinal Lane, Garland, TX 75042
MLS# 21400184Listed by: ONLY 1 REALTY GROUP NORTH DALLAS - New
 $259,000Active3 beds 2 baths1,396 sq. ft.
1314 Frio Lane, Garland, TX 75040
MLS# 21397027Listed by: NORTH STAR REALTY - New
 $199,000Active4 beds 2 baths1,392 sq. ft.
1508 Maple Drive #1508-1510, Garland, TX 75042
MLS# 21400044Listed by: REALTY PREFERRED DFW - New
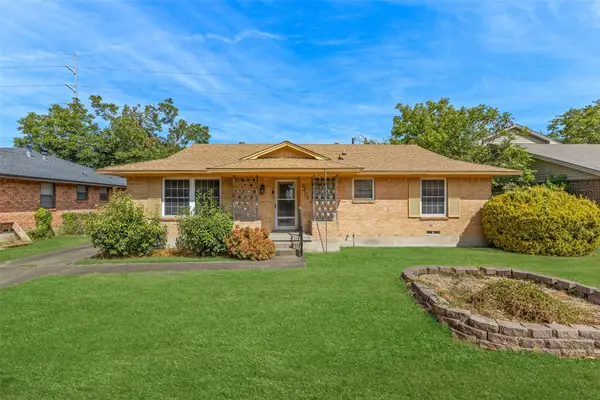 $249,900Active3 beds 2 baths1,432 sq. ft.
2401 Cardinal Lane, Garland, TX 75042
MLS# 21400099Listed by: ONLY 1 REALTY GROUP NORTH DALLAS - New
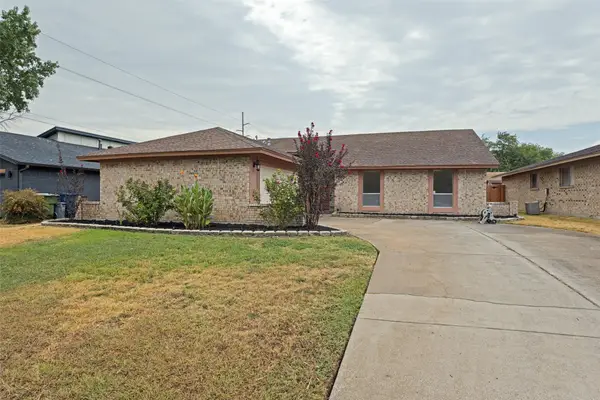 $337,500Active3 beds 2 baths1,736 sq. ft.
2205 Phoenix Drive, Garland, TX 75040
MLS# 21399895Listed by: MERCEDES REALTORS


Protect your home and budget from life's surprises with an Assurant Home Warranty, backed by a partner that supports you through every step of homeownership. Explore Plans.
© 2023 - 2026 ERA Franchise Systems LLC. All rights reserved. ERA Franchise Systems LLC fully supports the principles of the Fair Housing Act and the Equal Opportunity Act. ERA, ERA Real Estate powered, and their respective logos are registered service marks of ERA Franchise Systems LLC. Each office is independently owned and operated.