
2513 Pecan Meadow Drive, Garland, TX 75040
Local realty services provided by:ERA Courtyard Real Estate
2513 Pecan Meadow Drive,Garland, TX 75040
$415,000
- 3 Beds
- 3 Baths
- 2,946 sq. ft.
- Single family
- Active
Listed by: chris holmes-hill
Office: monument realty
MLS#:21399494
Source:GDAR
Price summary
- Price:$415,000
- Price per sq. ft.:$140.87
- Monthly HOA dues:$26.67
About this home
Welcome to this spacious and thoughtfully designed home featuring 3 large bedrooms, 2.1 bathrooms, and versatile living spaces throughout. Soaring ceilings, fresh paint, and luxury vinyl plank flooring create a bright, inviting feel from the moment you enter. A formal dining room just off the entry features French doors leading to a private living room...which could be used as a home office or potential 4th bedroom. The heart of the home is the open-concept family room, complete with a gas fireplace and seamless views into the breakfast nook and kitchen. The well-appointed kitchen offers a generous amount of granite counter space, abundant cabinetry, a center island, and a gas cooktop—ideal for both everyday living and entertaining. The primary bedroom is conveniently located downstairs and features a spacious ensuite bath with dual sinks, soaking tub, separate shower, and walk-in closet. Upstairs, you'll find a large game room, a secondary bedroom, and another generously sized bedroom that could easily serve as a second primary suite or oversized bedroom with a sitting area and walk-in closet. Enjoy outdoor living year-round from the screened-in porch overlooking the backyard, complete with a privacy fence. Ideally located near Firewheel Town Center, Minutes to Lake Ray Hubbard with convenient access to President George Bush Turnpike, US-75, and I-30, this home offers easy commuting throughout the Metroplex while keeping shopping, dining, and entertainment close at hand. A versatile floor plan with abundant space, functionality, and an ideal location!...
Contact an agent
Home facts
- Year built:1996
- Subdivision & Development:Villages Of Valley Creek 07
- Listing ID #:21399494
- Added:1 day(s) ago
- Updated:October 01, 2026 at 04:45 AM
Rooms and interior
- Bedrooms:3
- Total bathrooms:3
- Full bathrooms:2
- Half bathrooms:1
- Flooring:Ceramic Tile, Luxury Vinyl Plank
- Kitchen Description:Dishwasher, Disposal, Electric Oven, Gas Cooktop
- Living area:2,946 sq. ft.
Heating and cooling
- Cooling:Ceiling Fans, Central Air, Electric
- Heating:Central, Natural Gas
- Central air:Yes
Structure and exterior
- Roof:Composition
- Year built:1996
- Building area:2,946 sq. ft.
- Lot area:0.16 Acres
- Lot Features:Cul De Sac, Few Trees, Landscaped, Lawn, Subdivision
- Architectural Style:Traditional
- Construction Materials:Brick
- Foundation Description:Slab
- Levels:2 Story
Schools
- High school:Choice Of School
- Middle school:Choice Of School
- Elementary school:Choice Of School
Finances and disclosures
- Price:$415,000
- Price per sq. ft.:$140.87
- Tax amount:$10,178
Features and amenities
- Appliances:Dishwasher, Disposal, Electric Oven, Gas Cooktop, Gas Water Heater, Plumbed For Gas, Some Gas Appliances
- Amenities:Security System, Smoke Detectors, Window Coverings
Parking
- Garage:Yes
- Garage spaces:2
 Information provided, in part, by North Texas Real Estate Information Systems, Inc. Last Updated October 1, 2026 Listings with the NTREIS logo are listed by brokerages other than ERA Courtyard Real Estate.
New listings near 2513 Pecan Meadow Drive
- New
 $220,000Active3 beds 2 baths1,632 sq. ft.
1402 Inwood Boulevard, Garland, TX 75042
MLS# 21398210Listed by: REAL ESTATE DIPLOMATS - New
 $400,000Active3 beds 2 baths1,742 sq. ft.
2064 Belvedere Street, Garland, TX 75041
MLS# 21399312Listed by: KELLER WILLIAMS REALTY DPR - Open Sat, 1 to 3pmNew
 $400,000Active3 beds 2 baths2,000 sq. ft.
514 Ridgegate Drive, Garland, TX 75040
MLS# 21394727Listed by: KELLER WILLIAMS REALTY DPR - New
 $525,900Active4 beds 3 baths2,371 sq. ft.
1626 Hope Lane, Garland, TX 75040
MLS# 21400455Listed by: STANDARD REAL ESTATE - New
 $305,000Active3 beds 2 baths1,363 sq. ft.
2413 Cardinal Lane, Garland, TX 75042
MLS# 21400184Listed by: ONLY 1 REALTY GROUP NORTH DALLAS - New
 $259,000Active3 beds 2 baths1,396 sq. ft.
1314 Frio Lane, Garland, TX 75040
MLS# 21397027Listed by: NORTH STAR REALTY - New
 $199,000Active4 beds 2 baths1,392 sq. ft.
1508 Maple Drive #1508-1510, Garland, TX 75042
MLS# 21400044Listed by: REALTY PREFERRED DFW - New
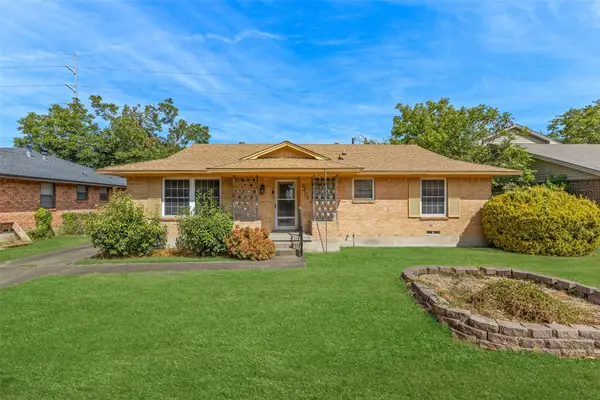 $249,900Active3 beds 2 baths1,432 sq. ft.
2401 Cardinal Lane, Garland, TX 75042
MLS# 21400099Listed by: ONLY 1 REALTY GROUP NORTH DALLAS - New
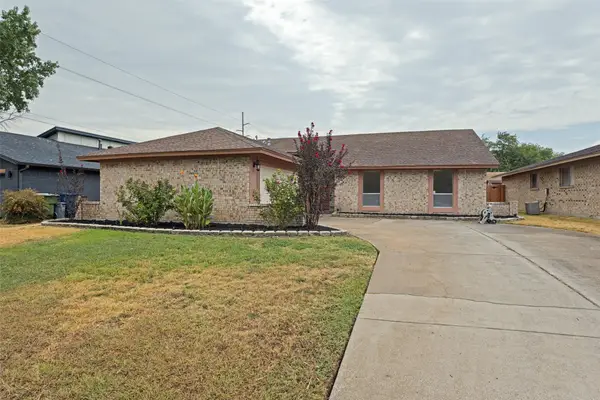 $337,500Active3 beds 2 baths1,736 sq. ft.
2205 Phoenix Drive, Garland, TX 75040
MLS# 21399895Listed by: MERCEDES REALTORS


Protect your home and budget from life's surprises with an Assurant Home Warranty, backed by a partner that supports you through every step of homeownership. Explore Plans.
© 2023 - 2026 ERA Franchise Systems LLC. All rights reserved. ERA Franchise Systems LLC fully supports the principles of the Fair Housing Act and the Equal Opportunity Act. ERA, ERA Real Estate powered, and their respective logos are registered service marks of ERA Franchise Systems LLC. Each office is independently owned and operated.