
1842 Delmar Drive, Garland, TX 75040
Local realty services provided by:ERA Newlin & Company
Listed by: ade olatunji
Office: jpar dallas
MLS#:21367736
Source:GDAR
Price summary
- Price:$344,950
- Price per sq. ft.:$201.14
About this home
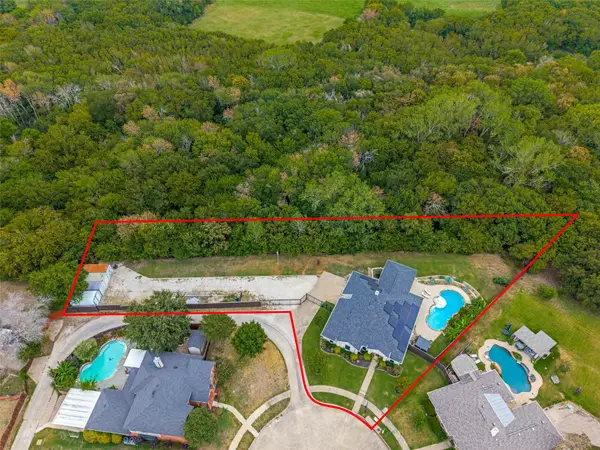
PRICED TO SELL FAST!! Fully Renovated 4-Bedroom, 2.5-Bathroom house. Modern. Move-in ready. Very large yard. Own exceptional value through out this traditional single-story, ranch-style home with a classic light brick exterior and contemporary updates within! Everything is practically brand new. Kitchen features durable white quartz surfaces with elegant gold and grey marble-style veining. Upgraded flooring features beautiful, low-maintenance light oak luxury vinyl plank flooring throughout. Primary bathroom features high-end finishes and a clean, contemporary design. The primary bathroom also features a walk-in shower wrapped in premium, large-format grey tile panels. Premium flooring throughout and cabinetry for ample storage within crisp white shaker-style cabinets accented by black hardware.
Contact an agent
Home facts
- Year built:1955
- Subdivision & Development:Cresthaven 01
- Listing ID #:21367736
- Added:2 day(s) ago
- Updated:September 01, 2026 at 12:23 PM
Rooms and interior
- Bedrooms:4
- Total bathrooms:3
- Full bathrooms:2
- Half bathrooms:1
- Kitchen Description:Dishwasher, Electric Oven, Gas Cooktop
- Living area:1,715 sq. ft.
Structure and exterior
- Year built:1955
- Building area:1,715 sq. ft.
- Lot area:0.18 Acres
- Construction Materials:Brick, Concrete
- Levels:1 Story
Schools
- High school:Choice Of School
- Middle school:Choice Of School
- Elementary school:Choice Of School
Finances and disclosures
- Price:$344,950
- Price per sq. ft.:$201.14
- Tax amount:$5,663
Features and amenities
- Appliances:Dishwasher, Electric Oven, Gas Cooktop, Gas Water Heater
Parking
- Garage:Yes
- Garage spaces:1
 Information provided, in part, by North Texas Real Estate Information Systems, Inc. Last Updated September 1, 2026 Listings with the NTREIS logo are listed by brokerages other than ERA Newlin & Company.
New listings near 1842 Delmar Drive
- New
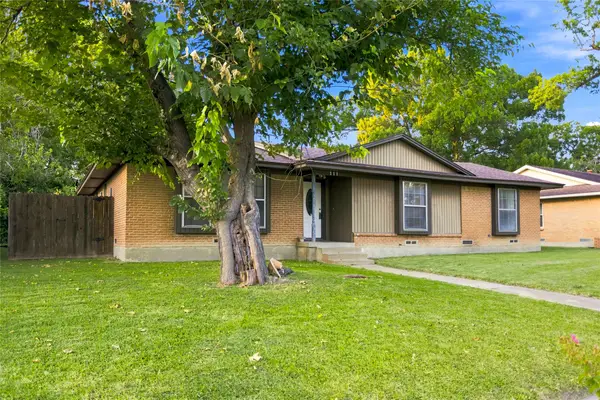 $279,900Active5 beds 2 baths1,593 sq. ft.
111 W Kenwood Drive, Garland, TX 75041
MLS# 21374603Listed by: FATHOM REALTY LLC - New
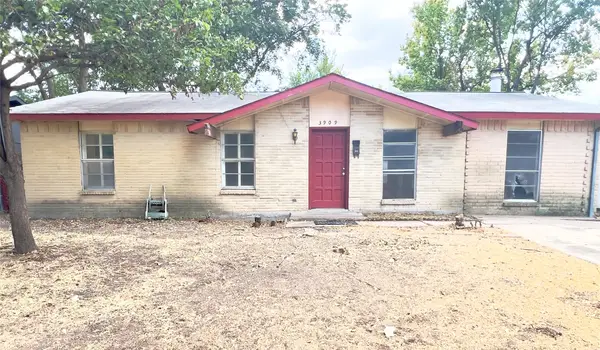 $127,000Active3 beds 2 baths1,519 sq. ft.
3909 Cambridge Drive, Garland, TX 75043
MLS# 21374585Listed by: TEXAS INVESTORS REALTY - New
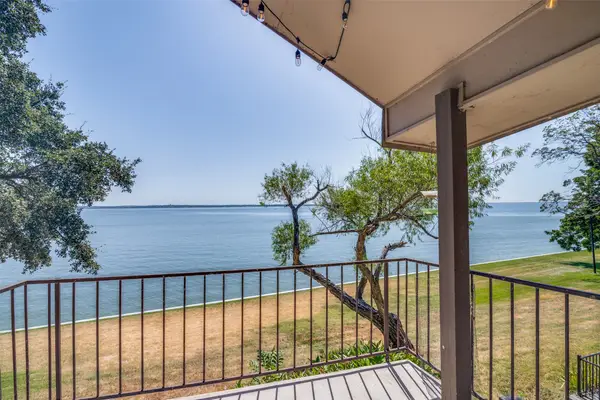 $139,000Active2 beds 2 baths811 sq. ft.
4606 Chaha Road #202, Garland, TX 75043
MLS# 21362352Listed by: COLDWELL BANKER REALTY - New
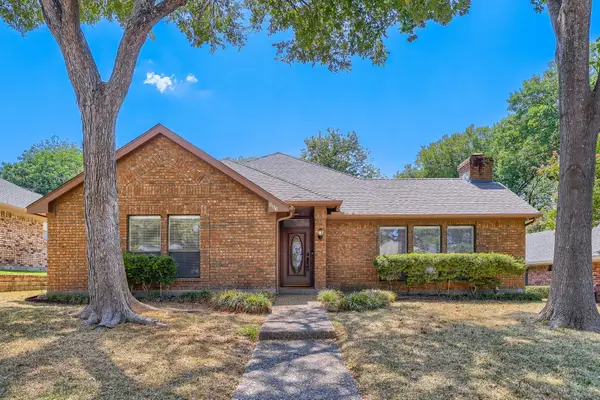 $450,000Active3 beds 3 baths2,258 sq. ft.
806 Royal Birkdale Drive, Garland, TX 75044
MLS# 21372639Listed by: KELLER WILLIAMS REALTY - New
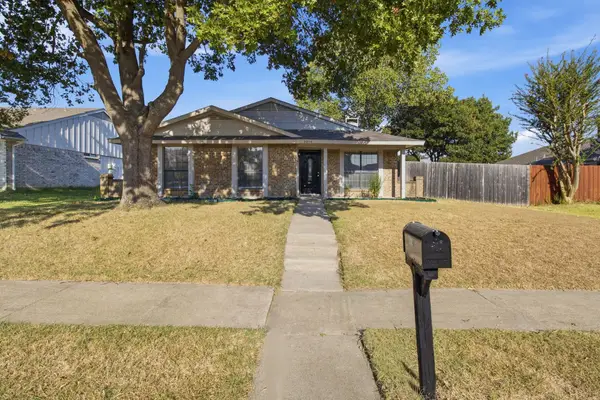 $315,000Active3 beds 2 baths1,540 sq. ft.
3914 Wheelwright Drive, Garland, TX 75044
MLS# 21373448Listed by: EXP REALTY, LLC - New
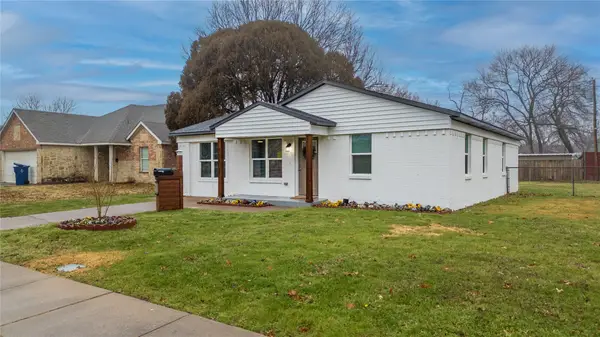 $299,000Active3 beds 2 baths1,500 sq. ft.
1213 Bowie Street, Garland, TX 75040
MLS# 21373659Listed by: MONUMENT REALTY - New
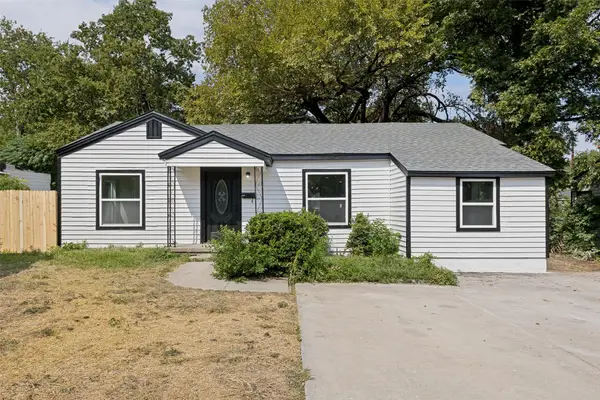 $310,000Active4 beds 2 baths1,820 sq. ft.
2613 Saturn Road, Garland, TX 75041
MLS# 21374034Listed by: REGAL, REALTORS - New
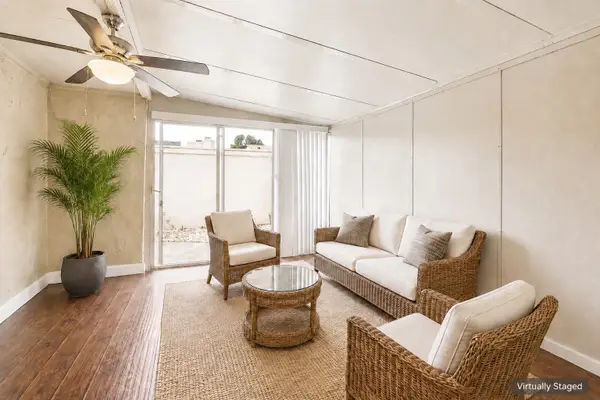 $219,900Active2 beds 2 baths1,548 sq. ft.
2004 Town Place, Garland, TX 75041
MLS# 21372665Listed by: COLDWELL BANKER APEX, REALTORS - Open Sun, 2 to 4pmNew
 $575,000Active4 beds 2 baths2,222 sq. ft.
2202 Country Hollow Lane, Garland, TX 75040
MLS# 21373116Listed by: DAVID GRIFFIN & COMPANY


Protect your home and budget from life's surprises with an Assurant Home Warranty, backed by a partner that supports you through every step of homeownership. Explore Plans.
© 2023 - 2026 ERA Franchise Systems LLC. All rights reserved. ERA Franchise Systems LLC fully supports the principles of the Fair Housing Act and the Equal Opportunity Act. ERA, ERA Real Estate powered, and their respective logos are registered service marks of ERA Franchise Systems LLC. Each office is independently owned and operated.