
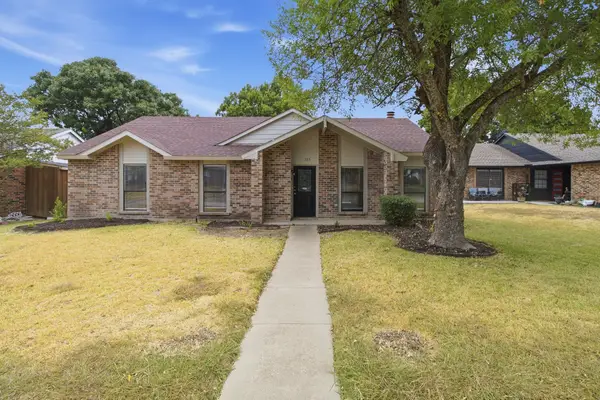
2409 Hedgeway Circle, Garland, TX 75044
Local realty services provided by:ERA Newlin & Company
Upcoming open houses
- Sun, Oct 0402:00 pm - 04:00 pm
Listed by: tavis westbrook
Office: keller williams realty dpr
MLS#:21395262
Source:GDAR
Price summary
- Price:$400,000
- Price per sq. ft.:$232.29
About this home
Nestled beneath a canopy of mature trees on a quiet cul-de-sac in North Garland’s sought-after Wood Glen community, this beautifully reimagined single-story home by Tavis Westbrook Designs blends thoughtful luxury with everyday comfort. The open floor plan offers 3 bedrooms, 2 full baths, two dining areas, a spacious family room, and a 2-car garage. Designer finishes include luxury laminate flooring, plush carpet, tall ceilings, expanded six-inch baseboards, decorative and LED lighting, and quartz countertops throughout.
Ideal for entertaining, the generous formal dining area flows seamlessly into the inviting eat-in kitchen, featuring rich cabinetry with wine storage, a tile backsplash, stainless steel appliances, and an electric range. The kitchen is plumbed for either gas or electric use. The spacious family room is complete with a custom fireplace, gas logs, and an ornate mantel. The reimagined primary suite is a true retreat, offering a soaking tub, separate frameless-glass shower, designer tile, LED mirrors, dual sinks, quartz countertops, walk in closet and a private water closet. Secondary bedrooms are generously sized and thoughtfully separated from the primary suite, while the updated hall bath features dual sinks, custom tile, and quartz counters. Outside, an electric gate encloses the driveway, expanding usable backyard space for play and entertaining while adding privacy and peace of mind. Major recent updates include a new roof and gutters installed in September 2026, HVAC 2020. Enjoy the convenience of being within walking distance of a city park and hiking trails, with easy access to PGBT. Not eligible for FHA Financing until Nov. 1, 2026...
Contact an agent
Home facts
- Year built:1987
- Subdivision & Development:Wood Glen Add 01 Rep
- Listing ID #:21395262
- Added:1 day(s) ago
- Updated:October 04, 2026 at 12:51 AM
Rooms and interior
- Bedrooms:3
- Total bathrooms:2
- Full bathrooms:2
- Flooring:Carpet, Laminate, Tile
- Kitchen Description:Dishwasher, Disposal, Electric Range, Microwave
- Living area:1,722 sq. ft.
Heating and cooling
- Cooling:Ceiling Fans, Central Air, Electric
- Heating:Central, Fireplaces, Natural Gas
- Central air:Yes
Structure and exterior
- Roof:Composition
- Year built:1987
- Building area:1,722 sq. ft.
- Lot area:0.17 Acres
- Lot Features:Interior Lot, Lawn
- Architectural Style:Traditional
- Foundation Description:Slab
- Levels:1 Story
Schools
- High school:Choice Of School
- Middle school:Choice Of School
- Elementary school:Choice Of School
Finances and disclosures
- Price:$400,000
- Price per sq. ft.:$232.29
- Tax amount:$8,980
Features and amenities
- Appliances:Dishwasher, Disposal, Electric Range, Gas Water Heater, Microwave, Plumbed For Gas, Some Gas Appliances
- Amenities:Carbon Monoxide Detectors, Smoke Detectors
Parking
- Garage:Yes
- Garage spaces:2
 Information provided, in part, by North Texas Real Estate Information Systems, Inc. Last Updated October 4, 2026 Listings with the NTREIS logo are listed by brokerages other than ERA Newlin & Company.
New listings near 2409 Hedgeway Circle
- New
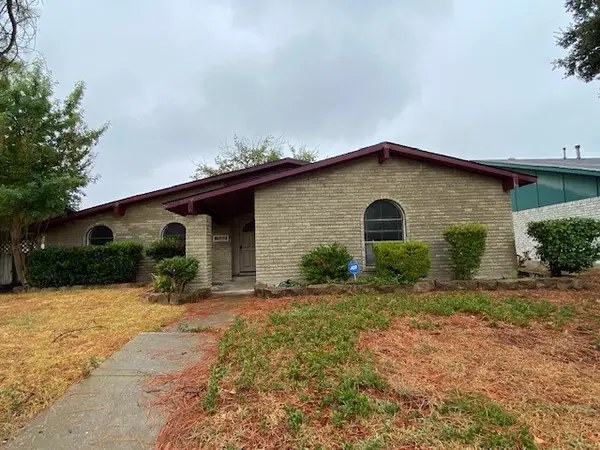 $249,900Active3 beds 2 baths1,989 sq. ft.
3113 Pamela Place, Garland, TX 75044
MLS# 21400973Listed by: FDEZ REALTY - New
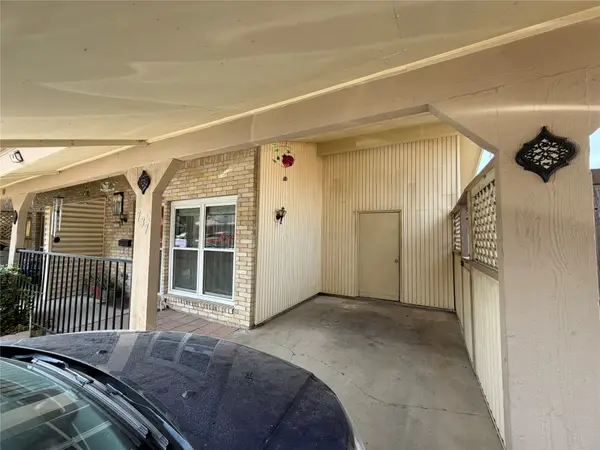 $239,900Active4 beds 2 baths1,572 sq. ft.
737 Ticonderoga Drive, Garland, TX 75043
MLS# 21402996Listed by: RA BROKERS - New
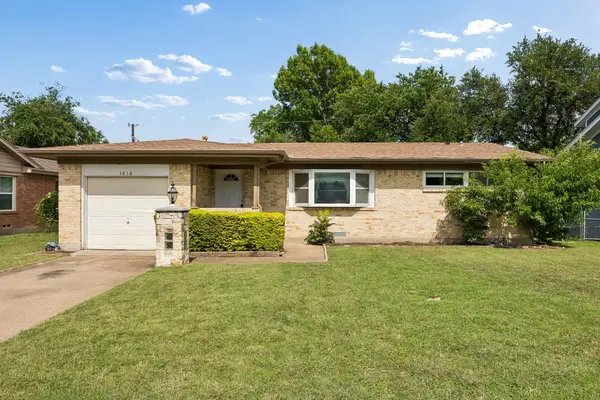 $269,000Active3 beds 2 baths1,236 sq. ft.
1216 Bluebird Lane, Garland, TX 75042
MLS# 21402907Listed by: COMPASS RE TEXAS, LLC. - Open Sun, 2 to 4pmNew
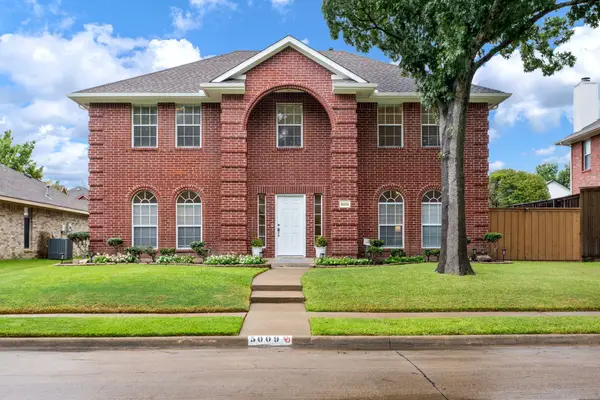 $575,000Active4 beds 3 baths2,661 sq. ft.
5009 Sandestin Court, Garland, TX 75044
MLS# 21401615Listed by: ALLIE BETH ALLMAN & ASSOC. - New
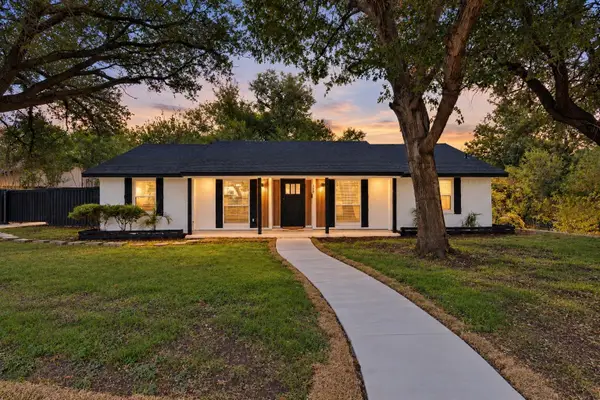 $340,000Active4 beds 2 baths1,587 sq. ft.
354 Brookview Drive, Garland, TX 75043
MLS# 21402425Listed by: COMPASS RE TEXAS, LLC. - New
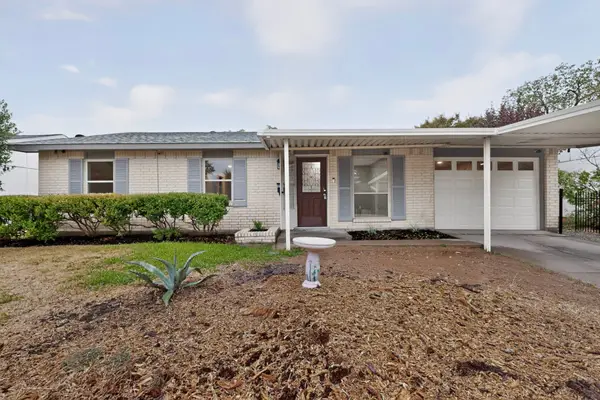 $249,900Active3 beds 1 baths1,246 sq. ft.
4037 Salem Drive, Garland, TX 75043
MLS# 21400047Listed by: PRO-STAR REALTY LLC - New
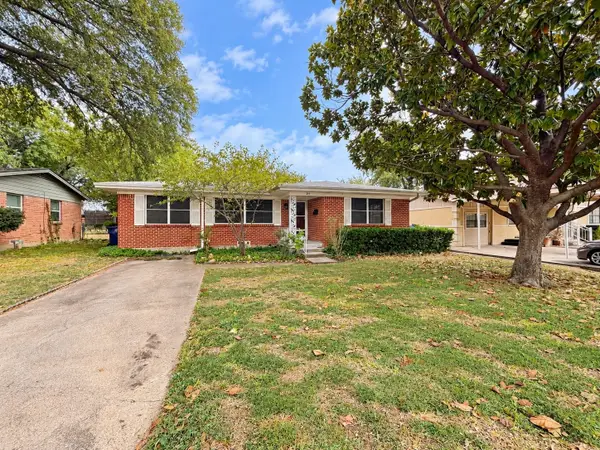 $229,900Active3 beds 1 baths1,256 sq. ft.
231 Brazos Street, Garland, TX 75041
MLS# 21401019Listed by: COLDWELL BANKER REALTY - New
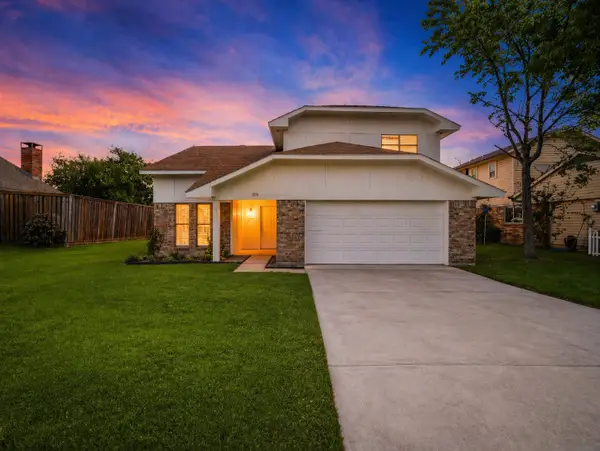 $390,000Active4 beds 3 baths1,941 sq. ft.
5514 Round Rock Road, Garland, TX 75044
MLS# 21401418Listed by: DAVE PERRY MILLER REAL ESTATE - New
 $370,000Active3 beds 2 baths2,004 sq. ft.
125 Rustic Ridge Drive, Garland, TX 75040
MLS# 21400645Listed by: EXP REALTY, LLC


Protect your home and budget from life's surprises with an Assurant Home Warranty, backed by a partner that supports you through every step of homeownership. Explore Plans.
© 2023 - 2026 ERA Franchise Systems LLC. All rights reserved. ERA Franchise Systems LLC fully supports the principles of the Fair Housing Act and the Equal Opportunity Act. ERA, ERA Real Estate powered, and their respective logos are registered service marks of ERA Franchise Systems LLC. Each office is independently owned and operated.