
2417 Fulton Drive, Garland, TX 75044
Local realty services provided by:ERA Courtyard Real Estate
2417 Fulton Drive,Garland, TX 75044
$475,000
- 4 Beds
- 3 Baths
- 3,390 sq. ft.
- Single family
- Active
Listed by: chance gibbs
Office: real broker, llc.
MLS#:21401627
Source:GDAR
Price summary
- Price:$475,000
- Price per sq. ft.:$140.12
About this home
Welcome to 2417 Fulton Drive in Garland! This spacious 4-bedroom, 2.5-bath home offers a comfortable layout, classic brick exterior, and an incredible location backing directly to Duck Creek Golf Course.
Inside, you’ll find an open floor plan designed for both everyday living and entertaining. The generous living spaces flow easily together, creating a bright and welcoming atmosphere with plenty of room for family and guests. An additional bonus room provides even more flexibility and would make a great home office, study, playroom, or hobby space.
The real highlight is out back! Enjoy peaceful views overlooking Duck Creek Golf Course, an 18-hole course providing a beautiful green backdrop right beyond your backyard. Whether you’re a golfer or simply love the idea of relaxing with an open view, this setting makes the property truly special.
Spacious, versatile, and positioned along the golf course, 2417 Fulton Drive is ready to welcome its next owner!
Contact an agent
Home facts
- Year built:1987
- Subdivision & Development:Oakridge 07
- Listing ID #:21401627
- Added:1 day(s) ago
- Updated:October 02, 2026 at 12:48 AM
Rooms and interior
- Bedrooms:4
- Total bathrooms:3
- Full bathrooms:2
- Half bathrooms:1
- Flooring:Carpet, Ceramic Tile, Wood
- Kitchen Description:Dishwasher, Double Oven, Electric Cooktop, Electric Oven
- Living area:3,390 sq. ft.
Heating and cooling
- Cooling:Ceiling Fans, Central Air
- Heating:Central
- Central air:Yes
Structure and exterior
- Year built:1987
- Building area:3,390 sq. ft.
- Lot area:0.22 Acres
- Architectural Style:Traditional
- Construction Materials:Brick
- Foundation Description:Slab
- Levels:2 Story
Schools
- High school:Choice Of School
- Middle school:Choice Of School
- Elementary school:Choice Of School
Finances and disclosures
- Price:$475,000
- Price per sq. ft.:$140.12
- Tax amount:$12,333
Features and amenities
- Appliances:Dishwasher, Double Oven, Electric Cooktop, Electric Oven
Parking
- Garage:Yes
- Garage spaces:2
 Information provided, in part, by North Texas Real Estate Information Systems, Inc. Last Updated October 2, 2026 Listings with the NTREIS logo are listed by brokerages other than ERA Courtyard Real Estate.
New listings near 2417 Fulton Drive
- New
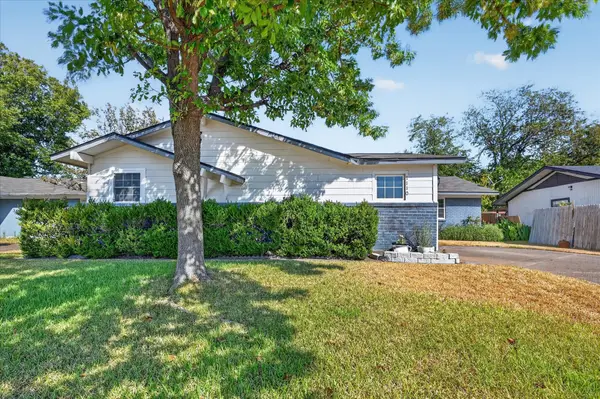 $295,000Active3 beds 2 baths1,832 sq. ft.
1110 Vegas Drive, Garland, TX 75042
MLS# 21400773Listed by: LPT REALTY, LLC - New
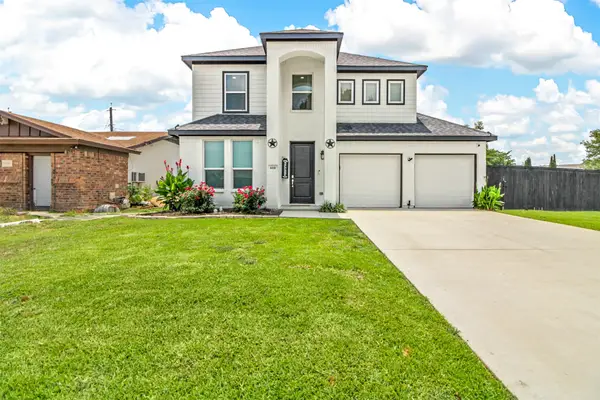 $439,999Active4 beds 3 baths2,274 sq. ft.
610 Parker Circle, Garland, TX 75040
MLS# 21396549Listed by: EXP REALTY LLC - New
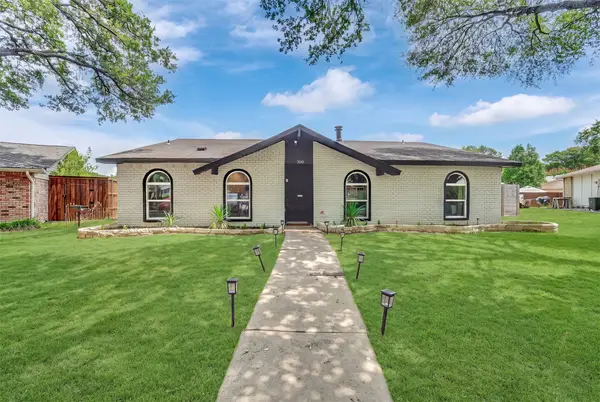 $395,000Active4 beds 2 baths1,926 sq. ft.
3301 Excalibur Circle, Garland, TX 75044
MLS# 21400897Listed by: TNG REALTY - New
 $330,000Active3 beds 2 baths1,478 sq. ft.
5221 Wood Creek Lane, Garland, TX 75044
MLS# 21400150Listed by: COLDWELL BANKER APEX, REALTORS - New
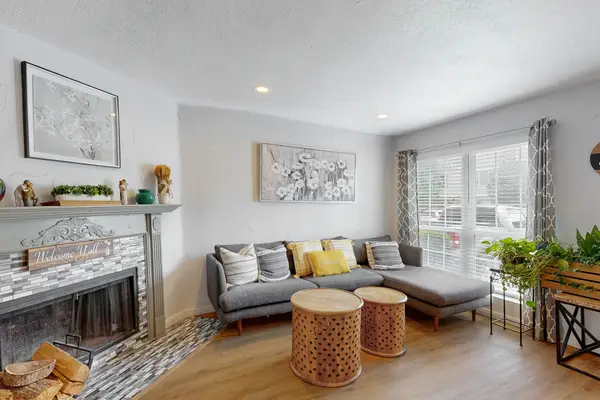 $145,900Active2 beds 2 baths1,110 sq. ft.
617 Carriagehouse Lane #3, Garland, TX 75040
MLS# 21400686Listed by: COLDWELL BANKER REALTY - Open Sun, 2 to 4pmNew
 $325,000Active3 beds 2 baths1,558 sq. ft.
822 Century Park Drive, Garland, TX 75040
MLS# 21391960Listed by: EBBY HALLIDAY REALTORS - Open Fri, 11am to 1pmNew
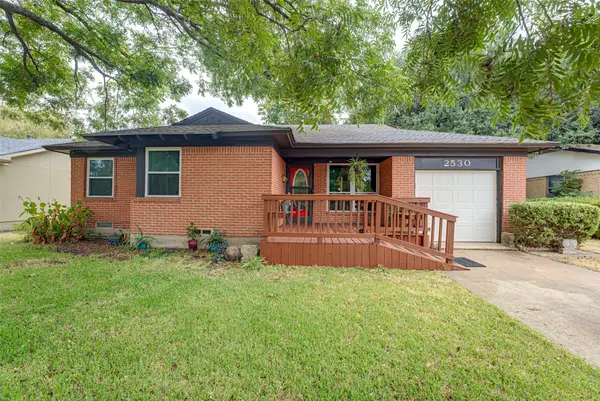 $300,000Active3 beds 2 baths2,310 sq. ft.
2530 Lakewood Drive, Garland, TX 75042
MLS# 21399742Listed by: DHS REALTY - New
 $220,000Active3 beds 2 baths1,632 sq. ft.
1402 Inwood Boulevard, Garland, TX 75042
MLS# 21398210Listed by: REAL ESTATE DIPLOMATS - New
 $400,000Active3 beds 2 baths1,742 sq. ft.
2064 Belvedere Street, Garland, TX 75041
MLS# 21399312Listed by: KELLER WILLIAMS REALTY DPR - New
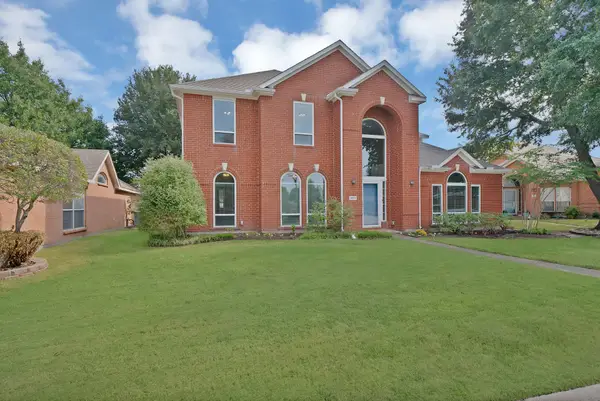 $415,000Active3 beds 3 baths2,946 sq. ft.
2513 Pecan Meadow Drive, Garland, TX 75040
MLS# 21399494Listed by: MONUMENT REALTY


Protect your home and budget from life's surprises with an Assurant Home Warranty, backed by a partner that supports you through every step of homeownership. Explore Plans.
© 2023 - 2026 ERA Franchise Systems LLC. All rights reserved. ERA Franchise Systems LLC fully supports the principles of the Fair Housing Act and the Equal Opportunity Act. ERA, ERA Real Estate powered, and their respective logos are registered service marks of ERA Franchise Systems LLC. Each office is independently owned and operated.