
2530 Lakewood Drive, Garland, TX 75042
Local realty services provided by:ERA Courtyard Real Estate
Upcoming open houses
- Fri, Oct 0211:00 am - 01:00 pm
- Sat, Oct 0311:00 am - 01:00 pm
Listed by: amy downs, sheila nalls
Office: dhs realty
MLS#:21399742
Source:GDAR
Price summary
- Price:$300,000
- Price per sq. ft.:$129.87
About this home
Welcome to this spacious and inviting 3-bedroom, 1.5-bath home offering an open floorplan, two living areas, and a comfortable layout designed for everyday living and entertaining. The beautifully remodeled kitchen features modern cabinetry, updated finishes, a center island, and plenty of workspace, opening seamlessly to the living areas. Original hardwood floors add warmth and character throughout much of the home, while large windows bring in an abundance of natural light. The home also offers a generous covered outdoor living space, perfect for relaxing or entertaining, along with a spacious backyard and mature trees. Major improvements include a new HVAC system installed in 2015 and relocated to the attic for improved efficiency and use of space, new windows in 2017, and a full kitchen remodel in 2019. Conveniently located near shopping, dining, major roads, and everyday amenities, with easy access for commuting and just minutes from the vibrant and booming Downtown Garland Square. This home offers space, character, and a convenient location in the heart of Garland!...
Contact an agent
Home facts
- Year built:1957
- Subdivision & Development:Western Heights
- Listing ID #:21399742
- Added:1 day(s) ago
- Updated:October 01, 2026 at 11:53 PM
Rooms and interior
- Bedrooms:3
- Total bathrooms:2
- Full bathrooms:1
- Half bathrooms:1
- Flooring:Combination, Hardwood, Vinyl
- Kitchen Description:Dishwasher, Disposal, Gas Oven, Gas Range, Microwave, Refrigerator, Vented Exhaust Fan
- Living area:2,310 sq. ft.
Heating and cooling
- Cooling:Ceiling Fans, Central Air, Electric
- Heating:Central, Fireplaces, Natural Gas
- Central air:Yes
Structure and exterior
- Year built:1957
- Building area:2,310 sq. ft.
- Lot area:0.18 Acres
- Lot Features:Subdivision
- Construction Materials:Brick, Wood Siding
- Foundation Description:Combination, Pillar Post Pier, Slab
- Levels:1 Story
Schools
- High school:Choice Of School
- Middle school:Choice Of School
- Elementary school:Choice Of School
Finances and disclosures
- Price:$300,000
- Price per sq. ft.:$129.87
- Tax amount:$8,054
Features and amenities
- Appliances:Dishwasher, Disposal, Gas Oven, Gas Range, Gas Water Heater, Microwave, Plumbed For Gas, Refrigerator, Some Gas Appliances, Vented Exhaust Fan
- Amenities:Carbon Monoxide Detectors, Smoke Detectors
Parking
- Garage:Yes
- Garage spaces:1
 Information provided, in part, by North Texas Real Estate Information Systems, Inc. Last Updated October 1, 2026 Listings with the NTREIS logo are listed by brokerages other than ERA Courtyard Real Estate.
New listings near 2530 Lakewood Drive
- New
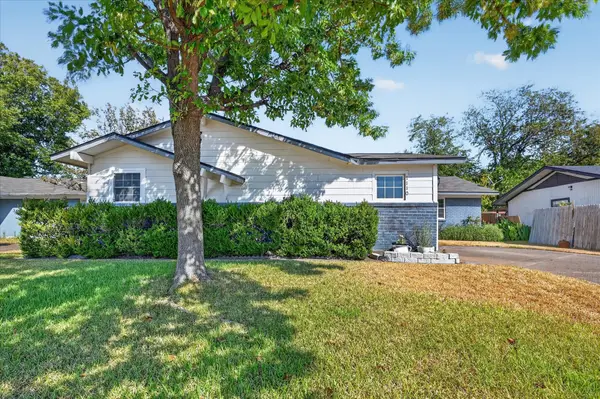 $295,000Active3 beds 2 baths1,832 sq. ft.
1110 Vegas Drive, Garland, TX 75042
MLS# 21400773Listed by: LPT REALTY, LLC - New
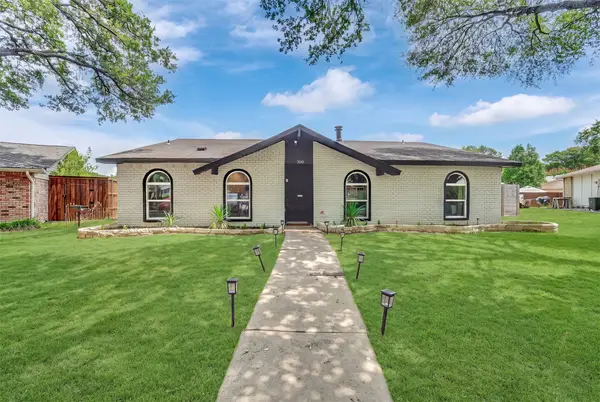 $395,000Active4 beds 2 baths1,926 sq. ft.
3301 Excalibur Circle, Garland, TX 75044
MLS# 21400897Listed by: TNG REALTY - New
 $330,000Active3 beds 2 baths1,478 sq. ft.
5221 Wood Creek Lane, Garland, TX 75044
MLS# 21400150Listed by: COLDWELL BANKER APEX, REALTORS - New
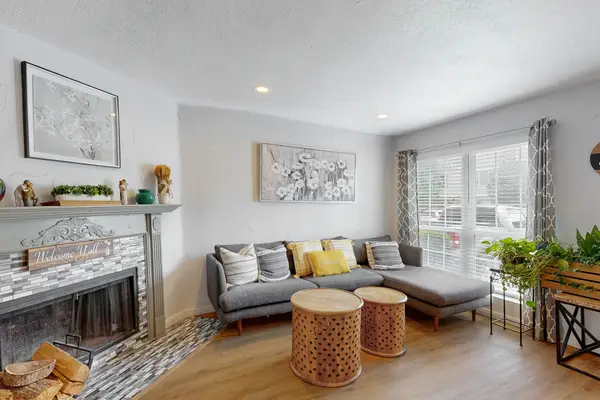 $145,900Active2 beds 2 baths1,110 sq. ft.
617 Carriagehouse Lane #3, Garland, TX 75040
MLS# 21400686Listed by: COLDWELL BANKER REALTY - Open Sun, 2 to 4pmNew
 $325,000Active3 beds 2 baths1,558 sq. ft.
822 Century Park Drive, Garland, TX 75040
MLS# 21391960Listed by: EBBY HALLIDAY REALTORS - New
 $220,000Active3 beds 2 baths1,632 sq. ft.
1402 Inwood Boulevard, Garland, TX 75042
MLS# 21398210Listed by: REAL ESTATE DIPLOMATS - New
 $400,000Active3 beds 2 baths1,742 sq. ft.
2064 Belvedere Street, Garland, TX 75041
MLS# 21399312Listed by: KELLER WILLIAMS REALTY DPR - New
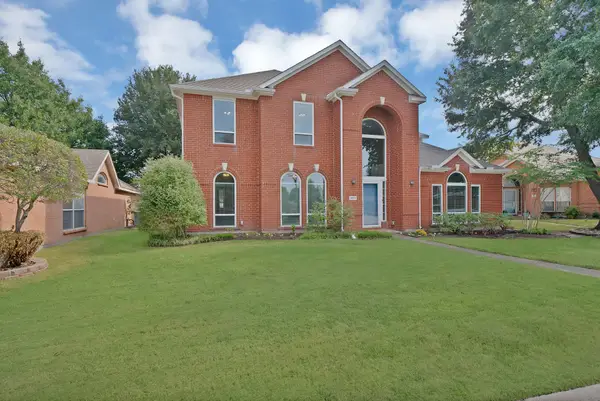 $415,000Active3 beds 3 baths2,946 sq. ft.
2513 Pecan Meadow Drive, Garland, TX 75040
MLS# 21399494Listed by: MONUMENT REALTY - Open Sat, 1 to 3pmNew
 $400,000Active3 beds 2 baths2,000 sq. ft.
514 Ridgegate Drive, Garland, TX 75040
MLS# 21394727Listed by: KELLER WILLIAMS REALTY DPR


Protect your home and budget from life's surprises with an Assurant Home Warranty, backed by a partner that supports you through every step of homeownership. Explore Plans.
© 2023 - 2026 ERA Franchise Systems LLC. All rights reserved. ERA Franchise Systems LLC fully supports the principles of the Fair Housing Act and the Equal Opportunity Act. ERA, ERA Real Estate powered, and their respective logos are registered service marks of ERA Franchise Systems LLC. Each office is independently owned and operated.