
3106 Club Meadow Drive, Garland, TX 75043
Local realty services provided by:ERA Empower
Listed by: olivia hernandez, aaron hernandez
Office: mersaes real estate, inc.
MLS#:21433071
Source:GDAR
Price summary
- Price:$599,900
- Price per sq. ft.:$157.41
- Monthly HOA dues:$29.17
About this home
Beautiful Home – A Family’s Dream!
This stunning home offers the perfect combination of space, comfort, and entertainment, both indoors and outdoors. With plenty of room for the entire family, this property features a media room, an additional living area upstairs, and a beautiful backyard swimming pool, perfect for enjoying time with family and friends.
The home has been recently updated with newly replaced cabinets, fresh interior paint, beautiful wood flooring, and much more!
The spacious kitchen is a true highlight, featuring two pantries and plenty of cabinet space, making it perfect for cooking, entertaining, and hosting family gatherings.
Upstairs, you will find an additional living area and a media room, providing even more space for relaxation and entertainment.
A wonderful home with plenty of space and features to create unforgettable family memories. Don't miss the opportunity to make this dream home yours!
Contact an agent
Home facts
- Year built:2010
- Subdivision & Development:Kensington Gardens 02
- Listing ID #:21433071
- Added:4 day(s) ago
- Updated:November 15, 2026 at 01:04 PM
Rooms and interior
- Bedrooms:4
- Total bathrooms:4
- Full bathrooms:3
- Half bathrooms:1
- Flooring:Hardwood, Tile
- Kitchen Description:Dishwasher, Disposal, Electric Cooktop, Gas Range, Microwave
- Living area:3,811 sq. ft.
Heating and cooling
- Cooling:Central Air, Electric
- Heating:Natural Gas
- Central air:Yes
Structure and exterior
- Roof:Composition
- Year built:2010
- Building area:3,811 sq. ft.
- Lot area:0.26 Acres
- Construction Materials:Brick
- Foundation Description:Slab
- Levels:2 Story
Schools
- High school:Choice Of School
- Middle school:Choice Of School
- Elementary school:Choice Of School
Finances and disclosures
- Price:$599,900
- Price per sq. ft.:$157.41
- Tax amount:$13,993
Features and amenities
- Appliances:Dishwasher, Disposal, Electric Cooktop, Gas Range, Gas Water Heater, Microwave
- Amenities:Carbon Monoxide Detectors
Parking
- Garage:Yes
- Garage spaces:2
 Information provided, in part, by North Texas Real Estate Information Systems, Inc. Last Updated November 15, 2026 Listings with the NTREIS logo are listed by brokerages other than ERA Empower.
New listings near 3106 Club Meadow Drive
- New
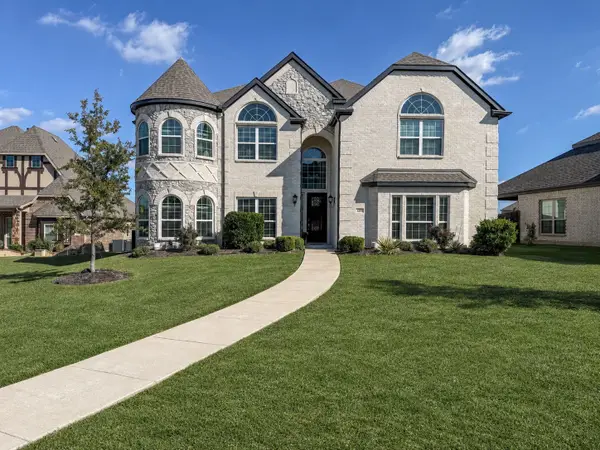 $699,500Active4 beds 5 baths4,435 sq. ft.
4410 Avocet Circle, Garland, TX 75043
MLS# 21436539Listed by: BUTLER PROPERTY COMPANY - New
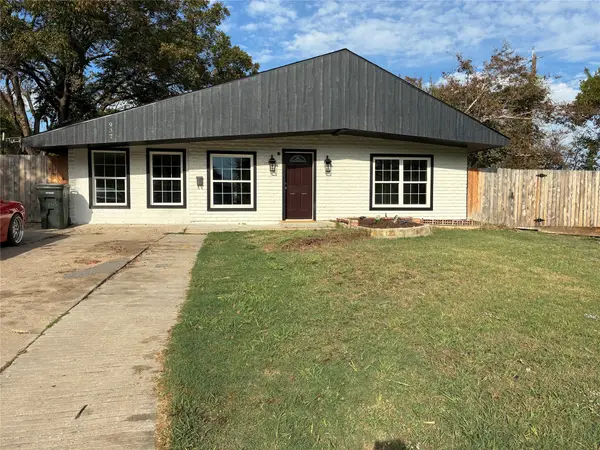 $279,000Active3 beds 2 baths1,104 sq. ft.
937 Piedmont Drive, Garland, TX 75040
MLS# 21431482Listed by: REALTY PREFERRED DFW - New
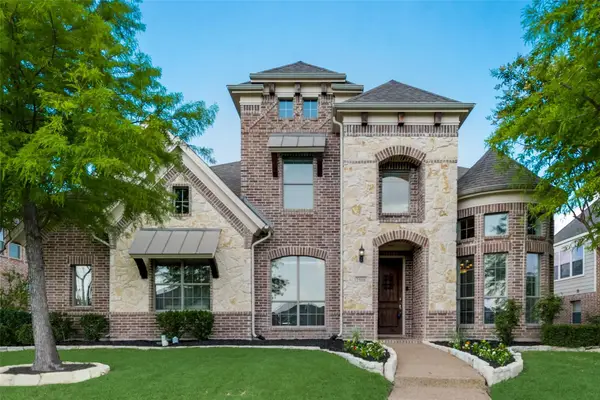 $564,790Active4 beds 4 baths3,694 sq. ft.
2906 Knightsbridge Lane, Garland, TX 75043
MLS# 21436412Listed by: SCOTT DUNBAR GROUP - New
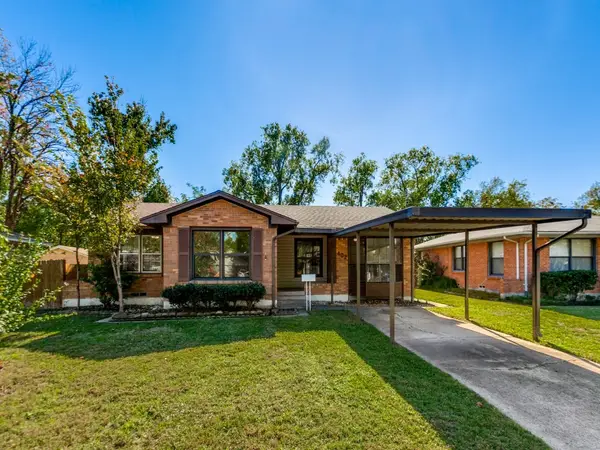 $289,000Active3 beds 2 baths1,768 sq. ft.
402 E Carolyn Drive, Garland, TX 75041
MLS# 21435365Listed by: HICOR REALTY GROUP, LLC - New
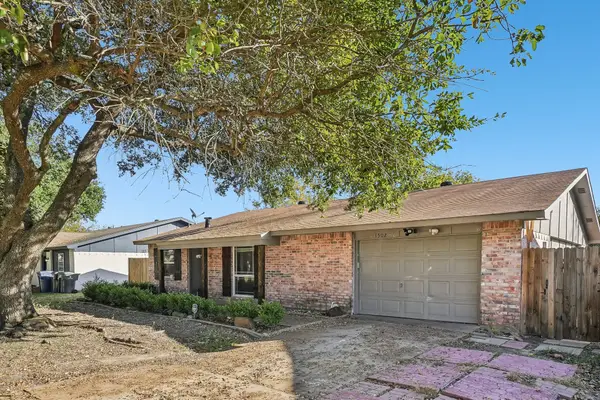 $235,000Active3 beds 2 baths1,237 sq. ft.
1502 Deepwood Drive, Garland, TX 75040
MLS# 70246691Listed by: KELLER WILLIAMS SUMMIT - New
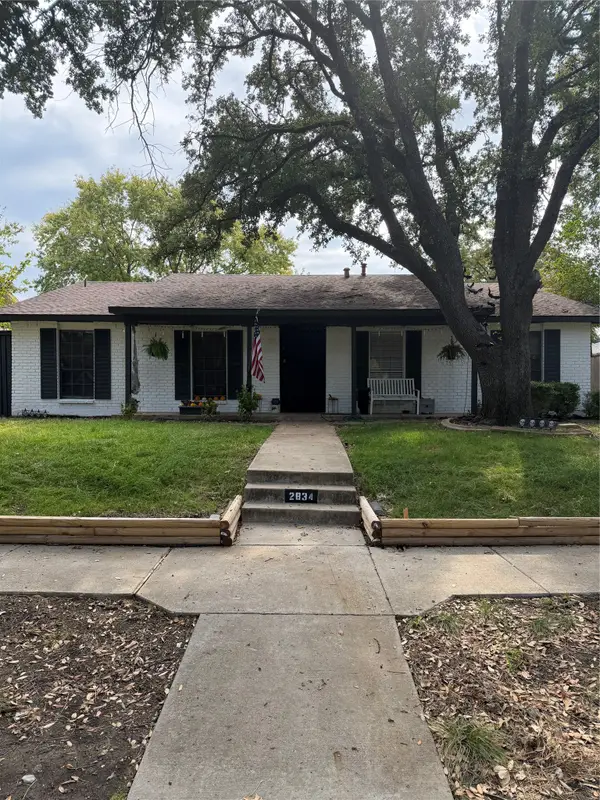 $283,900Active3 beds 2 baths1,934 sq. ft.
2834 Dove Meadow Drive, Garland, TX 75043
MLS# 21435617Listed by: BLVD GROUP - New
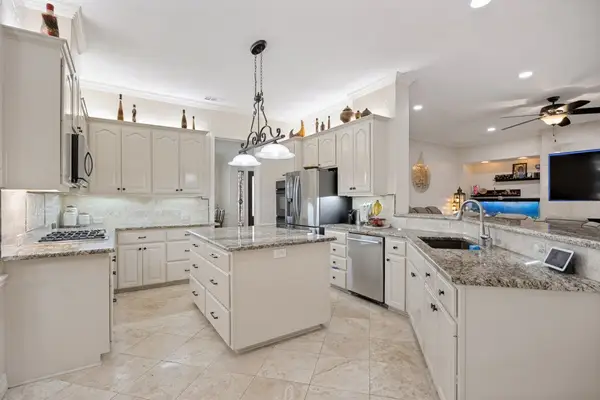 $829,000Active5 beds 5 baths4,329 sq. ft.
810 Glen Hollow Drive, Garland, TX 75044
MLS# 21425119Listed by: COLDWELL BANKER REALTY - Open Sun, 1 to 3pmNew
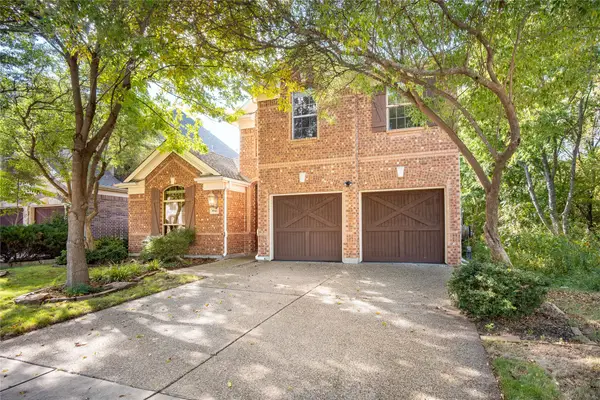 $489,900Active4 beds 3 baths2,810 sq. ft.
5541 Dorchester Lane, Garland, TX 75040
MLS# 21431193Listed by: MCBRIDE BOOTHE GROUP, LLC - New
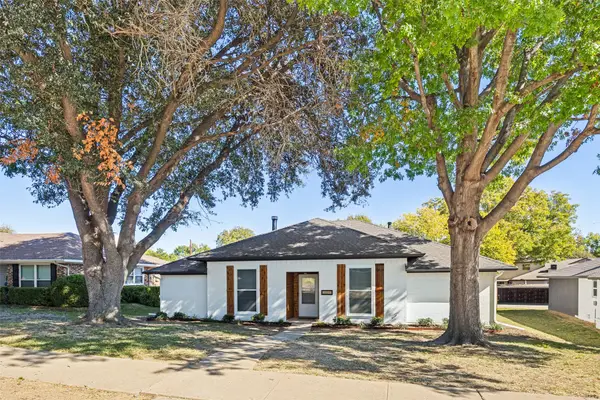 $319,000Active3 beds 2 baths1,693 sq. ft.
4914 Cliffwood Drive, Garland, TX 75043
MLS# 21435844Listed by: LACY REAL ESTATE - New
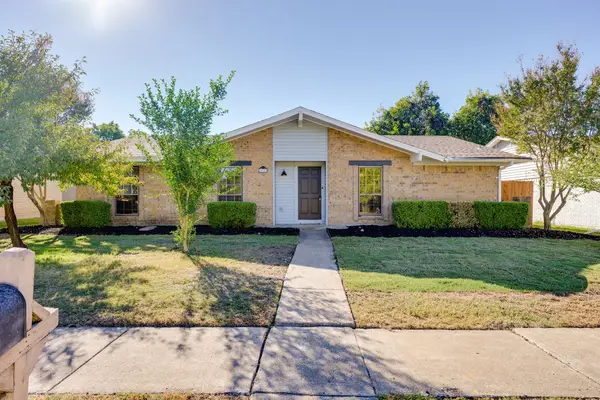 $315,000Active3 beds 2 baths1,690 sq. ft.
614 Woodcastle Drive, Garland, TX 75040
MLS# 21431762Listed by: LEGACY BUYER PARTNERS


Protect your home and budget from life's surprises with an Assurant Home Warranty, backed by a partner that supports you through every step of homeownership. Explore Plans.
© 2023 - 2026 ERA Franchise Systems LLC. All rights reserved. ERA Franchise Systems LLC fully supports the principles of the Fair Housing Act and the Equal Opportunity Act. ERA, ERA Real Estate powered, and their respective logos are registered service marks of ERA Franchise Systems LLC. Each office is independently owned and operated.