
3106 Pecan Meadow Drive, Garland, TX 75040
Local realty services provided by:ERA Courtyard Real Estate
Upcoming open houses
- Sat, Aug 2212:00 pm - 03:00 pm
Listed by: khuong do
Office: seeto realty
MLS#:21364040
Source:GDAR
Price summary
- Price:$374,995
- Price per sq. ft.:$210.91
- Monthly HOA dues:$30
About this home
Professional photos to come - Welcome to 3106 Pecan Meadow Dr, a beautifully updated 3 bed, 2 bath gem offering 1,778 square feet of comfortable single-story living in Garland’s Villages of Valley Creek. From the classic brick exterior and distinctive arched windows to the bright, open interior, this home combines character, functionality, and an impressive list of recent improvements!
Step inside to soaring ceilings, abundant natural light, and warm wood-look flooring flowing through the main living spaces. The open layout creates an easy connection between the living room, dining areas, and kitchen, making the home ideal for both everyday living and entertaining. A fireplace anchors the spacious family room, while multiple windows overlooking the backyard fill the space with natural light.
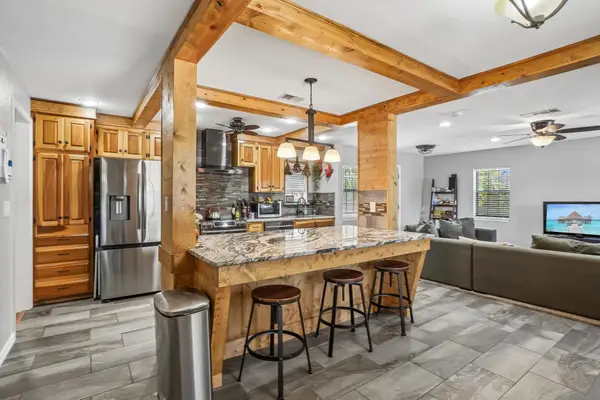
The kitchen was renovated in February 2025 and features crisp white upper cabinetry contrasted by rich blue lower cabinets, luxurious quartz countertops, stainless steel appliances, a gas range, decorative tile backsplash, and a large peninsula with generous prep and serving space. The primary bathroom was also renovated at the same time and features a massive shower with modern resort vibes, along with updated countertops in the secondary bathroom, giving the home a fresh, cohesive feel. HOA facilities include community pool, pavilion with kitchenette, playground, sand volleyball, climbing structures and picnic tables and outdoor charcoal grill.
Other major improvements include a new AC unit and added attic insulation in 2023, new roof installed 3 months ago. Outside, enjoy a private fenced backyard with an open patio for grilling or relaxing and a detached storage building providing valuable additional storage.
Located in the heart of North Garland and less than five minutes to Firewheel Shopping Center and 190. With major mechanical updates already completed and stylish interior renovations, the only left if to move in and enjoy all this home has to offer!...
Contact an agent
Home facts
- Year built:1997
- Subdivision & Development:Villages Of Valley Creek 07 & 10
- Listing ID #:21364040
- Added:1 day(s) ago
- Updated:August 20, 2026 at 03:47 PM
Rooms and interior
- Bedrooms:3
- Total bathrooms:2
- Full bathrooms:2
- Kitchen Description:Gas Range, Microwave
- Living area:1,778 sq. ft.
Heating and cooling
- Cooling:Ceiling Fans, Central Air
- Heating:Central
- Central air:Yes
Structure and exterior
- Year built:1997
- Building area:1,778 sq. ft.
- Lot area:0.19 Acres
- Levels:1 Story
Schools
- High school:Choice Of School
- Middle school:Choice Of School
- Elementary school:Choice Of School
Finances and disclosures
- Price:$374,995
- Price per sq. ft.:$210.91
- Tax amount:$9,085
Features and amenities
- Appliances:Gas Range, Microwave
Parking
- Garage:Yes
- Garage spaces:2
 Information provided, in part, by North Texas Real Estate Information Systems, Inc. Last Updated August 20, 2026 Listings with the NTREIS logo are listed by brokerages other than ERA Courtyard Real Estate.
New listings near 3106 Pecan Meadow Drive
- Open Sat, 12 to 1pmNew
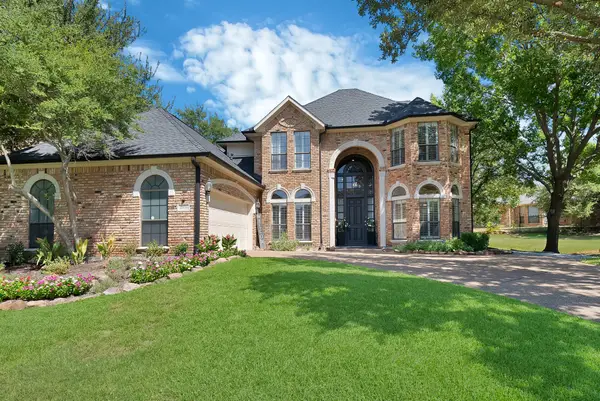 $600,000Active4 beds 3 baths3,473 sq. ft.
2314 Club Creek Boulevard, Garland, TX 75043
MLS# 21363304Listed by: OAK REAL ESTATE GROUP, LLC - Open Thu, 5 to 7pmNew
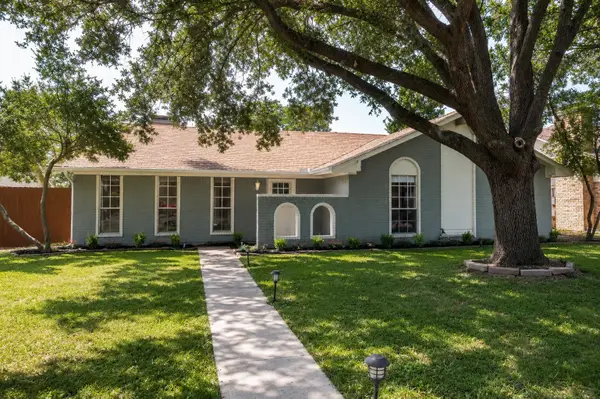 $329,900Active3 beds 2 baths2,043 sq. ft.
1818 Trowbridge Street, Garland, TX 75044
MLS# 21364689Listed by: BRIXSTONE REAL ESTATE - New
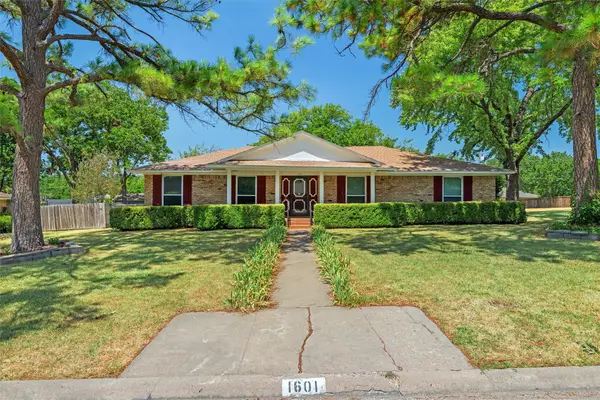 $400,000Active4 beds 3 baths2,297 sq. ft.
1601 Dakota Drive, Garland, TX 75043
MLS# 21363901Listed by: KELLER WILLIAMS LONESTAR DFW - Open Sat, 1 to 3pmNew
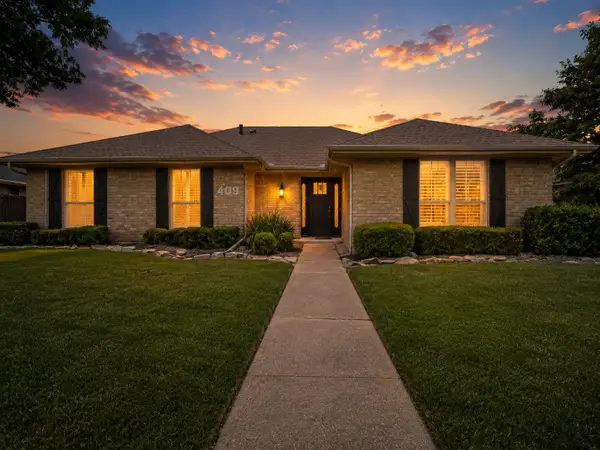 $399,000Active4 beds 2 baths2,165 sq. ft.
409 Pebblecreek Drive, Garland, TX 75040
MLS# 21323520Listed by: CHRISTIE'S LONE STAR - New
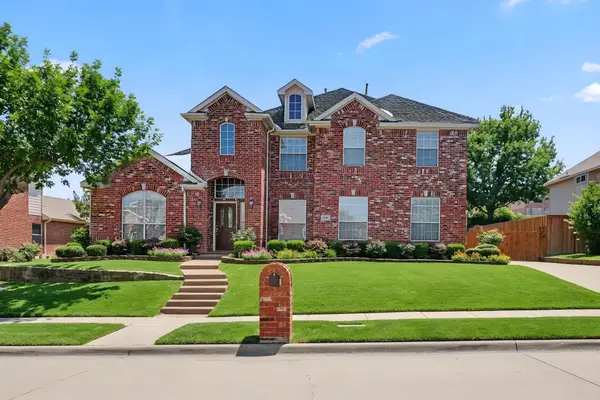 $455,000Active4 beds 5 baths3,290 sq. ft.
1610 Lakeland Park Drive, Garland, TX 75043
MLS# 21363440Listed by: COLDWELL BANKER APEX, REALTORS - New
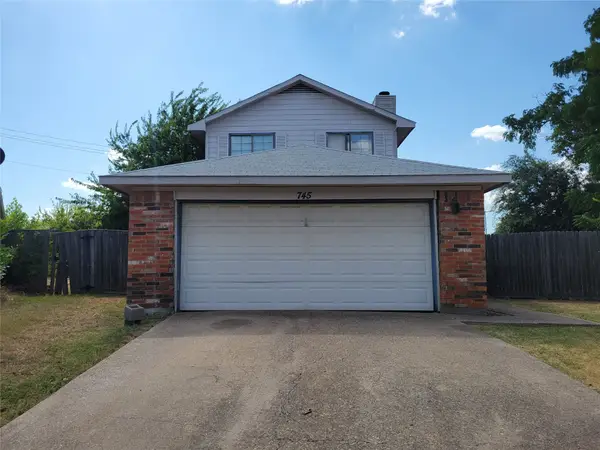 $180,000Active4 beds 3 baths1,804 sq. ft.
745 Meadowcreek Court, Garland, TX 75043
MLS# 21360815Listed by: LOCHHEAD PROPERTIES - New
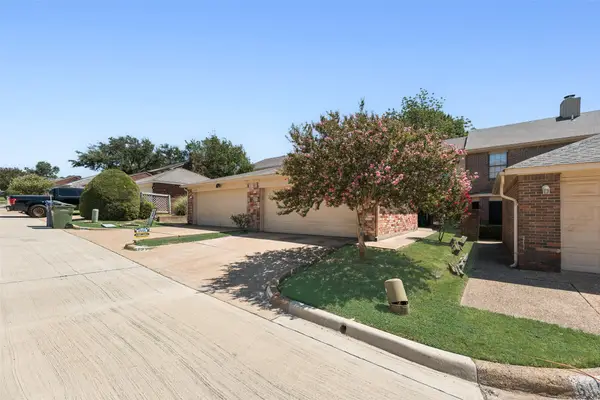 $219,900Active3 beds 2 baths1,326 sq. ft.
6122 Cypress Point Drive, Garland, TX 75043
MLS# 21361538Listed by: REAL ESTATE REFORMATION - New
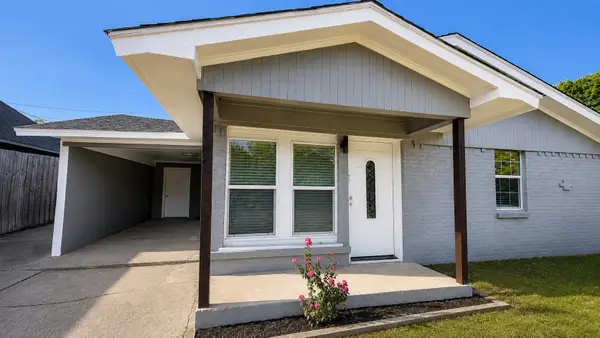 $199,000Active3 beds 1 baths924 sq. ft.
1121 Richard Drive, Garland, TX 75040
MLS# 21362907Listed by: WILLIAM DAVIS REALTY - New
 $305,000Active3 beds 1 baths1,571 sq. ft.
1736 Crestridge Drive, Garland, TX 75042
MLS# 21359763Listed by: DAVE GALLMAN, BROKER


Protect your home and budget from life's surprises with an Assurant Home Warranty, backed by a partner that supports you through every step of homeownership. Explore Plans.
© 2023 - 2026 ERA Franchise Systems LLC. All rights reserved. ERA Franchise Systems LLC fully supports the principles of the Fair Housing Act and the Equal Opportunity Act. ERA, ERA Real Estate powered, and their respective logos are registered service marks of ERA Franchise Systems LLC. Each office is independently owned and operated.