
3209 Whatley Drive, Garland, TX 75043
Local realty services provided by:ERA Empower
Listed by: lisa richardson
Office: compass re texas, llc.
MLS#:21344745
Source:GDAR
Price summary
- Price:$165,000
- Price per sq. ft.:$123.5
- Monthly HOA dues:$516
About this home
Move-in ready 3-bedroom, 3-bath townhome with a 2-car attached garage in the desirable Wykeham Condos community! Features include luxury vinyl plank flooring, vaulted ceilings, an open living area with fireplace, spacious kitchen, private fenced patio, and two upstairs primary-style suites with en-suite baths. Refrigerator, washer, and dryer convey. HOA includes water, sewer, trash, exterior maintenance, and access to the community pool and clubhouse. Convenient location near shopping, dining, and major highways. Priced competitively for a quick sale—don't miss this exceptional value!
Contact an agent
Home facts
- Year built:1984
- Subdivision & Development:Wykeham-Wykeham Condos
- Listing ID #:21344745
- Added:61 day(s) ago
- Updated:September 30, 2026 at 11:42 PM
Rooms and interior
- Bedrooms:3
- Total bathrooms:3
- Full bathrooms:3
- Flooring:Combination, Luxury Vinyl Plank, Tile
- Kitchen Description:Dishwasher, Disposal, Electric Cooktop, Electric Oven, Electric Range, Microwave, Refrigerator
- Living area:1,336 sq. ft.
Heating and cooling
- Cooling:Ceiling Fans, Central Air, Electric
- Heating:Central, Electric
- Central air:Yes
Structure and exterior
- Year built:1984
- Building area:1,336 sq. ft.
- Lot area:4.66 Acres
- Lot Features:Interior Lot, Sprinkler System, Subdivision
- Levels:2 Story
Schools
- High school:Choice Of School
- Middle school:Choice Of School
- Elementary school:Choice Of School
Finances and disclosures
- Price:$165,000
- Price per sq. ft.:$123.5
- Tax amount:$5,599
Features and amenities
- Appliances:Dishwasher, Disposal, Dryer, Electric Cooktop, Electric Oven, Electric Range, Microwave, Refrigerator, Washer
- Laundry features:Dryer, Washer
- Amenities:Smoke Detectors
Parking
- Garage:Yes
- Garage spaces:2
 Information provided, in part, by North Texas Real Estate Information Systems, Inc. Last Updated September 30, 2026 Listings with the NTREIS logo are listed by brokerages other than ERA Empower.
New listings near 3209 Whatley Drive
- Open Sat, 1 to 3pmNew
 $400,000Active3 beds 2 baths2,000 sq. ft.
514 Ridgegate Drive, Garland, TX 75040
MLS# 21394727Listed by: KELLER WILLIAMS REALTY DPR - New
 $525,900Active4 beds 3 baths2,371 sq. ft.
1626 Hope Lane, Garland, TX 75040
MLS# 21400455Listed by: STANDARD REAL ESTATE - New
 $305,000Active3 beds 2 baths1,363 sq. ft.
2413 Cardinal Lane, Garland, TX 75042
MLS# 21400184Listed by: ONLY 1 REALTY GROUP NORTH DALLAS - New
 $259,000Active3 beds 2 baths1,396 sq. ft.
1314 Frio Lane, Garland, TX 75040
MLS# 21397027Listed by: NORTH STAR REALTY - New
 $199,000Active4 beds 2 baths1,392 sq. ft.
1508 Maple Drive #1508-1510, Garland, TX 75042
MLS# 21400044Listed by: REALTY PREFERRED DFW - New
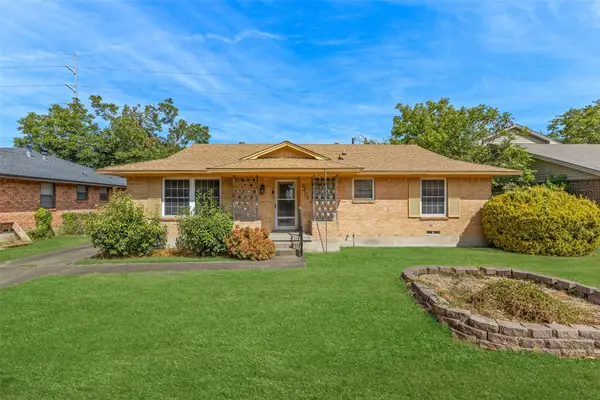 $249,900Active3 beds 2 baths1,432 sq. ft.
2401 Cardinal Lane, Garland, TX 75042
MLS# 21400099Listed by: ONLY 1 REALTY GROUP NORTH DALLAS - New
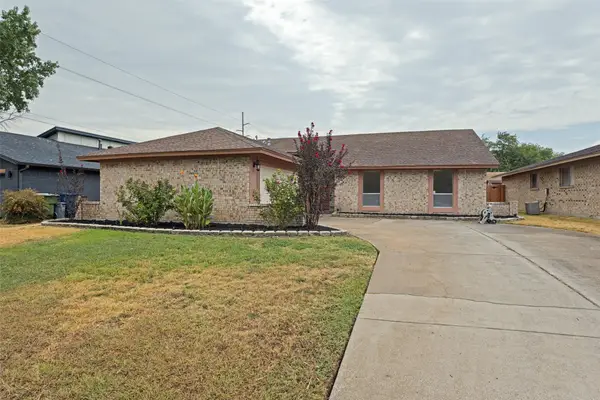 $337,500Active3 beds 2 baths1,736 sq. ft.
2205 Phoenix Drive, Garland, TX 75040
MLS# 21399895Listed by: MERCEDES REALTORS - New
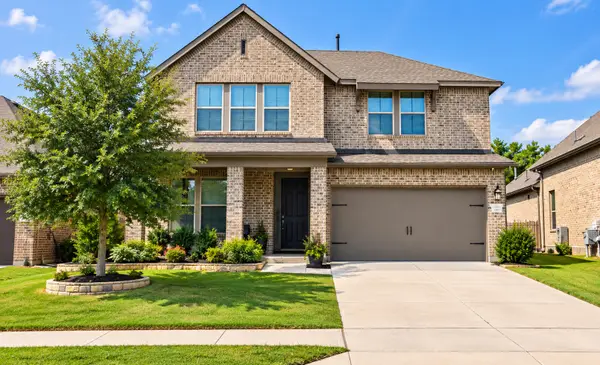 $539,000Active5 beds 4 baths2,917 sq. ft.
5617 Southern Fern Road, Garland, TX 75043
MLS# 21398654Listed by: REPUTED BROKERAGE - New
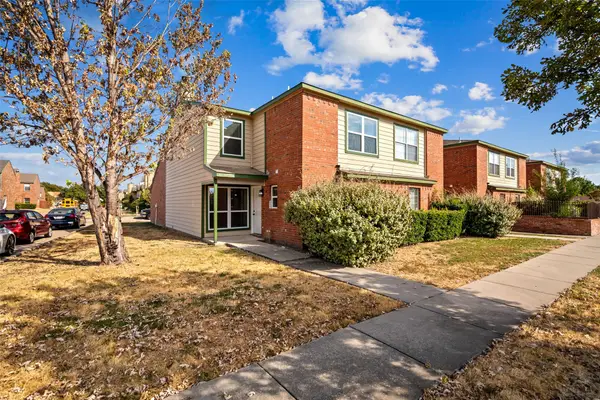 $235,000Active3 beds 3 baths1,393 sq. ft.
3647 Clubview Drive, Garland, TX 75044
MLS# 21399505Listed by: DHS REALTY - New
 $420,000Active4 beds 3 baths2,609 sq. ft.
4210 Stonecastle Drive, Garland, TX 75044
MLS# 21397653Listed by: EXP REALTY LLC


Protect your home and budget from life's surprises with an Assurant Home Warranty, backed by a partner that supports you through every step of homeownership. Explore Plans.
© 2023 - 2026 ERA Franchise Systems LLC. All rights reserved. ERA Franchise Systems LLC fully supports the principles of the Fair Housing Act and the Equal Opportunity Act. ERA, ERA Real Estate powered, and their respective logos are registered service marks of ERA Franchise Systems LLC. Each office is independently owned and operated.