
3422 Forest Hills Circle, Garland, TX 75044
Local realty services provided by:ERA Myers & Myers Realty
Listed by: debra mansfield
Office: ebby halliday, realtors
MLS#:21351438
Source:GDAR
Price summary
- Price:$397,000
- Price per sq. ft.:$205.17
- Monthly HOA dues:$115
About this home
Welcome home to 3422 Forest Hills Circle in the much sought after community of SpringPark. RISD. This two bedroom has a flex room with a walk in closet and it connects to a jack & jill bath that could be made into a 3rd bedroom or office space. This extremely well cared for home is all ready for new owners. Owners suite is on the first floor with a very large Bath. Features include separate shower and tub, 2 closets and 2 sinks. Large living area down with gas log fire place, high ceilings, lots of light, and is open to dining and the coffee bar. Kitchen looks over to the dining area and includes it's own kitchen nook for eat in dining. Refrigerator is included. A half bath and the laundry room are both located on the first floor. Enjoy the screened in side porch, courtyard and patio. Beautifully landscaped home. Come see this amazing home in this hidden gem called SpringPark. This lush community was originally designed by The Ray Nasher Company. It includes a 17 acre lake, pool, tennis and pickle ball courts, exercise room, community garden, clubhouse, many activities and more all of which are included in the HOA dues. Bordered by 60 acre Crowley Park, & Sherrill Park Golf Course. An equestrian center is within walking distance. Excellent location close to 190 George Bush, and also close to 75 Central Expressway. The owners spent $27,884 with Billy Go plumbing in 2026 having a complete waterline reroute on all fixtures on the first floor, insulating all lines in the attic, etc. Please see receipt and description of all work done under documents....
Contact an agent
Home facts
- Year built:1984
- Subdivision & Development:Springpark Central 08
- Listing ID #:21351438
- Added:46 day(s) ago
- Updated:September 30, 2026 at 12:46 PM
Rooms and interior
- Bedrooms:2
- Total bathrooms:3
- Full bathrooms:2
- Half bathrooms:1
- Flooring:Carpet, Ceramic Tile, Laminate, Wood
- Kitchen Description:Dishwasher, Disposal, Electric Cooktop, Electric Oven, Microwave
- Living area:1,935 sq. ft.
Heating and cooling
- Cooling:Ceiling Fans, Central Air, Electric, Zoned
- Heating:Central, Natural Gas, Zoned
- Central air:Yes
Structure and exterior
- Roof:Composition
- Year built:1984
- Building area:1,935 sq. ft.
- Lot area:0.09 Acres
- Lot Features:Cul De Sac, Interior Lot, Landscaped, No Backyard Grass, Sprinkler System, Subdivision
- Architectural Style:Traditional
- Construction Materials:Brick
- Foundation Description:Slab
- Levels:2 Story
Schools
- High school:Berkner
- Middle school:Apollo
- Elementary school:Big Springs
Finances and disclosures
- Price:$397,000
- Price per sq. ft.:$205.17
- Tax amount:$9,429
Features and amenities
- Appliances:Dishwasher, Disposal, Electric Cooktop, Electric Oven, Microwave
- Amenities:Security System, Security System Leased, Smoke Detectors, Window Coverings
Parking
- Garage:Yes
- Garage spaces:2
 Information provided, in part, by North Texas Real Estate Information Systems, Inc. Last Updated September 30, 2026 Listings with the NTREIS logo are listed by brokerages other than ERA Myers & Myers Realty.
New listings near 3422 Forest Hills Circle
- New
 $420,000Active4 beds 3 baths2,609 sq. ft.
4210 Stonecastle Drive, Garland, TX 75044
MLS# 21397653Listed by: EXP REALTY LLC - New
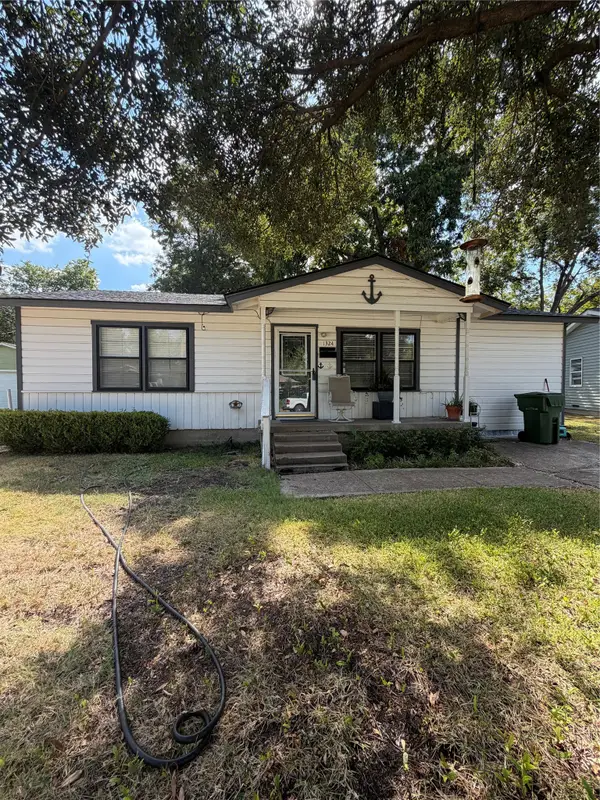 $229,999Active3 beds 1 baths1,008 sq. ft.
1324 Dale Drive, Garland, TX 75041
MLS# 21388445Listed by: MERSAES REAL ESTATE, INC. - New
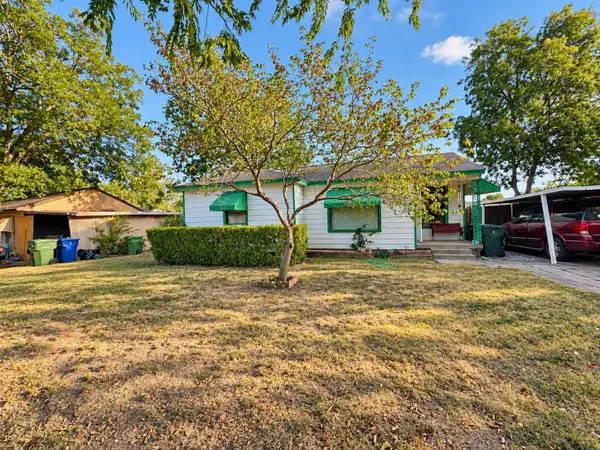 $220,000Active2 beds 1 baths769 sq. ft.
616 Chandler Drive, Garland, TX 75040
MLS# 21397864Listed by: ELITE LIVING REALTY - New
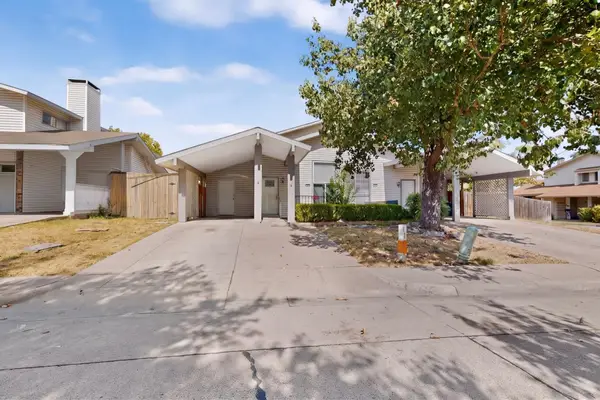 $179,900Active3 beds 2 baths1,220 sq. ft.
745 Valiant Circle, Garland, TX 75043
MLS# 21398233Listed by: PRO-STAR REALTY LLC - New
 $895,000Active2.15 Acres
600 W Avenue D, Garland, TX 75040
MLS# 21397352Listed by: FATHOM REALTY - New
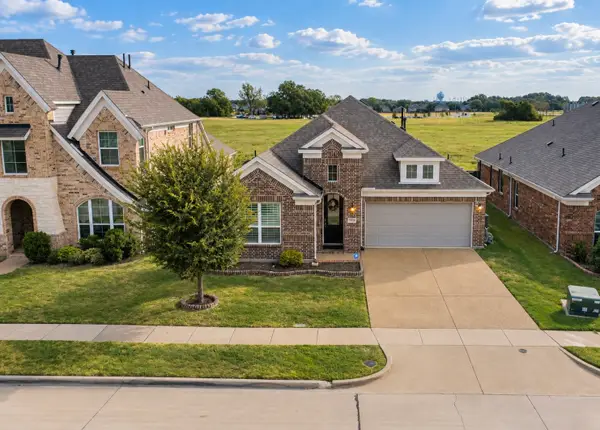 $415,000Active3 beds 2 baths2,100 sq. ft.
330 Gleneagles Drive, Garland, TX 75040
MLS# 21398365Listed by: EXP REALTY LLC - New
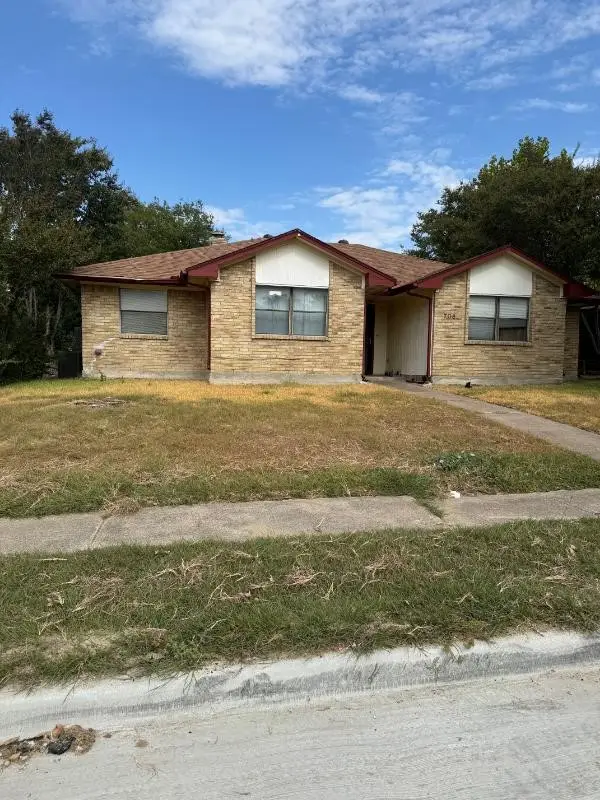 $210,000Active3 beds 2 baths1,365 sq. ft.
705 Angle Ridge Circle, Garland, TX 75043
MLS# 21397987Listed by: NB ELITE REALTY - New
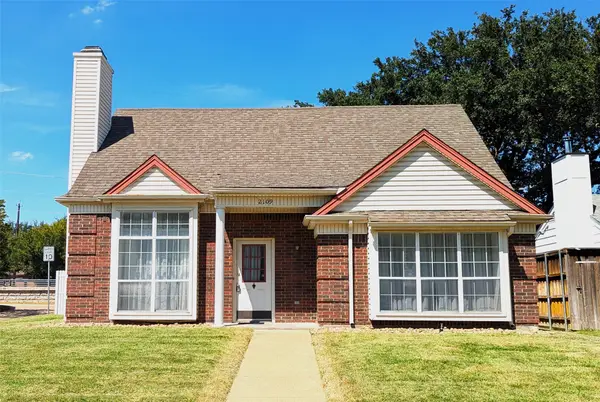 $254,900Active3 beds 3 baths1,810 sq. ft.
2109 Country Dell Drive, Garland, TX 75040
MLS# 21396969Listed by: AMERICAN PROPERTUNITY LLC - Open Sun, 1 to 3pmNew
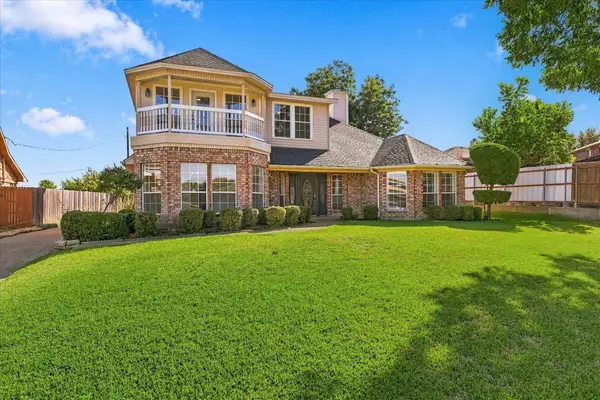 $550,000Active3 beds 3 baths2,965 sq. ft.
4406 Zion Road, Garland, TX 75043
MLS# 21392235Listed by: UNITED REAL ESTATE - New
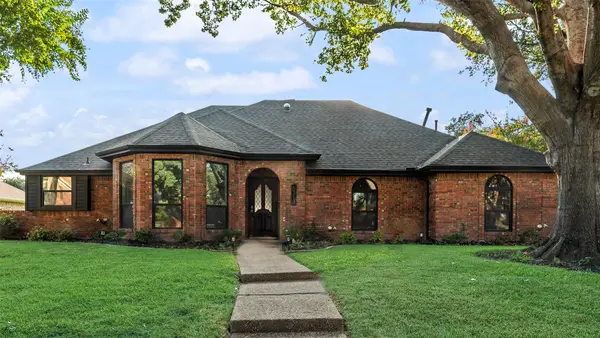 $499,000Active3 beds 3 baths2,499 sq. ft.
6313 Chelsea Way, Garland, TX 75044
MLS# 21397004Listed by: ALEXANDRA PETROSKI


Protect your home and budget from life's surprises with an Assurant Home Warranty, backed by a partner that supports you through every step of homeownership. Explore Plans.
© 2023 - 2026 ERA Franchise Systems LLC. All rights reserved. ERA Franchise Systems LLC fully supports the principles of the Fair Housing Act and the Equal Opportunity Act. ERA, ERA Real Estate powered, and their respective logos are registered service marks of ERA Franchise Systems LLC. Each office is independently owned and operated.