
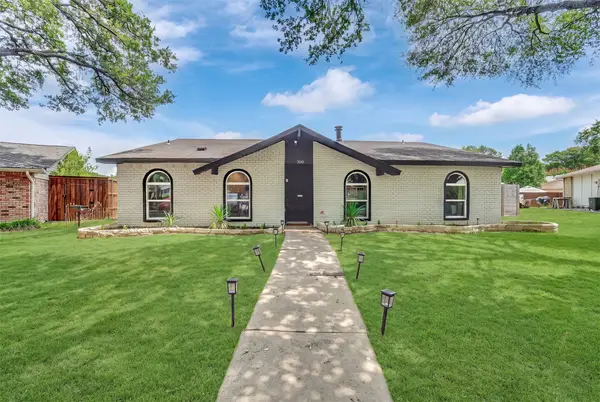
3610 Willowood Drive, Garland, TX 75040
Local realty services provided by:ERA Myers & Myers Realty
Listed by: randi yager
Office: keller williams realty dpr
MLS#:21361358
Source:GDAR
Price summary
- Price:$376,500
- Price per sq. ft.:$213.68
About this home
Beautiful 3-Bedroom Home with Pool, Covered Patio & Exceptional Outdoor Living
Welcome home to this spacious and beautifully appointed 3-bedroom, 2-bath residence that offers the perfect blend of comfort, style, and functionality.
The thoughtfully designed floor plan features a formal living room and formal dining room, along with a welcoming family room complete with an electric fireplace insert and a wet bar—perfect for relaxing or entertaining.
The kitchen is equipped with elegant granite countertops and includes a glass cooktop, built-in oven, microwave, dishwasher, and ample cabinet and counter space for preparing meals and entertaining guests.
The spacious primary suite offers a private retreat with an ensuite bath featuring dual vanities, a tub, and a separate shower.
Step outside to your own backyard oasis. Enjoy the sparkling swimming pool, a covered patio with privacy curtains, and a tranquil water fountain that creates the perfect setting for outdoor entertaining or peaceful evenings at home. The fenced pool area provides added peace of mind for families with children and pets.
Property Features:
3 Bedrooms, 2 Bathrooms
Granite countertops
Glass cooktop, built-in oven, microwave, and dishwasher
Spacious primary suite with dual sinks, soaking tub, and separate shower
Formal living room
Formal dining room
Family room with electric fireplace insert
Wet bar
Private swimming pool
Covered patio with outdoor curtains
Decorative water fountain
Fenced pool area for children and pets
Hardie Board Siding along with brick
50 year roof type C
This beautiful home combines spacious living areas with resort-style outdoor amenities, making it the perfect place to relax, entertain, and enjoy everyday living.
Agent is Owner of Randi Yager Revocable Trust dated January 20 2025...
Contact an agent
Home facts
- Year built:1984
- Subdivision & Development:Glenbrook Meadows 10
- Listing ID #:21361358
- Added:46 day(s) ago
- Updated:October 02, 2026 at 11:53 AM
Rooms and interior
- Bedrooms:3
- Total bathrooms:2
- Full bathrooms:2
- Flooring:Carpet, Ceramic Tile, Combination, Laminate, Luxury Vinyl Plank
- Kitchen Description:Dishwasher, Disposal, Electric Cooktop, Electric Range, Ice Maker, Microwave, Refrigerator
- Living area:1,762 sq. ft.
Heating and cooling
- Cooling:Central Air, Electric, Heat Pump
- Heating:Central, Electric, Heat Pump
- Central air:Yes
Structure and exterior
- Roof:Composition
- Year built:1984
- Building area:1,762 sq. ft.
- Lot area:0.19 Acres
- Lot Features:Interior Lot
- Architectural Style:Ranch
- Construction Materials:Brick, Fiberglass Siding
- Foundation Description:Slab
- Levels:1 Story
Schools
- High school:Choice Of School
- Middle school:Choice Of School
- Elementary school:Choice Of School
Finances and disclosures
- Price:$376,500
- Price per sq. ft.:$213.68
Features and amenities
- Appliances:Dishwasher, Disposal, Dryer, Electric Cooktop, Electric Range, Ice Maker, Microwave, Refrigerator, Washer
- Laundry features:Dryer, Washer
- Amenities:Bay Windows, Skylights
- Pool features:Fenced
Parking
- Garage:Yes
- Garage spaces:2
 Information provided, in part, by North Texas Real Estate Information Systems, Inc. Last Updated October 2, 2026 Listings with the NTREIS logo are listed by brokerages other than ERA Myers & Myers Realty.
New listings near 3610 Willowood Drive
- New
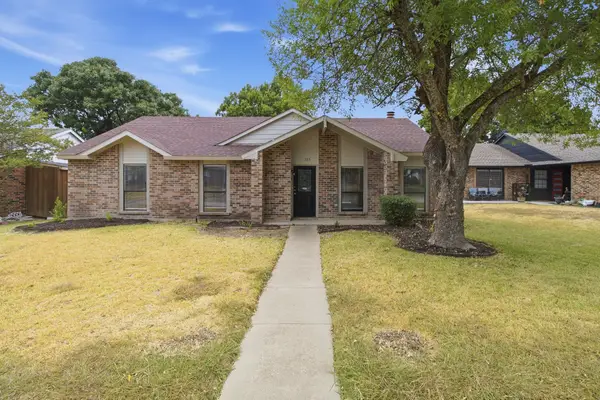 $370,000Active3 beds 2 baths2,004 sq. ft.
125 Rustic Ridge Drive, Garland, TX 75040
MLS# 21400645Listed by: EXP REALTY, LLC - New
 $207,000Active2 beds 2 baths1,279 sq. ft.
4426 Wind River Lane, Garland, TX 75042
MLS# 21401882Listed by: CHERYL RIVERA SMITH - New
 $339,900Active3 beds 2 baths1,868 sq. ft.
2650 Princewood Drive, Garland, TX 75040
MLS# 21401826Listed by: EXP REALTY, LLC - New
 $374,990Active4 beds 3 baths2,227 sq. ft.
3801 Kazak Street, Garland, TX 75041
MLS# 21401779Listed by: KIMBERLY ADAMS REALTY - New
 $255,000Active3 beds 2 baths1,099 sq. ft.
1502 Resistol Road, Garland, TX 75042
MLS# 21401812Listed by: JPAR NORTH METRO - New
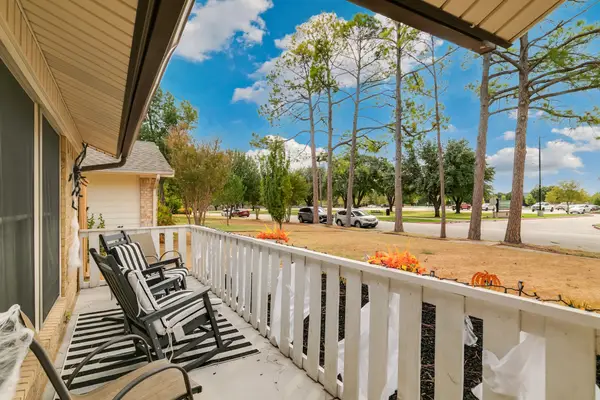 $389,000Active3 beds 3 baths2,076 sq. ft.
2217 Homestead Place, Garland, TX 75044
MLS# 21401301Listed by: UNITED REAL ESTATE - New
 $475,000Active4 beds 3 baths3,390 sq. ft.
2417 Fulton Drive, Garland, TX 75044
MLS# 21401627Listed by: REAL BROKER, LLC - Open Sun, 1 to 4pmNew
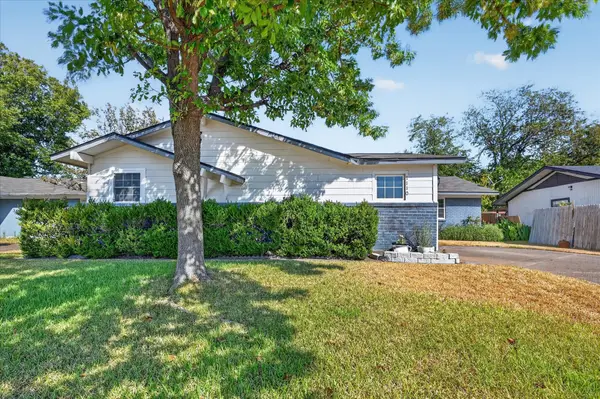 $295,000Active3 beds 2 baths1,832 sq. ft.
1110 Vegas Drive, Garland, TX 75042
MLS# 21400773Listed by: LPT REALTY, LLC - New
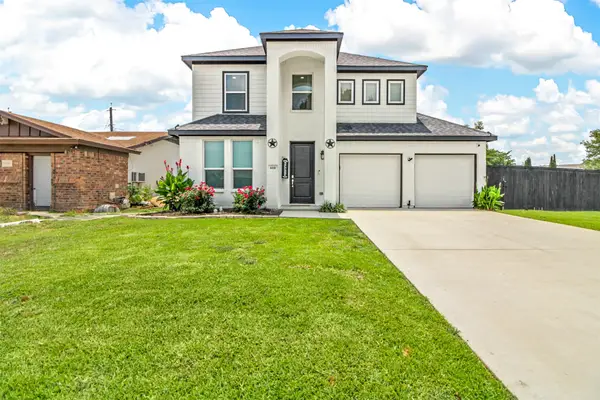 $439,999Active4 beds 3 baths2,274 sq. ft.
610 Parker Circle, Garland, TX 75040
MLS# 21396549Listed by: EXP REALTY LLC - New
 $395,000Active4 beds 2 baths1,926 sq. ft.
3301 Excalibur Circle, Garland, TX 75044
MLS# 21400897Listed by: TNG REALTY


Protect your home and budget from life's surprises with an Assurant Home Warranty, backed by a partner that supports you through every step of homeownership. Explore Plans.
© 2023 - 2026 ERA Franchise Systems LLC. All rights reserved. ERA Franchise Systems LLC fully supports the principles of the Fair Housing Act and the Equal Opportunity Act. ERA, ERA Real Estate powered, and their respective logos are registered service marks of ERA Franchise Systems LLC. Each office is independently owned and operated.