
3717 Balsam Fir Drive, Garland, TX 75043
Local realty services provided by:ERA Empower
Listed by: suraj poudyal
Office: dfw yeti homes llc.
MLS#:21394266
Source:GDAR
Price summary
- Price:$465,000
- Price per sq. ft.:$201.3
- Monthly HOA dues:$28.33
About this home
Stunning two-story home with a fully remodeled gourmet kitchen and an expansive outdoor living area. The kitchen showcases a high-end Italian gas range, a built-in Café smart microwave, and a statement chimney hood. High-gloss white flat-panel cabinetry with brushed-gold hardware includes deep lower drawers and convenient spice-rack pull-outs. Black granite countertops and a full-height marble-look backsplash complete the space. Marble-look porcelain tile flows through the kitchen, breakfast area, and formal dining room. The living room offers soaring two-story ceilings, a modern chandelier, wood-tone flooring, a gas fireplace, and an upstairs overlook, with a breakfast bar connecting it to the kitchen. The extended covered patio includes tile flooring, ceiling fans, recessed lighting, motorized remote-controlled roll-down shades, a louvered cover over a deck seating area, and a built-in grill island. The spacious backyard has privacy fencing on the sides and a wrought-iron back fence with access to the greenbelt and views of a dog park. A fountain, storage shed, and fruit trees make it an ideal setting for entertaining or bird watching. Schedule your showing to see this designer home in person. Convenient to I-30, I-635, PGBT, and Lake Ray Hubbard. Buyer and buyer's agent to verify all information, including measurements and schools....
Contact an agent
Home facts
- Year built:2003
- Subdivision & Development:Rustic Oaks Estates 02
- Listing ID #:21394266
- Added:5 day(s) ago
- Updated:September 30, 2026 at 12:46 PM
Rooms and interior
- Bedrooms:4
- Total bathrooms:3
- Full bathrooms:2
- Half bathrooms:1
- Kitchen Description:Dishwasher, Disposal, Electric Oven, Gas Cooktop, Microwave, Refrigerator
- Living area:2,310 sq. ft.
Heating and cooling
- Cooling:Ceiling Fans, Electric
- Heating:Central
Structure and exterior
- Roof:Composition
- Year built:2003
- Building area:2,310 sq. ft.
- Lot area:0.19 Acres
- Architectural Style:Traditional
- Construction Materials:Brick
- Foundation Description:Slab
- Levels:2 Story
Schools
- High school:Choice Of School
- Middle school:Choice Of School
- Elementary school:Choice Of School
Finances and disclosures
- Price:$465,000
- Price per sq. ft.:$201.3
- Tax amount:$9,094
Features and amenities
- Appliances:Dishwasher, Disposal, Dryer, Electric Oven, Gas Cooktop, Microwave, Refrigerator
- Laundry features:Dryer
- Amenities:Bay Windows
Parking
- Garage:Yes
- Garage spaces:1
 Information provided, in part, by North Texas Real Estate Information Systems, Inc. Last Updated September 30, 2026 Listings with the NTREIS logo are listed by brokerages other than ERA Empower.
New listings near 3717 Balsam Fir Drive
- New
 $420,000Active4 beds 3 baths2,609 sq. ft.
4210 Stonecastle Drive, Garland, TX 75044
MLS# 21397653Listed by: EXP REALTY LLC - New
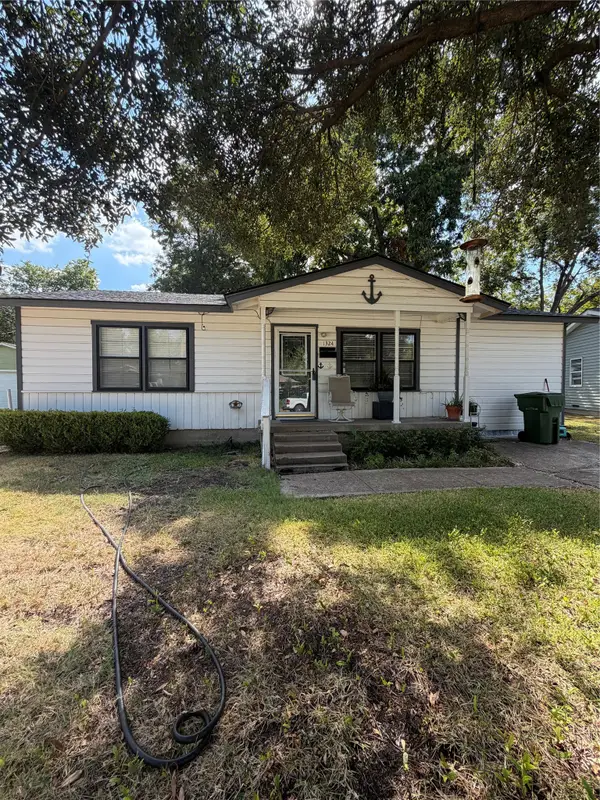 $229,999Active3 beds 1 baths1,008 sq. ft.
1324 Dale Drive, Garland, TX 75041
MLS# 21388445Listed by: MERSAES REAL ESTATE, INC. - New
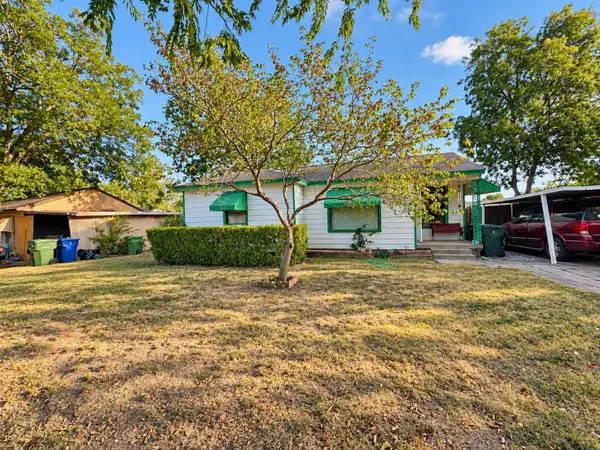 $220,000Active2 beds 1 baths769 sq. ft.
616 Chandler Drive, Garland, TX 75040
MLS# 21397864Listed by: ELITE LIVING REALTY - New
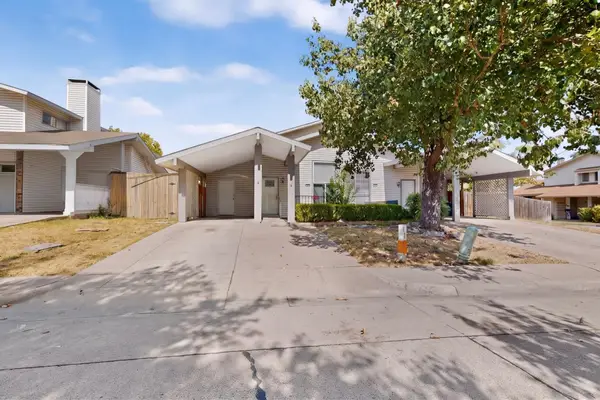 $179,900Active3 beds 2 baths1,220 sq. ft.
745 Valiant Circle, Garland, TX 75043
MLS# 21398233Listed by: PRO-STAR REALTY LLC - New
 $895,000Active2.15 Acres
600 W Avenue D, Garland, TX 75040
MLS# 21397352Listed by: FATHOM REALTY - New
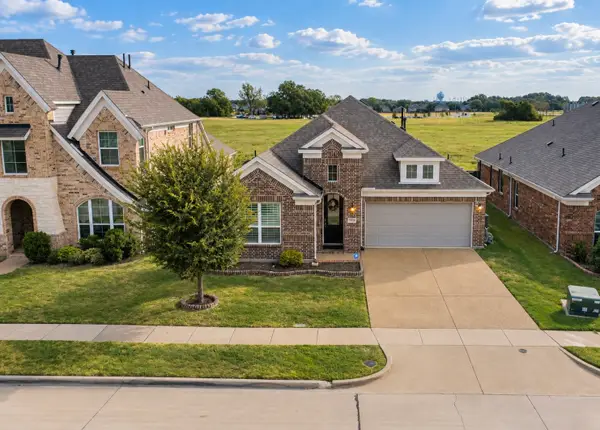 $415,000Active3 beds 2 baths2,100 sq. ft.
330 Gleneagles Drive, Garland, TX 75040
MLS# 21398365Listed by: EXP REALTY LLC - New
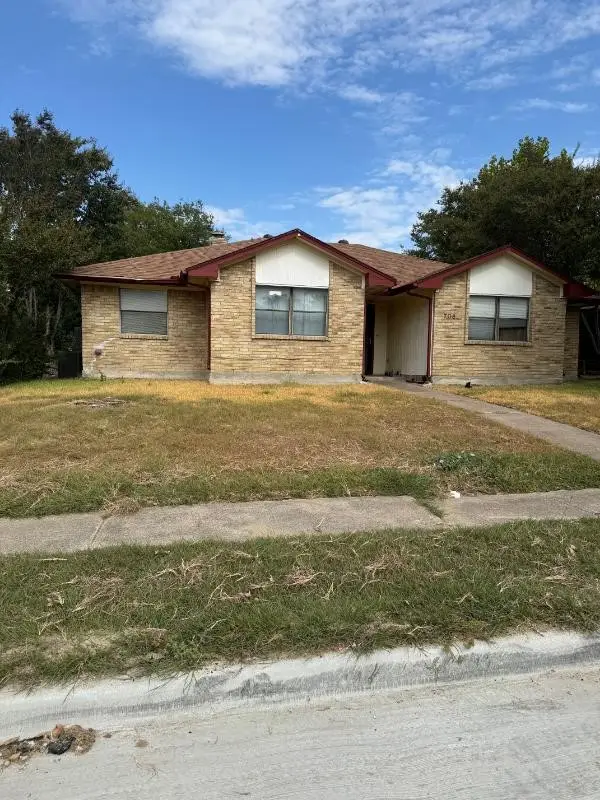 $210,000Active3 beds 2 baths1,365 sq. ft.
705 Angle Ridge Circle, Garland, TX 75043
MLS# 21397987Listed by: NB ELITE REALTY - New
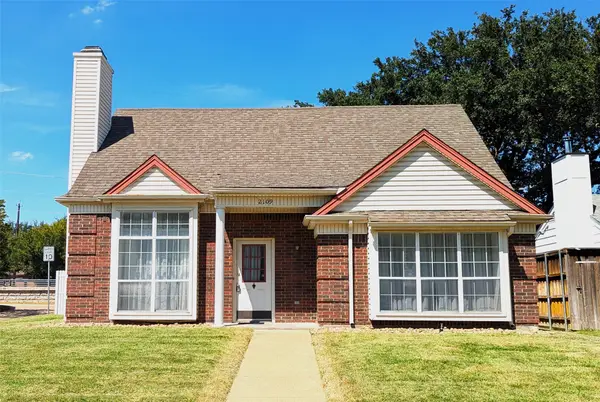 $254,900Active3 beds 3 baths1,810 sq. ft.
2109 Country Dell Drive, Garland, TX 75040
MLS# 21396969Listed by: AMERICAN PROPERTUNITY LLC - Open Sun, 1 to 3pmNew
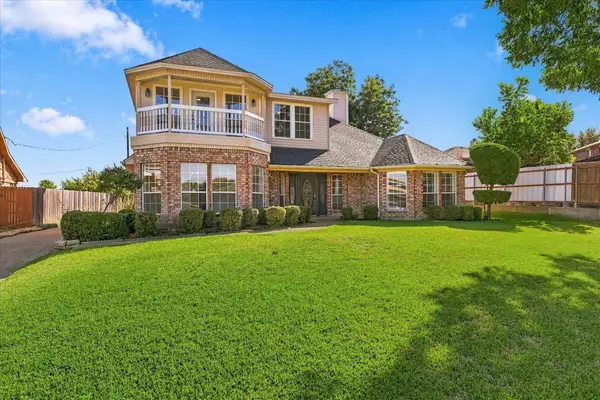 $550,000Active3 beds 3 baths2,965 sq. ft.
4406 Zion Road, Garland, TX 75043
MLS# 21392235Listed by: UNITED REAL ESTATE - New
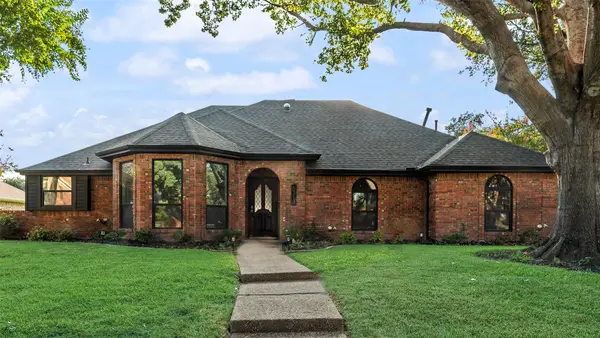 $499,000Active3 beds 3 baths2,499 sq. ft.
6313 Chelsea Way, Garland, TX 75044
MLS# 21397004Listed by: ALEXANDRA PETROSKI


Protect your home and budget from life's surprises with an Assurant Home Warranty, backed by a partner that supports you through every step of homeownership. Explore Plans.
© 2023 - 2026 ERA Franchise Systems LLC. All rights reserved. ERA Franchise Systems LLC fully supports the principles of the Fair Housing Act and the Equal Opportunity Act. ERA, ERA Real Estate powered, and their respective logos are registered service marks of ERA Franchise Systems LLC. Each office is independently owned and operated.