
501 Palm Desert Drive, Garland, TX 75044
Local realty services provided by:ERA Myers & Myers Realty
Listed by: ivis andrade
Office: call it closed realty
MLS#:21357397
Source:GDAR
Price summary
- Price:$789,000
- Price per sq. ft.:$185.39
- Monthly HOA dues:$50
About this home
A rare opportunity to own a beautifully remodeled golf course home with the space, views, and location today’s buyers are searching for. Updated in 2023 and offering over 4,200 square feet, this impressive home feels fresh, spacious, and designed for the way you want to live.
Inside, you’ll find five generously sized bedrooms, multiple living areas, a media room, and two versatile flex spaces ready to become home offices, a gym, playroom, or anything your lifestyle needs. The beautifully updated kitchen opens to the main living areas, creating an inviting setting for quiet mornings, family gatherings, and unforgettable celebrations.
Then step outside and prepare to be amazed. The expansive backyard feels like your own private escape, opening to gorgeous golf course views, peaceful sunsets, and an incredible amount of space for entertaining, playing, relaxing, or creating the outdoor retreat you have always imagined. This is not just a backyard. It is an experience.
Located just minutes from President George Bush Turnpike, shopping, dining, and entertainment, this home offers exceptional convenience without sacrificing space or scenery. Remodeled homes of this size with a backyard and golf course setting like this are incredibly difficult to find in the area. Schedule your private tour and come see why this home is even more impressive in person!...
Contact an agent
Home facts
- Year built:1989
- Subdivision & Development:Firewheel Estates
- Listing ID #:21357397
- Added:47 day(s) ago
- Updated:September 30, 2026 at 12:46 PM
Rooms and interior
- Bedrooms:5
- Total bathrooms:4
- Full bathrooms:3
- Half bathrooms:1
- Flooring:Carpet, Luxury Vinyl Plank, Tile, Vinyl, Wood
- Kitchen Description:Dishwasher, Disposal, Electric Cooktop, Electric Oven, Electric Range, Microwave, Vented Exhaust Fan
- Living area:4,256 sq. ft.
Structure and exterior
- Year built:1989
- Building area:4,256 sq. ft.
- Lot area:0.23 Acres
- Lot Features:Cul De Sac, On Golf Course, Sprinkler System
- Construction Materials:Brick
- Foundation Description:Slab
- Levels:2 Story
Schools
- High school:Choice Of School
- Middle school:Choice Of School
- Elementary school:Choice Of School
Finances and disclosures
- Price:$789,000
- Price per sq. ft.:$185.39
- Tax amount:$15,566
Features and amenities
- Appliances:Dishwasher, Disposal, Electric Cooktop, Electric Oven, Electric Range, Microwave, Vented Exhaust Fan
Parking
- Garage:Yes
- Garage spaces:2
 Information provided, in part, by North Texas Real Estate Information Systems, Inc. Last Updated September 30, 2026 Listings with the NTREIS logo are listed by brokerages other than ERA Myers & Myers Realty.
New listings near 501 Palm Desert Drive
- New
 $420,000Active4 beds 3 baths2,609 sq. ft.
4210 Stonecastle Drive, Garland, TX 75044
MLS# 21397653Listed by: EXP REALTY LLC - New
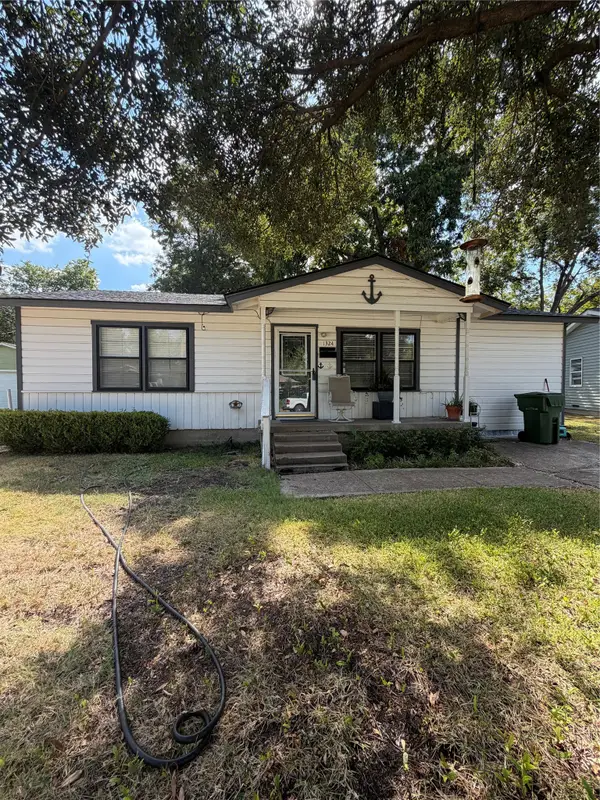 $229,999Active3 beds 1 baths1,008 sq. ft.
1324 Dale Drive, Garland, TX 75041
MLS# 21388445Listed by: MERSAES REAL ESTATE, INC. - New
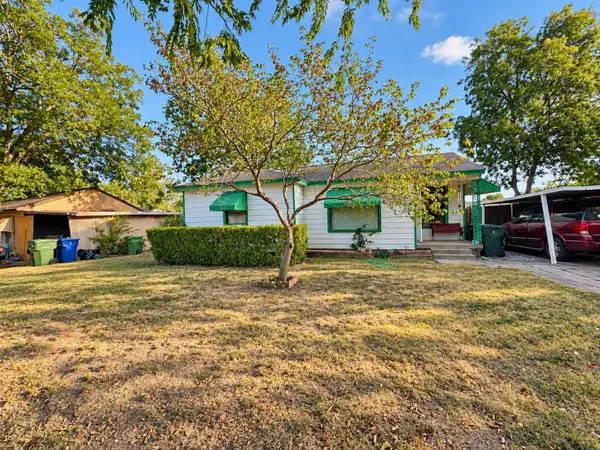 $220,000Active2 beds 1 baths769 sq. ft.
616 Chandler Drive, Garland, TX 75040
MLS# 21397864Listed by: ELITE LIVING REALTY - New
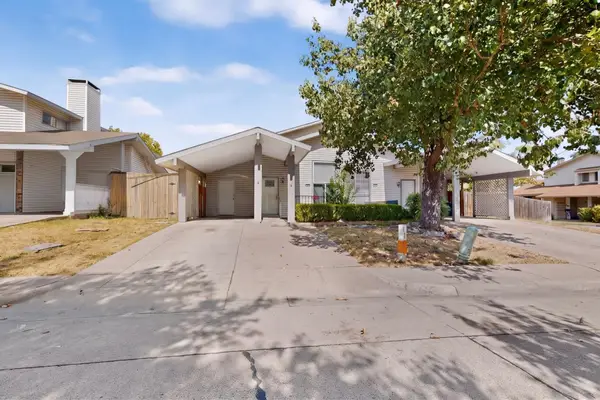 $179,900Active3 beds 2 baths1,220 sq. ft.
745 Valiant Circle, Garland, TX 75043
MLS# 21398233Listed by: PRO-STAR REALTY LLC - New
 $895,000Active2.15 Acres
600 W Avenue D, Garland, TX 75040
MLS# 21397352Listed by: FATHOM REALTY - New
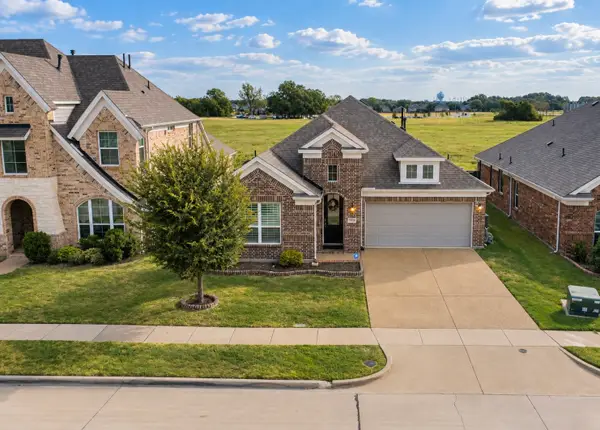 $415,000Active3 beds 2 baths2,100 sq. ft.
330 Gleneagles Drive, Garland, TX 75040
MLS# 21398365Listed by: EXP REALTY LLC - New
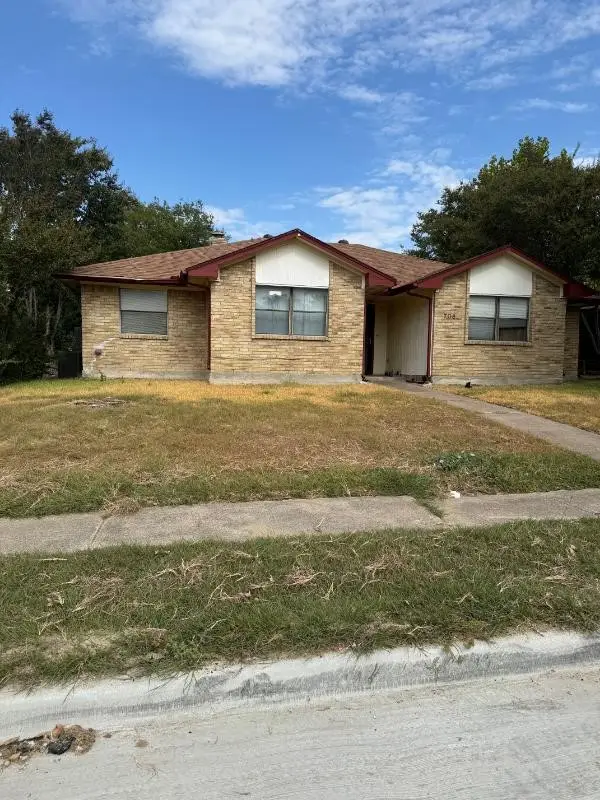 $210,000Active3 beds 2 baths1,365 sq. ft.
705 Angle Ridge Circle, Garland, TX 75043
MLS# 21397987Listed by: NB ELITE REALTY - New
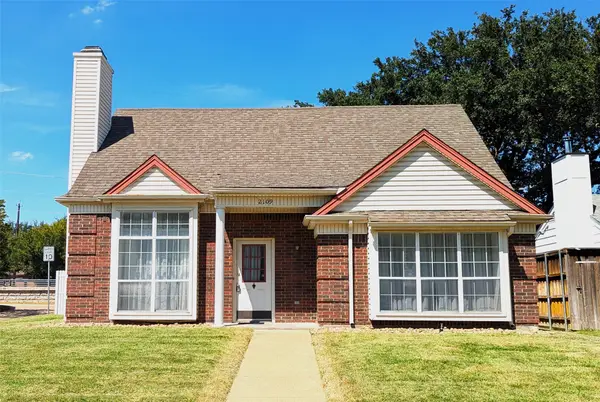 $254,900Active3 beds 3 baths1,810 sq. ft.
2109 Country Dell Drive, Garland, TX 75040
MLS# 21396969Listed by: AMERICAN PROPERTUNITY LLC - Open Sun, 1 to 3pmNew
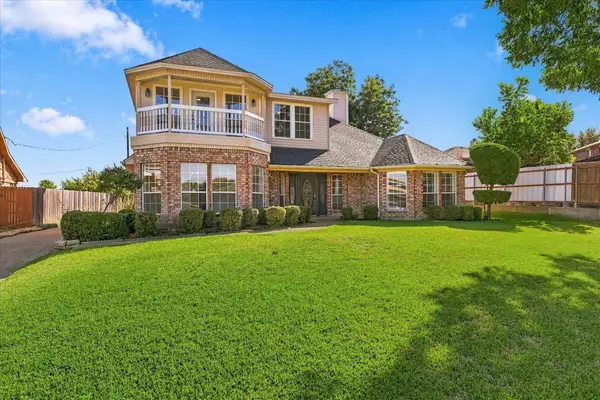 $550,000Active3 beds 3 baths2,965 sq. ft.
4406 Zion Road, Garland, TX 75043
MLS# 21392235Listed by: UNITED REAL ESTATE - New
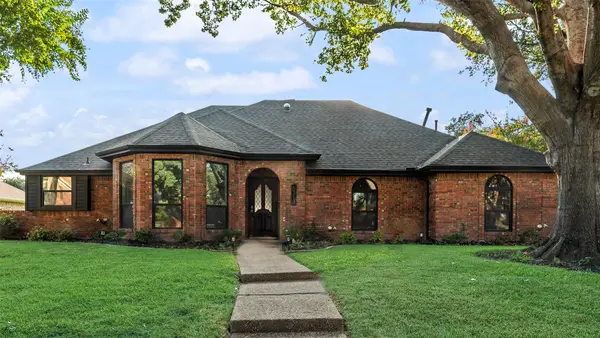 $499,000Active3 beds 3 baths2,499 sq. ft.
6313 Chelsea Way, Garland, TX 75044
MLS# 21397004Listed by: ALEXANDRA PETROSKI


Protect your home and budget from life's surprises with an Assurant Home Warranty, backed by a partner that supports you through every step of homeownership. Explore Plans.
© 2023 - 2026 ERA Franchise Systems LLC. All rights reserved. ERA Franchise Systems LLC fully supports the principles of the Fair Housing Act and the Equal Opportunity Act. ERA, ERA Real Estate powered, and their respective logos are registered service marks of ERA Franchise Systems LLC. Each office is independently owned and operated.