
514 Palm Desert Drive, Garland, TX 75044
Local realty services provided by:ERA Courtyard Real Estate
Listed by: jo antovoni
Office: berkshire hathawayhs penfed tx
MLS#:21327272
Source:GDAR
Price summary
- Price:$550,000
- Price per sq. ft.:$159.33
- Monthly HOA dues:$14.75
About this home
Beautifully renovated and move-in ready in Firewheel Estates! Situated on a quiet cul-de-sac, this spacious north-facing home offers 5 bedrooms, 3.5 baths and over 3,450 square feet of thoughtfully updated living space on a quarter-acre lot with a private pool and covered patio.
The extensive renovation brings a fresh, transitional style throughout, featuring abundant natural light, a dramatic floor-to-ceiling black tile fireplace and a completely remodeled kitchen with quartz countertops, custom cabinetry, oversized island, Kohler farmhouse sink and stainless GE appliances. The downstairs primary suite features two walk-in closets with custom built-ins and a beautifully updated bath with dual vanities, soaking tub and oversized shower. Upstairs offers four additional bedrooms, two full baths and a generous game room.
Additional improvements include updated windows, flooring, lighting, plumbing fixtures and fresh interior and exterior paint. Enjoy Firewheel Estates community amenities, including a clubhouse, pool, tennis courts and playgrounds. Conveniently located just half a mile from George Bush Turnpike and minutes from Firewheel Town Center, shopping and dining....
Contact an agent
Home facts
- Year built:1988
- Subdivision & Development:Firewheel Estates
- Listing ID #:21327272
- Added:128 day(s) ago
- Updated:November 15, 2026 at 01:04 PM
Rooms and interior
- Bedrooms:5
- Total bathrooms:4
- Full bathrooms:3
- Half bathrooms:1
- Flooring:Carpet, Luxury Vinyl Plank
- Kitchen Description:Convection Oven, Dishwasher, Disposal, Electric Cooktop, Electric Oven, Microwave
- Living area:3,452 sq. ft.
Heating and cooling
- Cooling:Ceiling Fans, Central Air, Zoned
- Central air:Yes
Structure and exterior
- Roof:Composition
- Year built:1988
- Building area:3,452 sq. ft.
- Lot area:0.26 Acres
- Lot Features:Cul De Sac, Interior Lot, Lawn, Sprinkler System
- Architectural Style:Traditional
- Construction Materials:Brick
- Foundation Description:Slab
- Levels:2 Story
Schools
- High school:Choice Of School
- Middle school:Choice Of School
- Elementary school:Choice Of School
Finances and disclosures
- Price:$550,000
- Price per sq. ft.:$159.33
Features and amenities
- Appliances:Convection Oven, Dishwasher, Disposal, Electric Cooktop, Electric Oven, Microwave
Parking
- Garage:Yes
- Garage spaces:2
 Information provided, in part, by North Texas Real Estate Information Systems, Inc. Last Updated November 15, 2026 Listings with the NTREIS logo are listed by brokerages other than ERA Courtyard Real Estate.
New listings near 514 Palm Desert Drive
- New
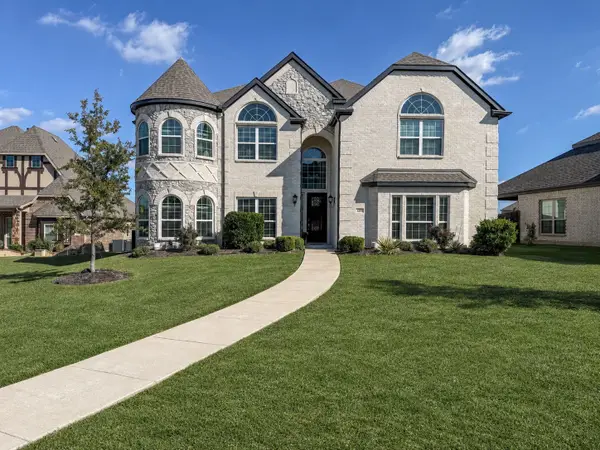 $699,500Active4 beds 5 baths4,435 sq. ft.
4410 Avocet Circle, Garland, TX 75043
MLS# 21436539Listed by: BUTLER PROPERTY COMPANY - New
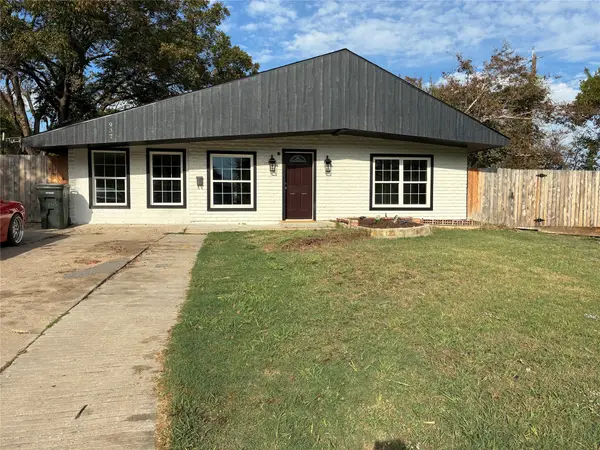 $279,000Active3 beds 2 baths1,104 sq. ft.
937 Piedmont Drive, Garland, TX 75040
MLS# 21431482Listed by: REALTY PREFERRED DFW - New
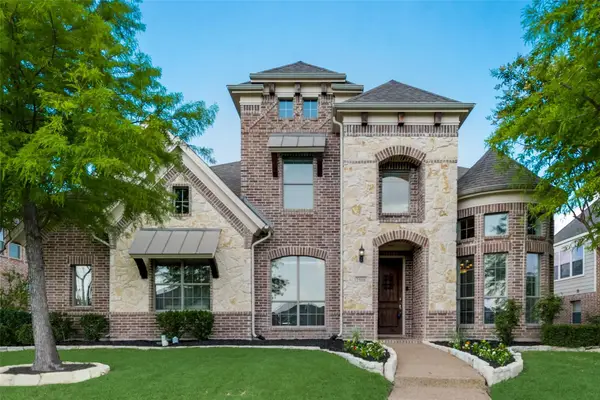 $564,790Active4 beds 4 baths3,694 sq. ft.
2906 Knightsbridge Lane, Garland, TX 75043
MLS# 21436412Listed by: SCOTT DUNBAR GROUP - New
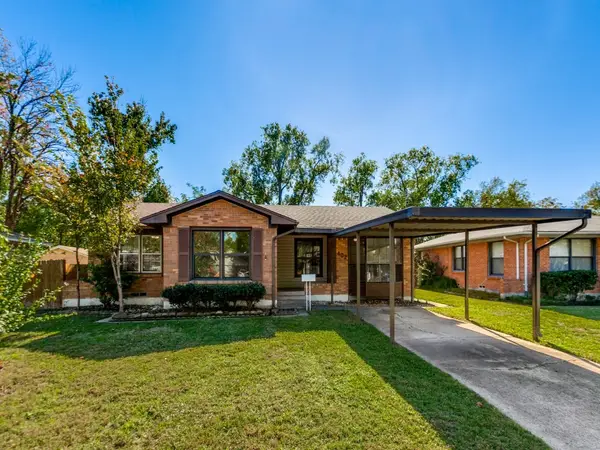 $289,000Active3 beds 2 baths1,768 sq. ft.
402 E Carolyn Drive, Garland, TX 75041
MLS# 21435365Listed by: HICOR REALTY GROUP, LLC - New
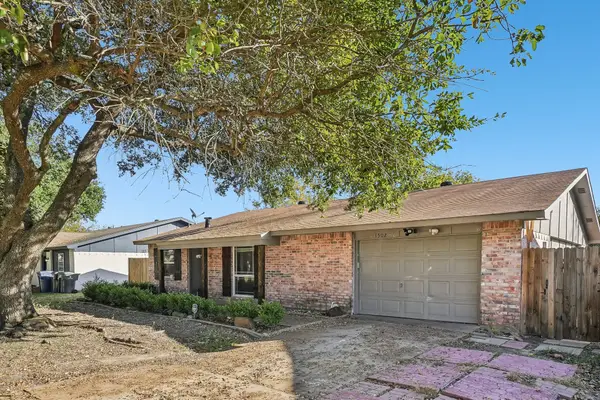 $235,000Active3 beds 2 baths1,237 sq. ft.
1502 Deepwood Drive, Garland, TX 75040
MLS# 70246691Listed by: KELLER WILLIAMS SUMMIT - New
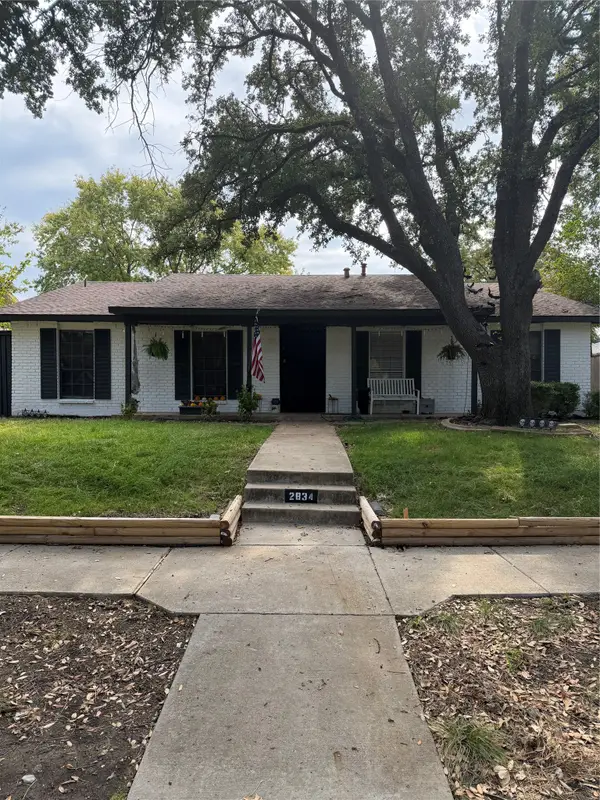 $283,900Active3 beds 2 baths1,934 sq. ft.
2834 Dove Meadow Drive, Garland, TX 75043
MLS# 21435617Listed by: BLVD GROUP - New
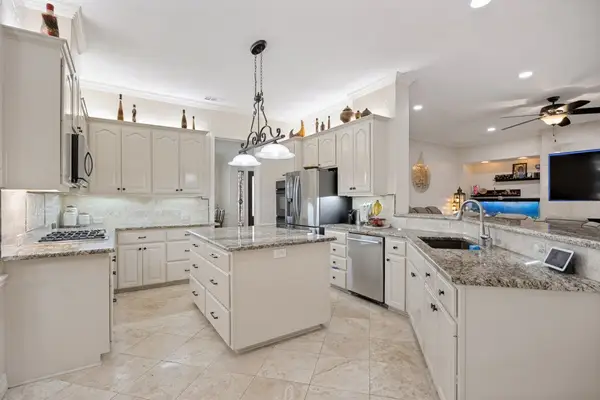 $829,000Active5 beds 5 baths4,329 sq. ft.
810 Glen Hollow Drive, Garland, TX 75044
MLS# 21425119Listed by: COLDWELL BANKER REALTY - Open Sun, 1 to 3pmNew
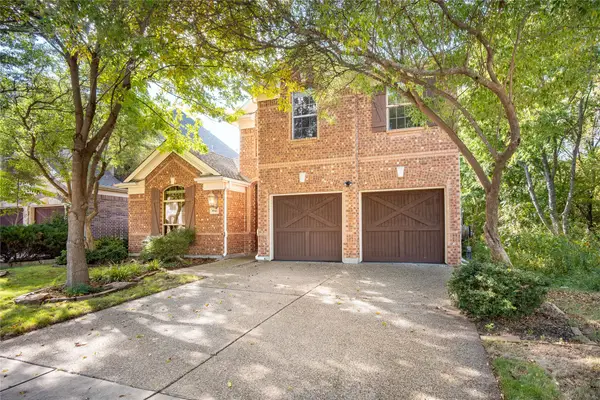 $489,900Active4 beds 3 baths2,810 sq. ft.
5541 Dorchester Lane, Garland, TX 75040
MLS# 21431193Listed by: MCBRIDE BOOTHE GROUP, LLC - New
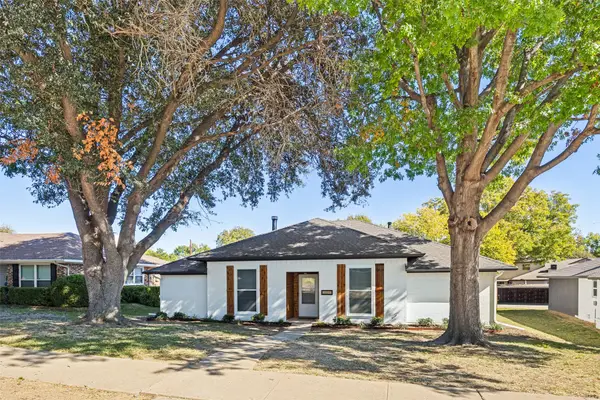 $319,000Active3 beds 2 baths1,693 sq. ft.
4914 Cliffwood Drive, Garland, TX 75043
MLS# 21435844Listed by: LACY REAL ESTATE - New
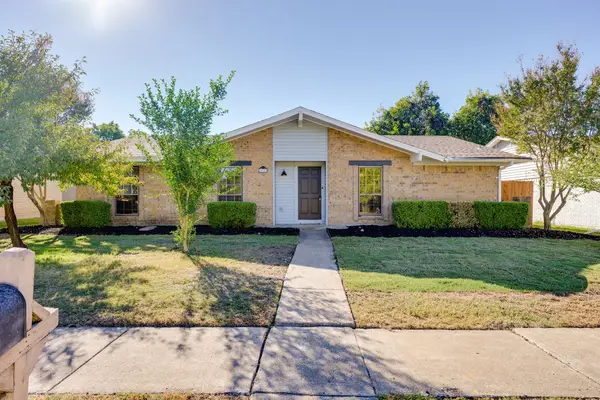 $315,000Active3 beds 2 baths1,690 sq. ft.
614 Woodcastle Drive, Garland, TX 75040
MLS# 21431762Listed by: LEGACY BUYER PARTNERS


Protect your home and budget from life's surprises with an Assurant Home Warranty, backed by a partner that supports you through every step of homeownership. Explore Plans.
© 2023 - 2026 ERA Franchise Systems LLC. All rights reserved. ERA Franchise Systems LLC fully supports the principles of the Fair Housing Act and the Equal Opportunity Act. ERA, ERA Real Estate powered, and their respective logos are registered service marks of ERA Franchise Systems LLC. Each office is independently owned and operated.