
6018 Raleigh Drive, Garland, TX 75044
Local realty services provided by:ERA Courtyard Real Estate
Listed by: leigh barnes, brent barnes
Office: call it closed realty
MLS#:21155108
Source:GDAR
Price summary
- Price:$399,000
- Price per sq. ft.:$179.81
About this home
MAJOR PLUMBING UPGRADE • NO HOA • 2,219 SQ. FT. • SOARING CEILINGS • FRESH INTERIOR PAINT • PRIME GARLAND LOCATION! A significant improvement has already been completed—the original cast-iron drain plumbing has been removed and replaced with PVC pipe, providing an important update and added peace of mind for the next owner. Offering an impressive combination of space, convenience, and value, this inviting 3-bedroom, 2.5-bath home features 2,219 square feet of comfortable living space in an established Garland neighborhood just minutes from President George Bush Turnpike, shopping, dining, and major commuter routes. Step inside to a spacious, light-filled living area highlighted by dramatic soaring ceilings and an open, comfortable layout designed for both everyday living and entertaining. Fresh interior paint creates a bright, welcoming atmosphere, while the versatile floor plan offers plenty of room to personalize the home to your lifestyle. The main living area flows effortlessly to a peaceful backyard patio—perfect for morning coffee, outdoor dining, entertaining family and friends, or simply relaxing at the end of the day. Mature trees and a well-maintained neighborhood create an established residential setting without the restrictions or added expense of an HOA. With its generous square footage, major plumbing improvement, convenient location, and flexible living spaces, this home presents an outstanding opportunity for buyers looking for MORE SPACE and MORE VALUE in Garland. PVC PLUMBING • 2,219 SQ. FT. • NO HOA • MOVE-IN READY • CONVENIENT LOCATION. Schedule your private showing today!...
Contact an agent
Home facts
- Year built:1983
- Subdivision & Development:Clear Creek Estates
- Listing ID #:21155108
- Added:260 day(s) ago
- Updated:October 03, 2026 at 08:27 AM
Rooms and interior
- Bedrooms:3
- Total bathrooms:3
- Full bathrooms:2
- Half bathrooms:1
- Flooring:Ceramic Tile, Hardwood
- Kitchen Description:Dishwasher, Disposal, Double Oven, Electric Oven, Gas Cooktop, Microwave
- Living area:2,219 sq. ft.
Heating and cooling
- Cooling:Ceiling Fans, Central Air, Electric
- Heating:Central, Fireplaces, Natural Gas
- Central air:Yes
Structure and exterior
- Roof:Composition
- Year built:1983
- Building area:2,219 sq. ft.
- Lot area:0.23 Acres
- Lot Features:Few Trees, Interior Lot, Landscaped, Subdivision
- Architectural Style:Traditional
- Construction Materials:Brick
- Foundation Description:Slab
- Levels:1 Story
Schools
- High school:Choice Of School
- Middle school:Choice Of School
- Elementary school:Choice Of School
Finances and disclosures
- Price:$399,000
- Price per sq. ft.:$179.81
- Tax amount:$8,805
Features and amenities
- Appliances:Dishwasher, Disposal, Double Oven, Electric Oven, Gas Cooktop, Gas Water Heater, Microwave
- Amenities:Carbon Monoxide Detectors, Skylights, Smoke Detectors, Window Coverings
Parking
- Garage:Yes
- Garage spaces:2
- Carport spaces:2
 Information provided, in part, by North Texas Real Estate Information Systems, Inc. Last Updated October 3, 2026 Listings with the NTREIS logo are listed by brokerages other than ERA Courtyard Real Estate.
New listings near 6018 Raleigh Drive
- Open Sun, 2 to 4pmNew
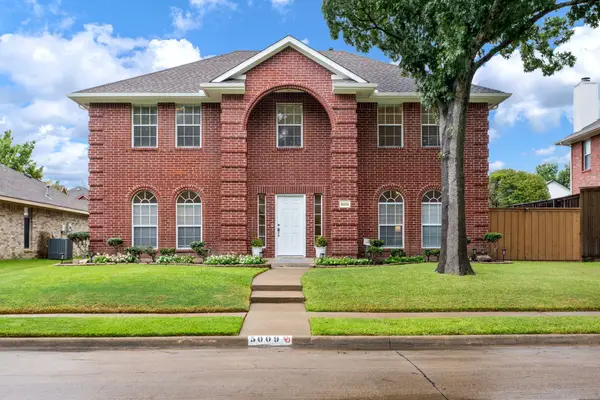 $575,000Active4 beds 3 baths2,661 sq. ft.
5009 Sandestin Court, Garland, TX 75044
MLS# 21401615Listed by: ALLIE BETH ALLMAN & ASSOC. - New
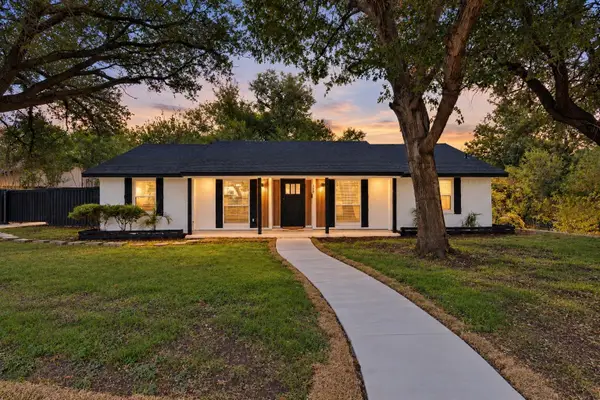 $340,000Active4 beds 2 baths1,587 sq. ft.
354 Brookview Drive, Garland, TX 75043
MLS# 21402425Listed by: COMPASS RE TEXAS, LLC. - New
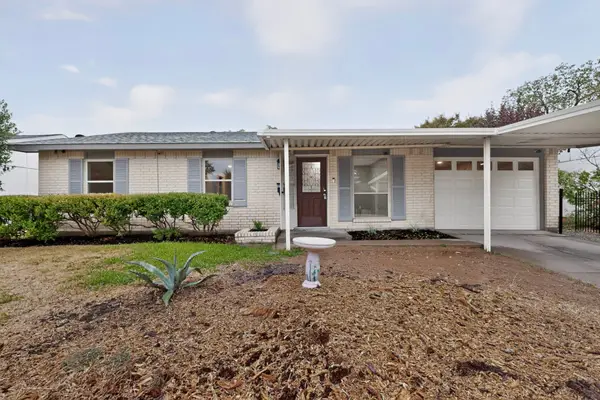 $249,900Active3 beds 1 baths1,246 sq. ft.
4037 Salem Drive, Garland, TX 75043
MLS# 21400047Listed by: PRO-STAR REALTY LLC - New
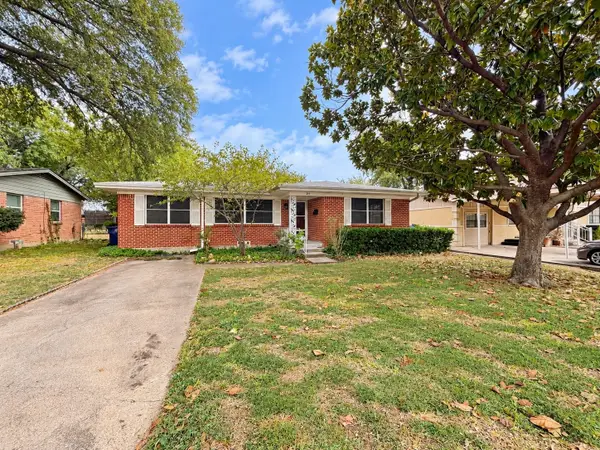 $229,900Active3 beds 1 baths1,256 sq. ft.
231 Brazos Street, Garland, TX 75041
MLS# 21401019Listed by: COLDWELL BANKER REALTY - New
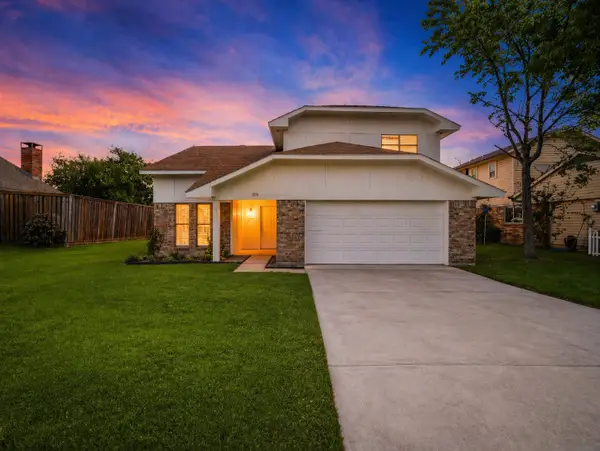 $390,000Active4 beds 3 baths1,941 sq. ft.
5514 Round Rock Road, Garland, TX 75044
MLS# 21401418Listed by: DAVE PERRY MILLER REAL ESTATE - New
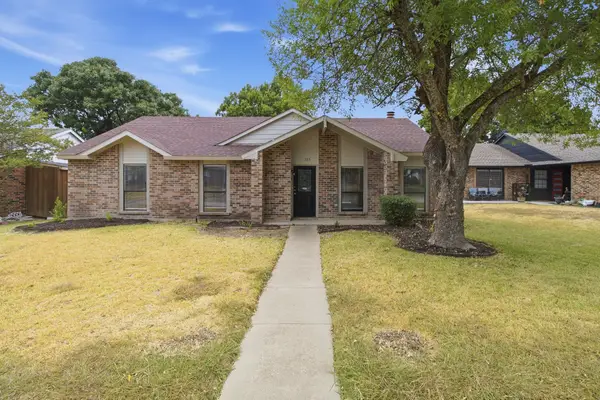 $370,000Active3 beds 2 baths2,004 sq. ft.
125 Rustic Ridge Drive, Garland, TX 75040
MLS# 21400645Listed by: EXP REALTY, LLC - New
 $207,000Active2 beds 2 baths1,279 sq. ft.
4426 Wind River Lane, Garland, TX 75042
MLS# 21401882Listed by: CHERYL RIVERA SMITH - New
 $339,900Active3 beds 2 baths1,868 sq. ft.
2650 Princewood Drive, Garland, TX 75040
MLS# 21401826Listed by: EXP REALTY, LLC - New
 $374,990Active4 beds 3 baths2,227 sq. ft.
3801 Kazak Street, Garland, TX 75041
MLS# 21401779Listed by: KIMBERLY ADAMS REALTY - New
 $255,000Active3 beds 2 baths1,099 sq. ft.
1502 Resistol Road, Garland, TX 75042
MLS# 21401812Listed by: JPAR NORTH METRO


Protect your home and budget from life's surprises with an Assurant Home Warranty, backed by a partner that supports you through every step of homeownership. Explore Plans.
© 2023 - 2026 ERA Franchise Systems LLC. All rights reserved. ERA Franchise Systems LLC fully supports the principles of the Fair Housing Act and the Equal Opportunity Act. ERA, ERA Real Estate powered, and their respective logos are registered service marks of ERA Franchise Systems LLC. Each office is independently owned and operated.