
6506 Kathleen Court, Garland, TX 75044
Local realty services provided by:ERA Courtyard Real Estate
Upcoming open houses
- Sat, Aug 2911:30 am - 01:30 pm
Listed by: june underhill
Office: integrity plus realty llc.
MLS#:21319127
Source:GDAR
Price summary
- Price:$549,000
- Price per sq. ft.:$219.6
- Monthly HOA dues:$116.25
About this home
ONE OF A KIND 4-bedroom, 3 full bath home and LUXURY BACKYARD-POOL on one of the coveted cul-de-sac streets in the esteemed Springpark neighborhood. First level features an open concept floor plan with living, dining, sitting, kitchen and breakfast area along with a downstairs bedroom with full bath. Second level features a master suite with an extra-large walk-in closet addition and private wood deck and two additional bedrooms and full bath. Kitchen has been completely renovated with cabinets, stainless Samsung appliances, granite, and a walk-in pantry adjacent to the butler's pantry. Other improvements include updated flooring, new interior and exterior paint and light fixtures. This home features one of the MOST PHENOMENAL AWARD-WINNING BACKYARD-POOL SPACES EVER!! Designed by the homeowner, a professional exterior designer for luxury pool builders, this modern backyard blends beauty and functionality. The heated pool features a flush-entry spa, cascading water features, oversized tanning ledge, three architectural sheer descents, premium pebble finish, in-floor circulation and self-cleaning system, built-in bar stools, and multiple steps and benches for comfort. A sunken lounge with a fire feature, expanded patio, putting green, and thoughtful layout make the space ideal for both entertaining and everyday living. A separate side yard provides a safe, usable area for children and pets while keeping them away from the pool when needed. Springpark is a unique family-friendly community that hosts holiday events throughout the year and an active mom's club. Originally designed by Ray Nasher, Springpark offers a community pool and clubhouse, tennis-pickleball courts, fitness center, numerous greenbelts and playgrounds, sand volleyball and athletic fields, community lake with walking trails and dock located within the esteemed Richardson Independent School District. Roof is in process of being replaced along the garage door and front trim being stained....
Contact an agent
Home facts
- Year built:1975
- Subdivision & Development:Springpark Central 01 2nd Rep
- Listing ID #:21319127
- Added:2 day(s) ago
- Updated:August 29, 2026 at 11:47 AM
Rooms and interior
- Bedrooms:4
- Total bathrooms:3
- Full bathrooms:3
- Flooring:Carpet, Ceramic Tile, Luxury Vinyl Plank, Wood
- Kitchen Description:Convection Oven, Dishwasher, Disposal, Electric Oven, Electric Range, Microwave
- Living area:2,500 sq. ft.
Heating and cooling
- Cooling:Ceiling Fans, Central Air, Electric
- Heating:Fireplaces
- Central air:Yes
Structure and exterior
- Roof:Composition
- Year built:1975
- Building area:2,500 sq. ft.
- Lot area:0.13 Acres
- Lot Features:Cul De Sac, Few Trees, Interior Lot, Landscaped, Sprinkler System, Subdivision, Zero Lot Line
- Construction Materials:Brick
- Foundation Description:Slab
- Levels:2 Story
Schools
- High school:Berkner
- Middle school:Apollo
- Elementary school:Big Springs
Finances and disclosures
- Price:$549,000
- Price per sq. ft.:$219.6
- Tax amount:$12,780
Features and amenities
- Appliances:Convection Oven, Dishwasher, Disposal, Electric Oven, Electric Range, Gas Water Heater, Microwave
- Amenities:Window Coverings
- Pool features:Fenced
Parking
- Garage:Yes
- Garage spaces:2
 Information provided, in part, by North Texas Real Estate Information Systems, Inc. Last Updated August 29, 2026 Listings with the NTREIS logo are listed by brokerages other than ERA Courtyard Real Estate.
New listings near 6506 Kathleen Court
- New
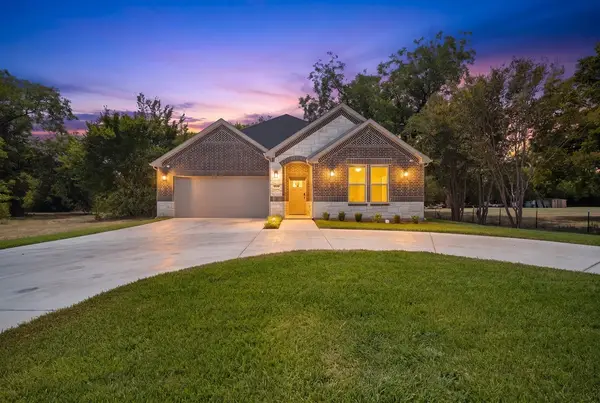 $567,500Active4 beds 4 baths3,572 sq. ft.
4519 Rosehill Road, Garland, TX 75043
MLS# 21372029Listed by: THE DODDY REALTY LLC - New
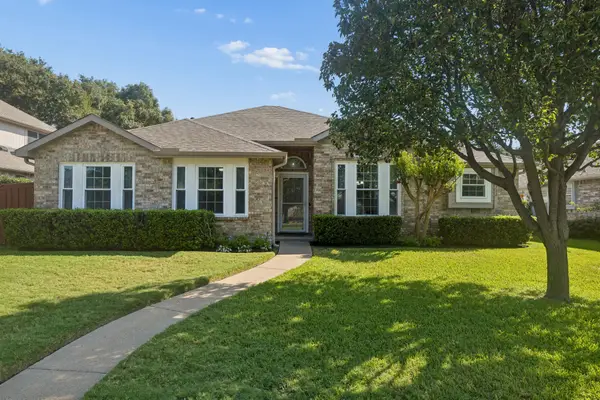 $374,500Active3 beds 2 baths1,694 sq. ft.
2722 Covington Drive, Garland, TX 75040
MLS# 21372063Listed by: KELLER WILLIAMS CENTRAL - New
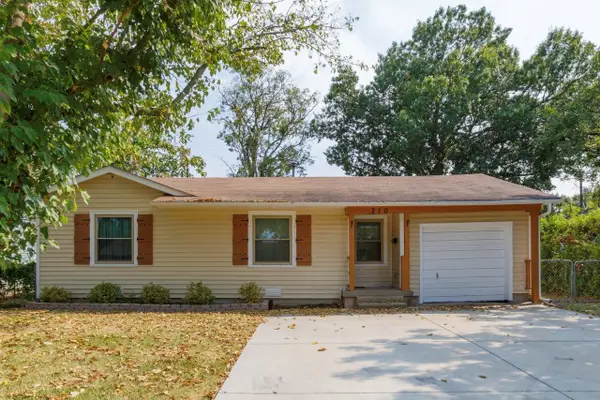 $269,900Active3 beds 2 baths1,024 sq. ft.
210 E Daugherty Drive, Garland, TX 75041
MLS# 21363624Listed by: DECORATIVE REAL ESTATE - New
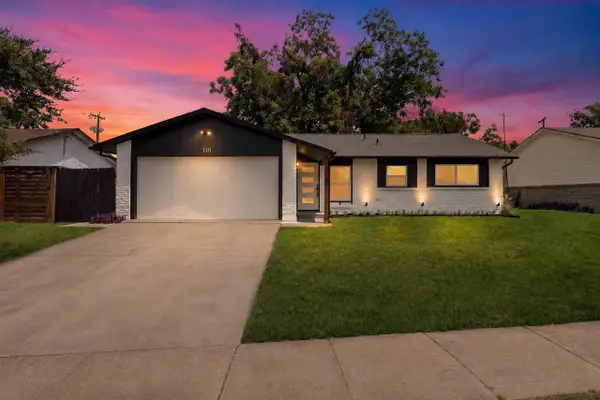 $305,000Active3 beds 2 baths1,357 sq. ft.
110 S Yale Drive, Garland, TX 75042
MLS# 21372250Listed by: ONLY 1 REALTY GROUP DALLAS - Open Sun, 5 to 7pmNew
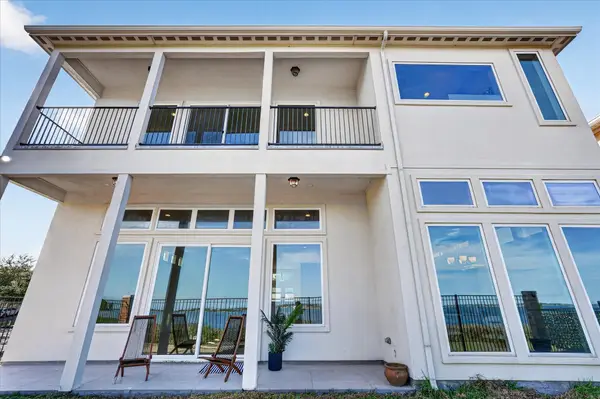 $699,999Active4 beds 3 baths3,870 sq. ft.
5222 Lake Terrace Court, Garland, TX 75043
MLS# 21370529Listed by: ONLY 1 REALTY GROUP DALLAS - New
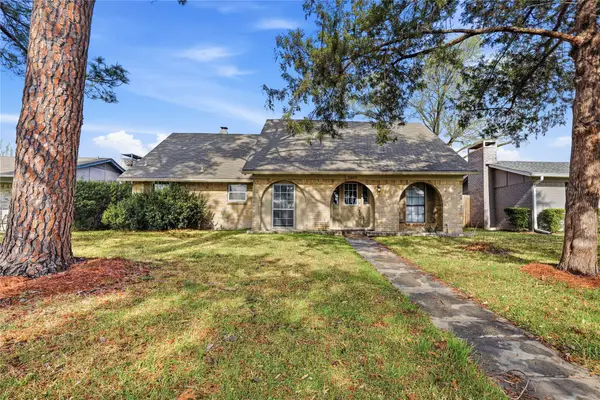 $285,000Active4 beds 2 baths2,238 sq. ft.
5209 Daytona Drive, Garland, TX 75043
MLS# 21366709Listed by: BERKSHIRE HATHAWAYHS PENFED TX - New
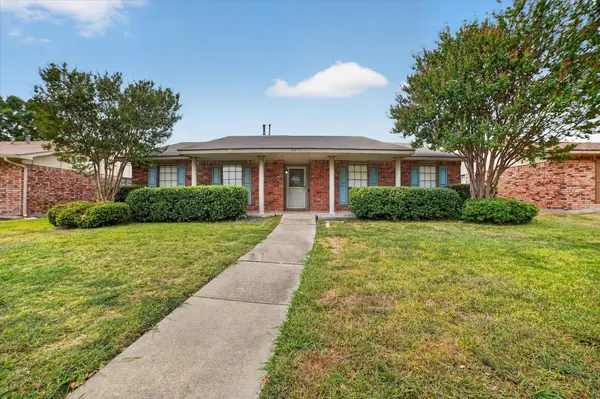 $255,000Active3 beds 2 baths1,988 sq. ft.
6217 Fallbrook Drive, Garland, TX 75043
MLS# 21370964Listed by: M&D REAL ESTATE - New
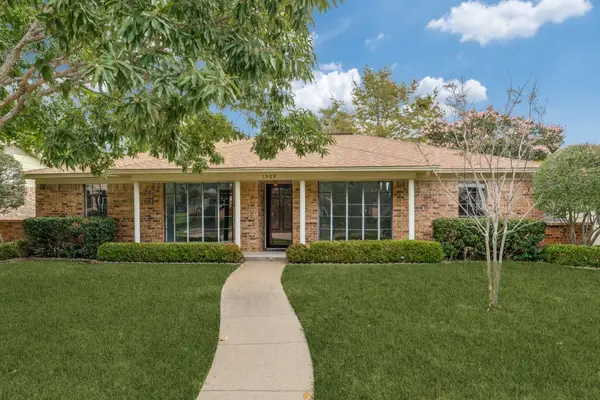 $299,500Active3 beds 2 baths1,773 sq. ft.
1509 Trowbridge Street, Garland, TX 75044
MLS# 21370059Listed by: EBBY HALLIDAY REALTORS - New
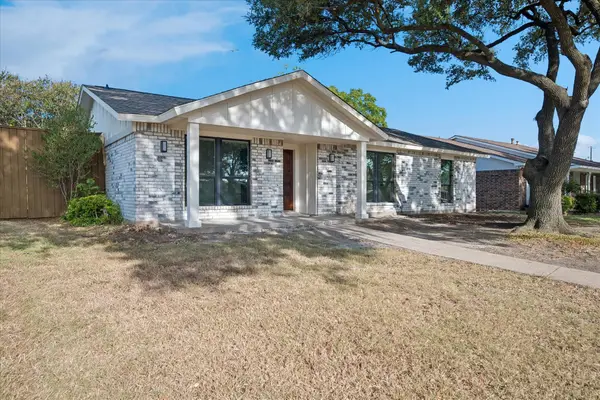 $370,000Active3 beds 2 baths1,572 sq. ft.
4801 Elm Ridge Lane, Garland, TX 75044
MLS# 21364484Listed by: COREY SIMPSON & ASSOCIATES - Open Sun, 1 to 3pmNew
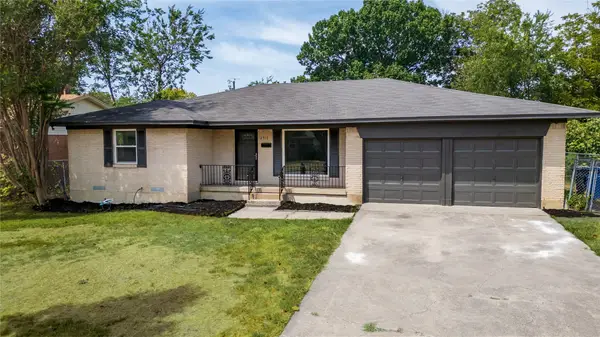 $279,900Active3 beds 2 baths1,425 sq. ft.
2517 Livenshire Drive, Garland, TX 75041
MLS# 21370305Listed by: MONUMENT REALTY


Protect your home and budget from life's surprises with an Assurant Home Warranty, backed by a partner that supports you through every step of homeownership. Explore Plans.
© 2023 - 2026 ERA Franchise Systems LLC. All rights reserved. ERA Franchise Systems LLC fully supports the principles of the Fair Housing Act and the Equal Opportunity Act. ERA, ERA Real Estate powered, and their respective logos are registered service marks of ERA Franchise Systems LLC. Each office is independently owned and operated.