
810 Clarissa Place, Garland, TX 75040
Local realty services provided by:ERA Courtyard Real Estate
Listed by: dennis plank
Office: decorative real estate
MLS#:21361173
Source:GDAR
Price summary
- Price:$219,500
- Price per sq. ft.:$135.83
- Monthly HOA dues:$44
About this home
It looks great with new complete paint and flooring! A secluded townhouse area with one entry and exit to the development, no alley or public access to the backyard. Two bedrooms upstairs with full bath, 2 closets in the hallway plus double size in bedrooms. Master bedroom downstairs, one full and one half bath downstairs, kitchen open to dining and living area. Garage access from kitchen, extra storage room in the garage. Zoned heat and air keeps it comfortable. Roomy, vacant, and ready!!
Contact an agent
Home facts
- Year built:1974
- Subdivision & Development:Woodnote Estates
- Listing ID #:21361173
- Added:45 day(s) ago
- Updated:September 30, 2026 at 08:49 PM
Rooms and interior
- Bedrooms:3
- Total bathrooms:3
- Full bathrooms:2
- Half bathrooms:1
- Kitchen Description:Dishwasher, Electric Range
- Living area:1,616 sq. ft.
Heating and cooling
- Cooling:Central Air, Electric
- Heating:Electric
- Central air:Yes
Structure and exterior
- Year built:1974
- Building area:1,616 sq. ft.
- Lot area:0.06 Acres
- Foundation Description:Slab
- Levels:2 Story
Schools
- High school:Choice Of School
- Middle school:Choice Of School
- Elementary school:Choice Of School
Finances and disclosures
- Price:$219,500
- Price per sq. ft.:$135.83
- Tax amount:$5,637
Features and amenities
- Appliances:Dishwasher, Electric Range, Electric Water Heater
Parking
- Garage:Yes
- Garage spaces:2
 Information provided, in part, by North Texas Real Estate Information Systems, Inc. Last Updated September 30, 2026 Listings with the NTREIS logo are listed by brokerages other than ERA Courtyard Real Estate.
New listings near 810 Clarissa Place
- New
 $305,000Active3 beds 2 baths1,363 sq. ft.
2413 Cardinal Lane, Garland, TX 75042
MLS# 21400184Listed by: ONLY 1 REALTY GROUP NORTH DALLAS - New
 $259,000Active3 beds 2 baths1,396 sq. ft.
1314 Frio Lane, Garland, TX 75040
MLS# 21397027Listed by: NORTH STAR REALTY - New
 $199,000Active4 beds 2 baths1,392 sq. ft.
1508 Maple Drive #1508-1510, Garland, TX 75042
MLS# 21400044Listed by: REALTY PREFERRED DFW - New
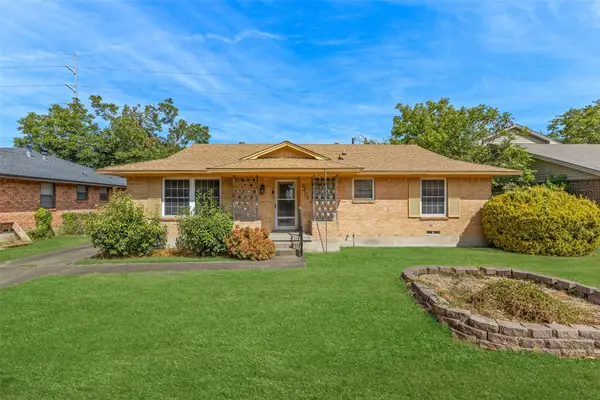 $249,900Active3 beds 2 baths1,432 sq. ft.
2401 Cardinal Lane, Garland, TX 75042
MLS# 21400099Listed by: ONLY 1 REALTY GROUP NORTH DALLAS - New
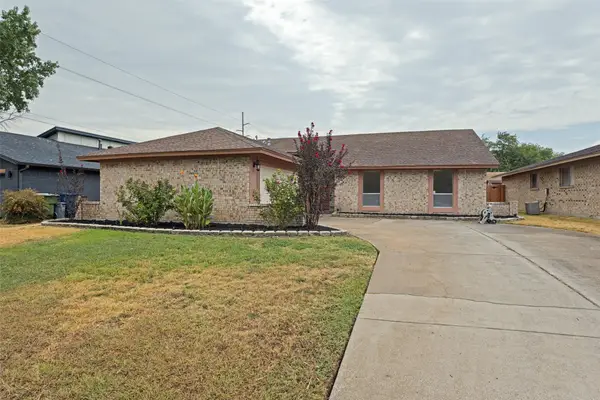 $337,500Active3 beds 2 baths1,736 sq. ft.
2205 Phoenix Drive, Garland, TX 75040
MLS# 21399895Listed by: MERCEDES REALTORS - New
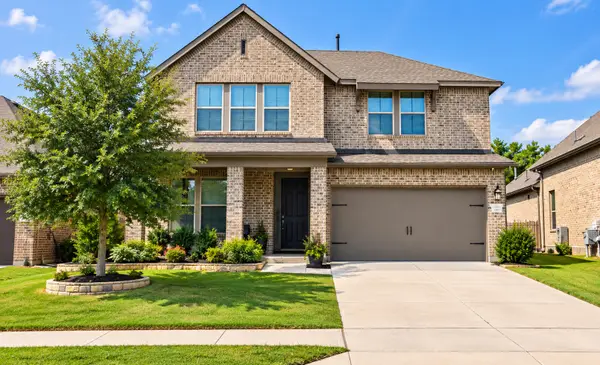 $539,000Active5 beds 4 baths2,917 sq. ft.
5617 Southern Fern Road, Garland, TX 75043
MLS# 21398654Listed by: REPUTED BROKERAGE - New
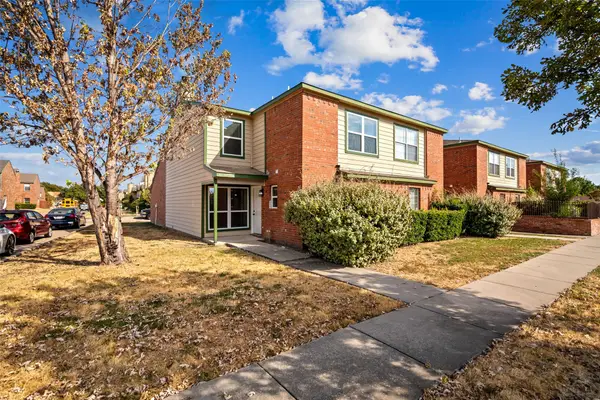 $235,000Active3 beds 3 baths1,393 sq. ft.
3647 Clubview Drive, Garland, TX 75044
MLS# 21399505Listed by: DHS REALTY - New
 $420,000Active4 beds 3 baths2,609 sq. ft.
4210 Stonecastle Drive, Garland, TX 75044
MLS# 21397653Listed by: EXP REALTY LLC - New
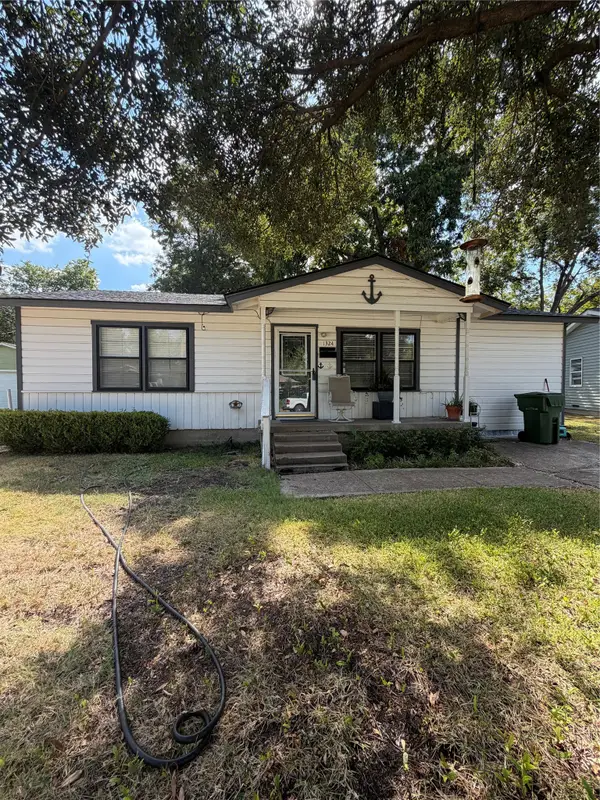 $229,999Active3 beds 1 baths1,008 sq. ft.
1324 Dale Drive, Garland, TX 75041
MLS# 21388445Listed by: MERSAES REAL ESTATE, INC. - New
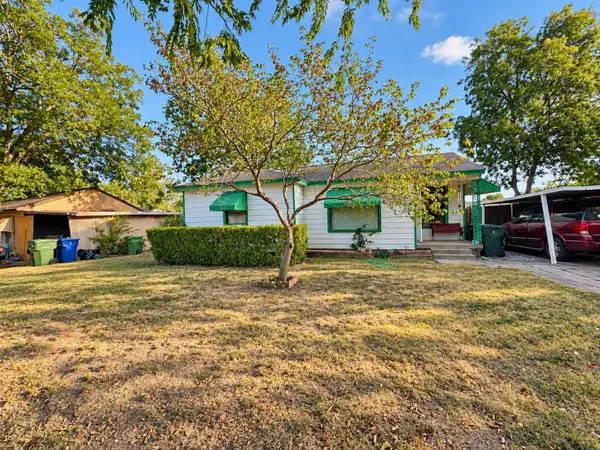 $220,000Active2 beds 1 baths769 sq. ft.
616 Chandler Drive, Garland, TX 75040
MLS# 21397864Listed by: ELITE LIVING REALTY


Protect your home and budget from life's surprises with an Assurant Home Warranty, backed by a partner that supports you through every step of homeownership. Explore Plans.
© 2023 - 2026 ERA Franchise Systems LLC. All rights reserved. ERA Franchise Systems LLC fully supports the principles of the Fair Housing Act and the Equal Opportunity Act. ERA, ERA Real Estate powered, and their respective logos are registered service marks of ERA Franchise Systems LLC. Each office is independently owned and operated.