
914 Bromwich Street, Garland, TX 75040
Local realty services provided by:ERA Courtyard Real Estate
Listed by: deborah mabry
Office: wm realty tx llc.
MLS#:21341025
Source:GDAR
Price summary
- Price:$390,000
- Price per sq. ft.:$172.26
About this home
Seller is offering a lender-paid temporary interest rate buydown for qualified buyers. Qualified buyers may be eligible for Down Payment Assistance. Contact listing agent for details and eligibility. Room to breathe defines 914 Bromwich St, a well-built 4-bedroom, 2.5-bath home spanning 2,264 square feet in a friendly, tree-lined corner of Garland. Solid construction and a thoughtful floor plan set the tone here—this is a house designed for real life.
Two generous living areas give the household space to spread out, whether the goal is movie nights, quiet reading, or hosting a crowd. A bright sunroom bonus stretches your options further, doubling as a home office, playroom, or peaceful retreat bathed in natural light. Four bedrooms offer plenty of flexibility for family, guests, or hobbies, while the half bath keeps entertaining effortless.
The neighborhood is a genuine highlight. Garland Parks & Recreation sits less than a mile away for trails, sports, and weekend fresh air, and G&G Asian Super Market keeps specialty shopping close. Families appreciate North Garland High School nearby, and errands stay simple with Sam's Club just up the road. Commuters gain an edge, too, with Downtown Garland Station connecting you across the metroplex. For those weighing long term value, the combination of durable build quality, ample square footage, and a rental-friendly location makes this address especially compelling.
Comfortable today and built to last, 914 Bromwich St blends space, character, and connection in one appealing package....
Contact an agent
Home facts
- Year built:1971
- Subdivision & Development:Buckingham North Estates
- Listing ID #:21341025
- Added:53 day(s) ago
- Updated:September 17, 2026 at 11:55 AM
Rooms and interior
- Bedrooms:4
- Total bathrooms:3
- Full bathrooms:2
- Half bathrooms:1
- Flooring:Carpet, Vinyl
- Kitchen Description:Dishwasher, Disposal, Gas Range, Microwave
- Living area:2,264 sq. ft.
Heating and cooling
- Cooling:Ceiling Fans, Central Air, Electric
- Heating:Central, Natural Gas
- Central air:Yes
Structure and exterior
- Year built:1971
- Building area:2,264 sq. ft.
- Lot area:0.25 Acres
- Lot Features:Few Trees, Interior Lot, Lawn, Subdivision
- Architectural Style:Ranch
- Construction Materials:Brick
- Foundation Description:Slab
- Levels:1 Story
Schools
- High school:Choice Of School
- Middle school:Choice Of School
- Elementary school:Choice Of School
Finances and disclosures
- Price:$390,000
- Price per sq. ft.:$172.26
- Tax amount:$9,104
Features and amenities
- Appliances:Dishwasher, Disposal, Gas Range, Gas Water Heater, Microwave, Plumbed For Gas, Some Gas Appliances
- Amenities:Smoke Detectors
Parking
- Garage:Yes
- Garage spaces:2
 Information provided, in part, by North Texas Real Estate Information Systems, Inc. Last Updated September 17, 2026 Listings with the NTREIS logo are listed by brokerages other than ERA Courtyard Real Estate.
New listings near 914 Bromwich Street
- New
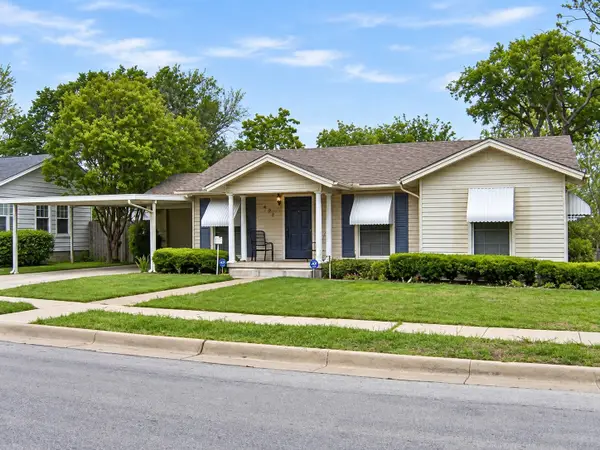 $179,375Active3 beds 1 baths1,170 sq. ft.
301 Washington Street, Garland, TX 75040
MLS# 21388673Listed by: KELLER WILLIAMS REALTY DPR - New
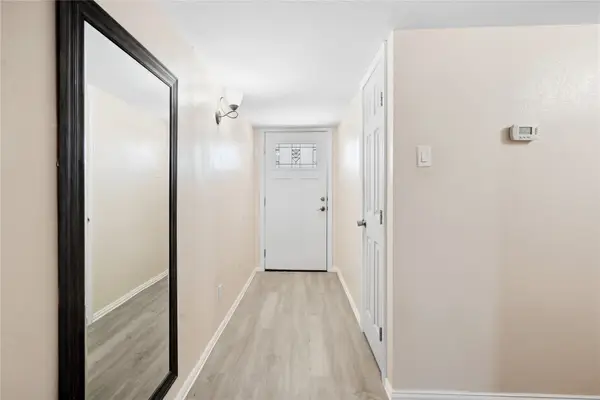 $265,000Active3 beds 2 baths1,419 sq. ft.
1522 Bosque Drive, Garland, TX 75040
MLS# 21376823Listed by: EXP REALTY - New
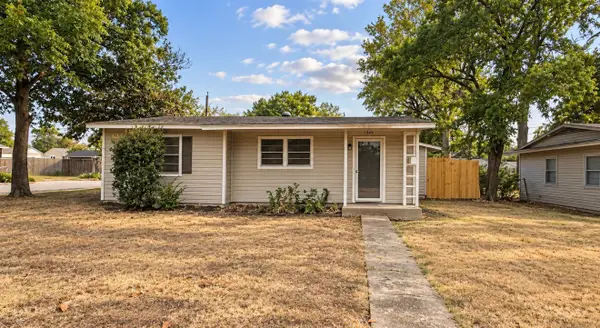 $289,970Active4 beds 2 baths1,841 sq. ft.
1549 Murray Drive, Garland, TX 75042
MLS# 21386531Listed by: KELLER WILLIAMS CENTRAL - New
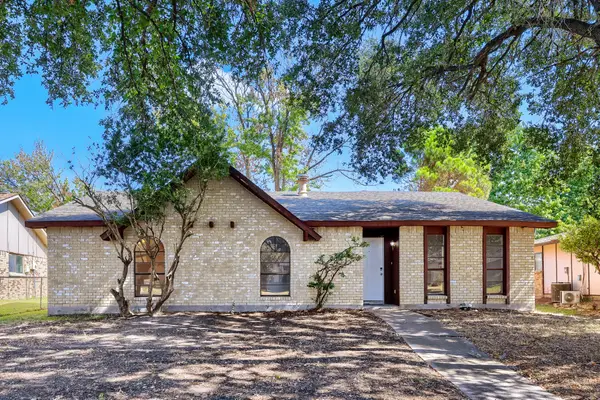 $320,000Active3 beds 2 baths1,423 sq. ft.
2508 Norway Drive, Garland, TX 75040
MLS# 21369615Listed by: KELLER WILLIAMS REALTY - New
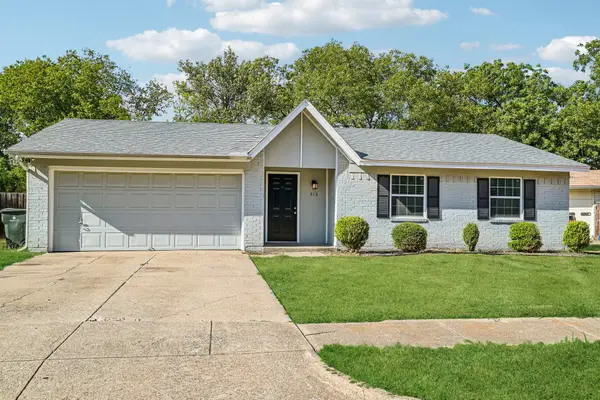 $240,000Active3 beds 2 baths1,113 sq. ft.
313 Meadowcreek Lane, Garland, TX 75043
MLS# 21380207Listed by: BERKSHIRE HATHAWAYHS PENFED TX - New
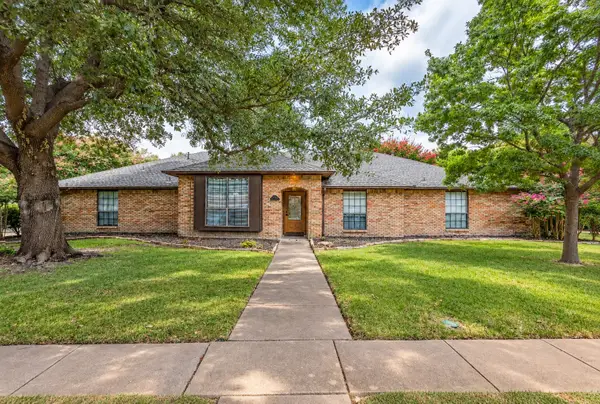 $550,000Active4 beds 3 baths2,685 sq. ft.
1405 Hattiesburg Lane, Garland, TX 75044
MLS# 21376712Listed by: KELLER WILLIAMS URBAN DALLAS - New
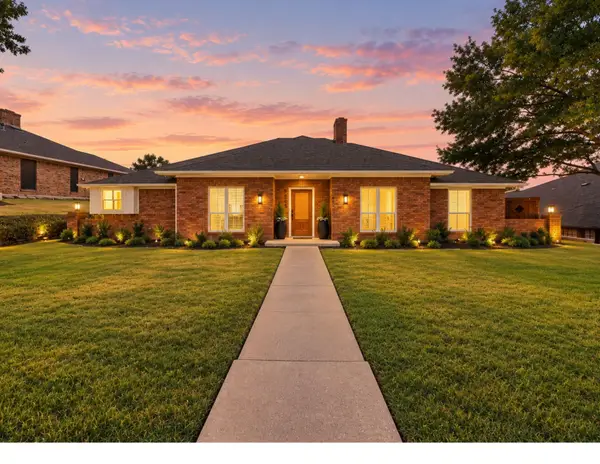 $449,999Active4 beds 3 baths2,592 sq. ft.
2805 Colleen Drive, Garland, TX 75043
MLS# 21382249Listed by: COMPASS RE TEXAS, LLC - New
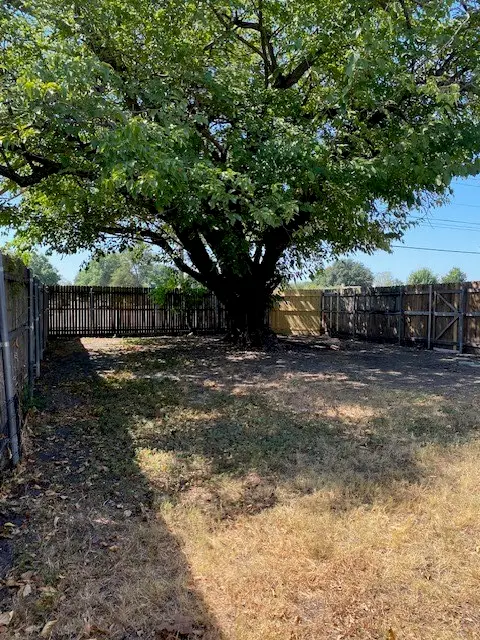 $279,600Active3 beds 2 baths1,368 sq. ft.
2022 Tiehack Lane, Garland, TX 75044
MLS# 21384690Listed by: FDEZ REALTY - New
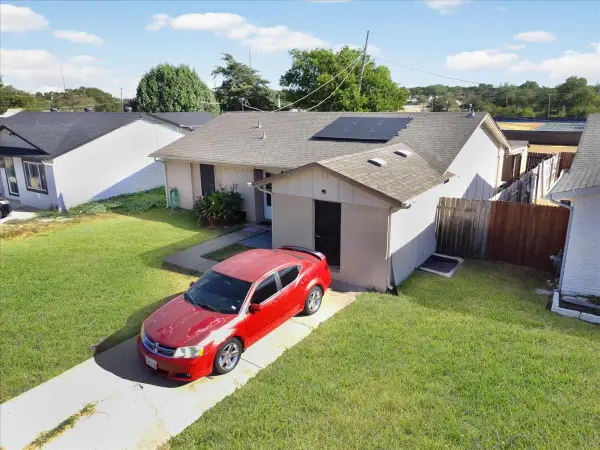 $175,000Active3 beds 2 baths1,340 sq. ft.
705 Parker Circle, Garland, TX 75040
MLS# 21385139Listed by: REALTY RIGHT - Open Sat, 11am to 1pmNew
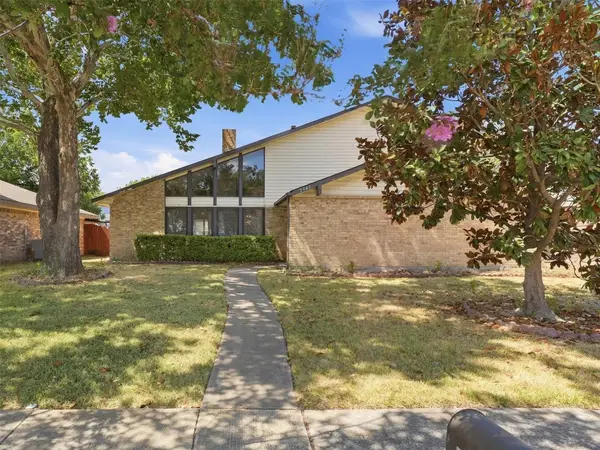 $285,000Active4 beds 2 baths1,954 sq. ft.
5301 Sarasota Drive, Garland, TX 75043
MLS# 21387770Listed by: BK REAL ESTATE


Protect your home and budget from life's surprises with an Assurant Home Warranty, backed by a partner that supports you through every step of homeownership. Explore Plans.
© 2023 - 2026 ERA Franchise Systems LLC. All rights reserved. ERA Franchise Systems LLC fully supports the principles of the Fair Housing Act and the Equal Opportunity Act. ERA, ERA Real Estate powered, and their respective logos are registered service marks of ERA Franchise Systems LLC. Each office is independently owned and operated.