
11121 E Hwy 84, Gatesville, TX 76528
Local realty services provided by:ERA Newlin & Company
Listed by: frances pool
Office: coldwell banker apex, realtors
MLS#:21364563
Source:GDAR
Price summary
- Price:$344,000
- Price per sq. ft.:$230.56
About this home
Welcome to the cozy country cottage! This darling home has been well maintained and totally updated. Beautiful hardwood floors, new windows, a new roof and new gutters. Look at the beautiful kitchen. New cabinets with a huge pantry, plenty of cabinets, gas cooktop, large oven and microwave. Lots of room to cook and open to the living area so you can visit with friends and family. The kitchen has a charming window over the sink so you can enjoy the view of the spacious backyard. There are two storage units and a workshop with electricity. Two roomy bedrooms and two large bathrooms done with tile and granite. Enjoy the beauty and peacefulness of the country with close proximity to Waco, Gatesville and Temple.
Contact an agent
Home facts
- Year built:1997
- Subdivision & Development:J Benedict
- Listing ID #:21364563
- Added:5 day(s) ago
- Updated:September 02, 2026 at 11:48 AM
Rooms and interior
- Bedrooms:2
- Total bathrooms:2
- Full bathrooms:2
- Kitchen Description:Built In Gas Range, Built In Refrigerator, Dishwasher, Electric Oven, Gas Cooktop, Refrigerator
- Living area:1,492 sq. ft.
Heating and cooling
- Cooling:Ceiling Fans, Central Air, Electric
- Heating:Central, Electric
- Central air:Yes
Structure and exterior
- Year built:1997
- Building area:1,492 sq. ft.
- Lot area:1.14 Acres
- Lot Features:Cleared
- Architectural Style:Ranch
- Construction Materials:Stone
- Foundation Description:Slab
- Levels:1 Story
Schools
- High school:Oglesby
- Middle school:Oglesby
- Elementary school:Oglesby
Finances and disclosures
- Price:$344,000
- Price per sq. ft.:$230.56
Features and amenities
- Appliances:Built In Gas Range, Built In Refrigerator, Dishwasher, Electric Oven, Gas Cooktop, Gas Water Heater, Plumbed For Gas, Refrigerator, Some Gas Appliances
Parking
- Carport spaces:2
 Information provided, in part, by North Texas Real Estate Information Systems, Inc. Last Updated September 2, 2026 Listings with the NTREIS logo are listed by brokerages other than ERA Newlin & Company.
New listings near 11121 E Hwy 84
- New
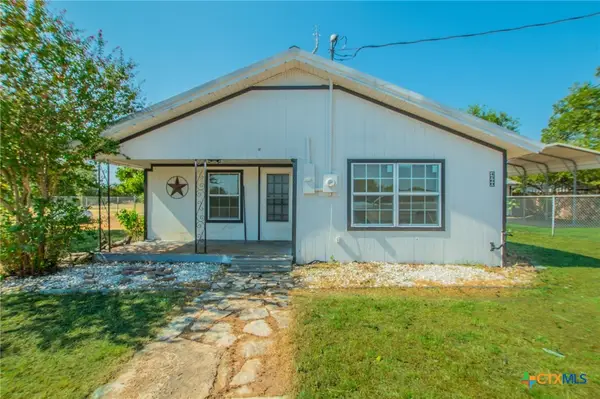 $290,000Active4 beds 2 baths1,728 sq. ft.
4560 County Road 107, Gatesville, TX 76528
MLS# 623611Listed by: TEJAS REAL ESTATE - New
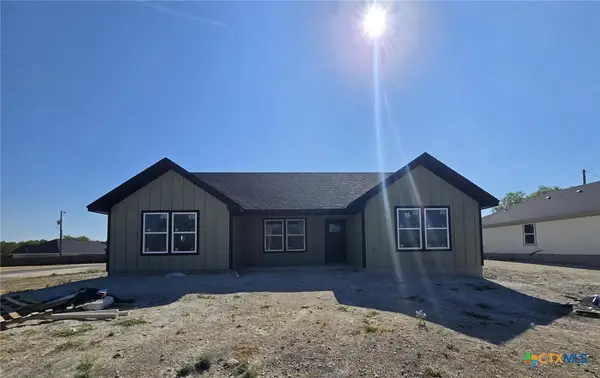 $261,000Active3 beds 2 baths1,305 sq. ft.
504 N 14th Street, Gatesville, TX 76528
MLS# 624074Listed by: FRONT PORCH REALTY - New
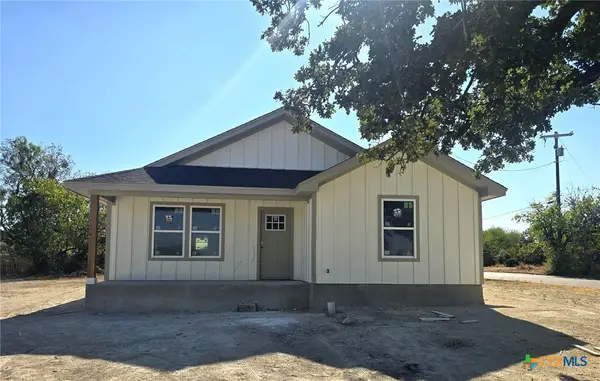 $265,000Active3 beds 2 baths1,323 sq. ft.
502 N 14th Street, Gatesville, TX 76528
MLS# 624045Listed by: FRONT PORCH REALTY - New
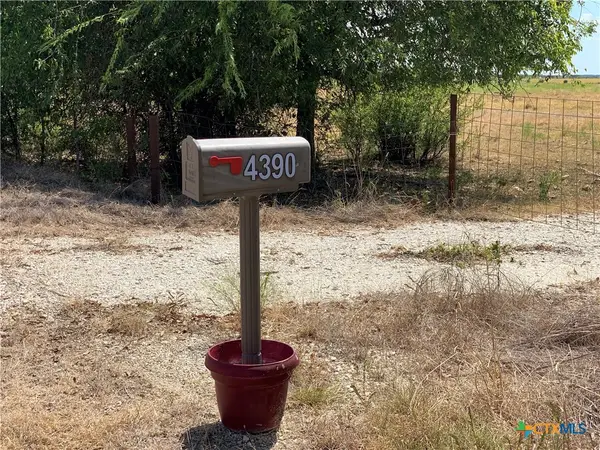 $240,000Active-- beds -- baths
4390 County Road 220, Gatesville, TX 76528
MLS# 623807Listed by: JD WALTERS REAL ESTATE - New
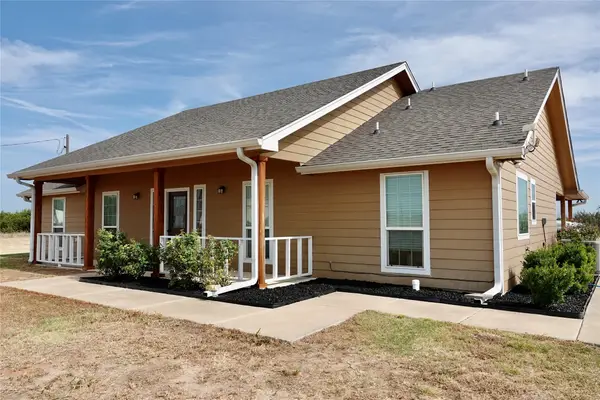 $425,000Active3 beds 2 baths1,716 sq. ft.
3740 Cr 127, Gatesville, TX 76528
MLS# 21371970Listed by: JANETTE PADGETT REAL ESTATE - New
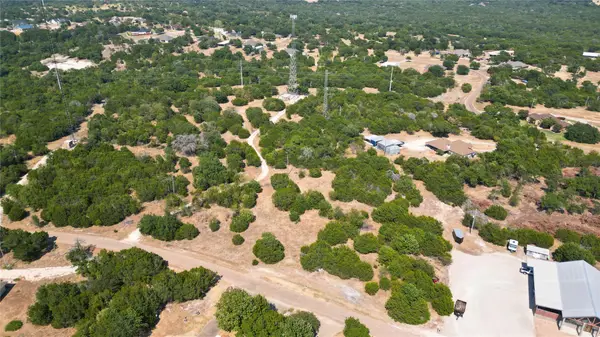 $109,000Active10.58 Acres
406 Rocky Road, Gatesville, TX 76528
MLS# 21371912Listed by: NICHE REAL ESTATE - New
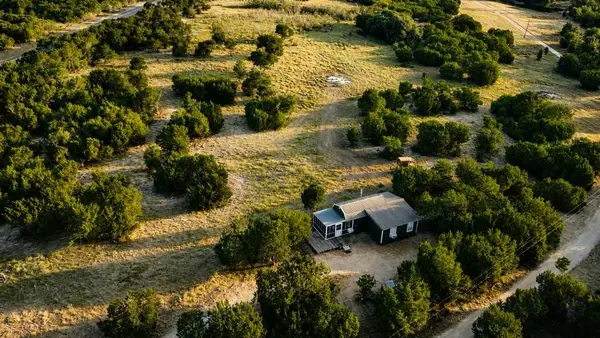 $129,900Active2 beds 1 baths596 sq. ft.
1098 Winter Road, Gatesville, TX 76528
MLS# 21369890Listed by: KIM HILL REAL ESTATE GROUP - New
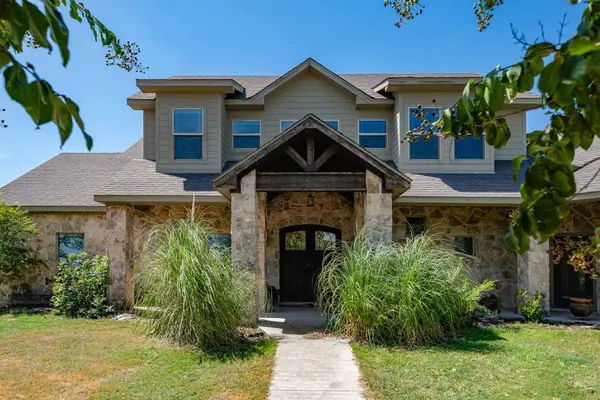 $680,000Active3 beds 3 baths2,923 sq. ft.
119 Cedar Lane, Gatesville, TX 76528
MLS# 21370019Listed by: EKDAHL-NELSON REAL ESTATE - New
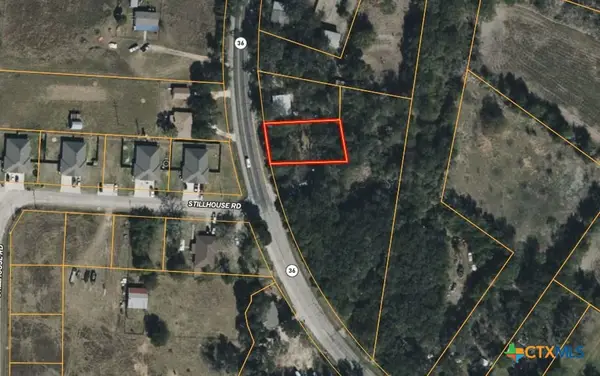 $30,000Active0.29 Acres
302 State School Road, Gatesville, TX 76528
MLS# 620803Listed by: KIM HILL REAL ESTATE GROUP


Protect your home and budget from life's surprises with an Assurant Home Warranty, backed by a partner that supports you through every step of homeownership. Explore Plans.
© 2023 - 2026 ERA Franchise Systems LLC. All rights reserved. ERA Franchise Systems LLC fully supports the principles of the Fair Housing Act and the Equal Opportunity Act. ERA, ERA Real Estate powered, and their respective logos are registered service marks of ERA Franchise Systems LLC. Each office is independently owned and operated.