
1001 Canterbury Trail, Georgetown, TX 78626
Local realty services provided by:ERA Courtyard Real Estate
Listed by: sherry payne
Office: keller williams realty, waco
MLS#:21352437
Source:GDAR
Price summary
- Price:$335,000
- Price per sq. ft.:$151.45
About this home
Come see this well-maintained home on a large corner lot. This home allows you to really enjoy both your indoor and outdoor spaces with a balcony patio in the front and covered patio out back. The large open kitchen, breakfast nook, living space, formal dining area, secondary living space upstairs and expansive primary bedroom, and large outdoor yard space draws you to this home. Lying in proximity to the historic downtown Georgetown and the Heritage Community Garden, this home has something for everyone.
Contact an agent
Home facts
- Year built:2001
- Subdivision & Development:Georgian Place Ph 01
- Listing ID #:21352437
- Added:54 day(s) ago
- Updated:October 01, 2026 at 01:11 PM
Rooms and interior
- Bedrooms:3
- Total bathrooms:3
- Full bathrooms:2
- Half bathrooms:1
- Kitchen Description:Dishwasher, Disposal, Microwave
- Living area:2,212 sq. ft.
Structure and exterior
- Year built:2001
- Building area:2,212 sq. ft.
- Lot area:0.19 Acres
- Levels:2 Story
Schools
- High school:East View
- Middle school:Tippit
- Elementary school:Carver
Finances and disclosures
- Price:$335,000
- Price per sq. ft.:$151.45
- Tax amount:$6,262
Features and amenities
- Appliances:Dishwasher, Disposal, Microwave
Parking
- Garage:Yes
- Garage spaces:1
 Information provided, in part, by North Texas Real Estate Information Systems, Inc. Last Updated October 1, 2026 Listings with the NTREIS logo are listed by brokerages other than ERA Courtyard Real Estate.
New listings near 1001 Canterbury Trail
- New
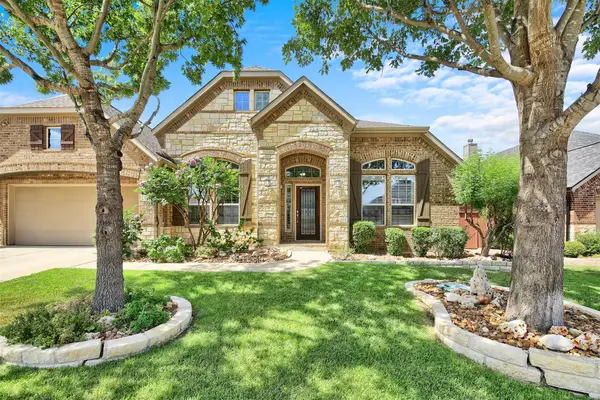 $599,000Active4 beds 3 baths3,440 sq. ft.
1717 Cherry Glade Trl, Georgetown, TX 78628
MLS# 3556904Listed by: REALTY TEXAS LLC - Open Sat, 11am to 2pmNew
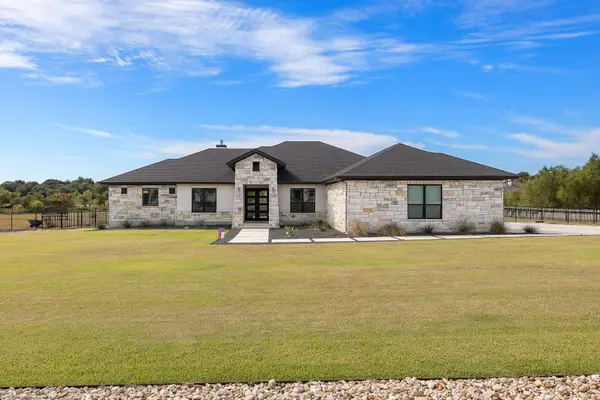 $1,200,000Active4 beds 4 baths3,423 sq. ft.
127 Lazy Creek Dr, Georgetown, TX 78628
MLS# 7736291Listed by: LPT REALTY, LLC - New
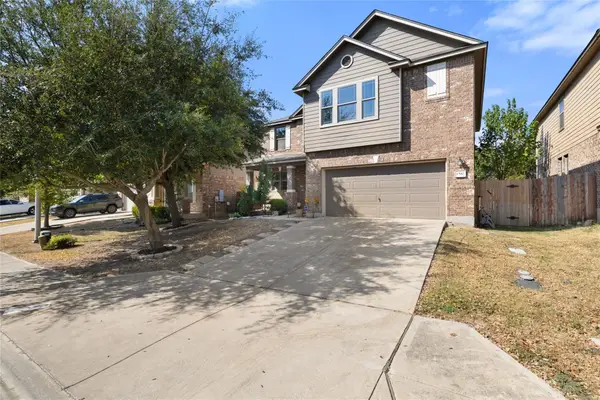 $360,000Active4 beds 3 baths2,358 sq. ft.
1510 Crested Butte Way, Georgetown, TX 78626
MLS# 2432702Listed by: ALL CITY REAL ESTATE LTD. CO - New
 $310,000Active3 beds 2 baths1,404 sq. ft.
218 Monument Hill Trl, Georgetown, TX 78633
MLS# 4055683Listed by: ALL CITY REAL ESTATE LTD. CO - New
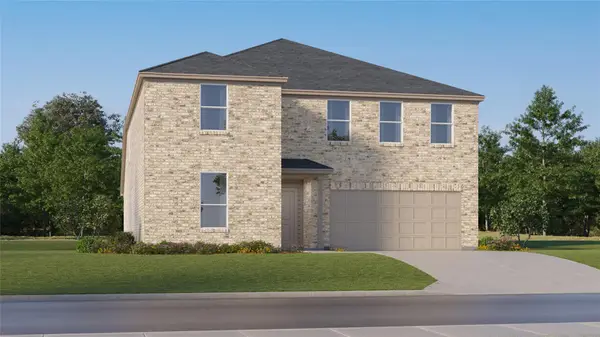 $438,999Active5 beds 4 baths3,048 sq. ft.
4409 Ramblin Acres Rd, Georgetown, TX 78628
MLS# 4258899Listed by: KELLER WILLIAMS CITY-VIEW - New
 $449,999Active4 beds 3 baths2,731 sq. ft.
4408 Stone House Ranch Bnd, Georgetown, TX 78628
MLS# 7132148Listed by: KELLER WILLIAMS CITY-VIEW - New
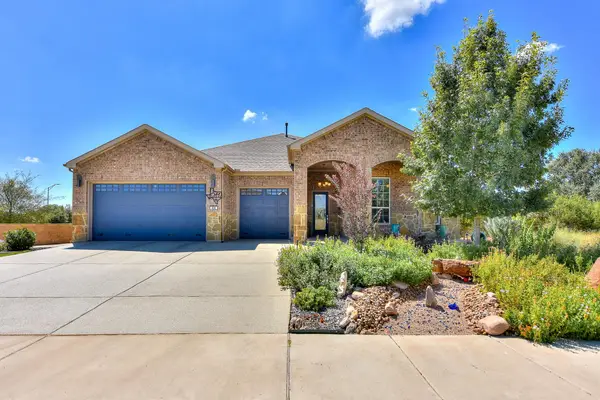 $899,000Active3 beds 3 baths2,850 sq. ft.
400 Iron Rail Ln, Georgetown, TX 78633
MLS# 7217907Listed by: CENTURY 21 STRIBLING PROPERTIES - New
 $349,000Active4 beds 2 baths1,903 sq. ft.
713 Iron Bridge Road, Georgetown, TX 78626
MLS# 18095202Listed by: DR. SEAN REALTY, LLC - New
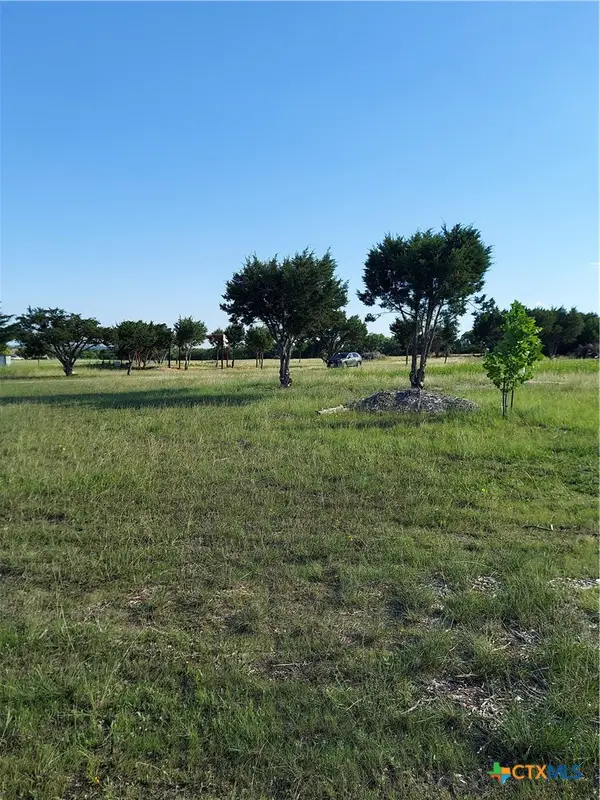 $300,000Active2.4 Acres
906 County Road 154, Georgetown, TX 78626
MLS# 626681Listed by: BERKSHIRE HATHAWAY TX REALTY - Open Sun, 1 to 3pmNew
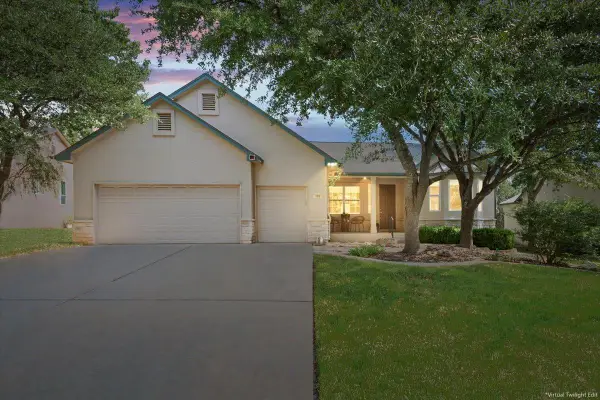 Listed by ERA$425,000Active3 beds 2 baths2,159 sq. ft.
109 Yaupon Ln, Georgetown, TX 78633
MLS# 1464666Listed by: ERA BROKERS CONSOLIDATED


Protect your home and budget from life's surprises with an Assurant Home Warranty, backed by a partner that supports you through every step of homeownership. Explore Plans.
© 2023 - 2026 ERA Franchise Systems LLC. All rights reserved. ERA Franchise Systems LLC fully supports the principles of the Fair Housing Act and the Equal Opportunity Act. ERA, ERA Real Estate powered, and their respective logos are registered service marks of ERA Franchise Systems LLC. Each office is independently owned and operated.