
1006 Toltec Trl, Georgetown, TX 78626
Local realty services provided by:ERA Experts
Listed by: oliver hall
Office: team price real estate
MLS#:4942494
Source:ACTRIS
Price summary
- Price:$439,000
- Price per sq. ft.:$145.85
- Monthly HOA dues:$59.33
About this home
Don't miss this exceptional opportunity to own a beautifully maintained home that offers the perfect combination of space, style, and functionality! This highly desirable floor plan features 5 spacious bedrooms, 3 full bathrooms, and a rare 3-car garage. Recent updates include a new roof installed in 2025 and brand-new carpet throughout, installed in June 2026. The garage is also equipped with an EV charging station, adding convenience for today's electric vehicle owners.
The thoughtfully designed main level features a spacious primary suite that serves as your own private retreat, offering the comfort and feel of a luxury hotel suite. An additional bedroom and full bathroom on the first floor provide the perfect setup for guests, multi-generational living, or a private home office. The open-concept kitchen seamlessly overlooks the expansive living and dining areas, creating an inviting space that's ideal for both everyday living and effortless entertaining.
Upstairs, you'll find a large second living area, three additional bedrooms, and another full bathroom, providing plenty of room for family, guests, hobbies, or a media room.
Enjoy the peaceful setting as the front of the home faces a wooded area with no direct neighbors across the street, offering added privacy and scenic views. The spacious backyard features a large covered patio and ample room for outdoor dining, entertaining, play, or simply relaxing. Residents also enjoy outstanding neighborhood amenities, including a community pool, playground, and scenic walking trails. With its flexible floor plan, major recent updates, premium features, and fantastic community amenities, this move-in-ready home is one you won't want to miss. Schedule your private showing today!...
Contact an agent
Home facts
- Year built:2019
- Subdivision & Development:La Conterra Sub Sec 7
- Listing ID #:4942494
- Updated:July 31, 2026 at 03:32 PM
Rooms and interior
- Bedrooms:5
- Total bathrooms:4
- Full bathrooms:3
- Half bathrooms:1
- Flooring:Carpet, Tile
- Kitchen Description:Built-In Electric Oven, Cooktop, Dishwasher, Disposal, Exhaust Fan, Microwave, Oven, Refrigerator
- Living area:3,010 sq. ft.
Heating and cooling
- Cooling:Central, Electric
- Heating:Central, Electric
- Central air:Yes
Structure and exterior
- Roof:Composition
- Year built:2019
- Building area:3,010 sq. ft.
- Lot area:0.16 Acres
- Lot Features:Interior Lot, Landscaped, Level
- Construction Materials:Brick, Cement Siding, Frame, Glass, HardiPlank Type, ICAT Recessed Lighting, Masonry Partial
- Exterior Features:Electric Car Plug-in
- Foundation Description:Slab
Schools
- High school:East View
- Elementary school:Carver
Utilities
- Water:Public
- Sewer:Public Sewer
Finances and disclosures
- Price:$439,000
- Price per sq. ft.:$145.85
- Tax amount:$8,172 (2026)
Features and amenities
- Appliances:Built-In Electric Oven, Cooktop, Dishwasher, Disposal, Down Draft, Dryer, Exhaust Fan, Microwave, Oven, Refrigerator, Washer
- Laundry features:Dryer, Washer
- Amenities:Storage
Parking
- Total parking spaces:6
- Parking description:Driveway, Garage Faces Front, Off Street
- Garage:Yes
- Garage spaces:3
New listings near 1006 Toltec Trl
- New
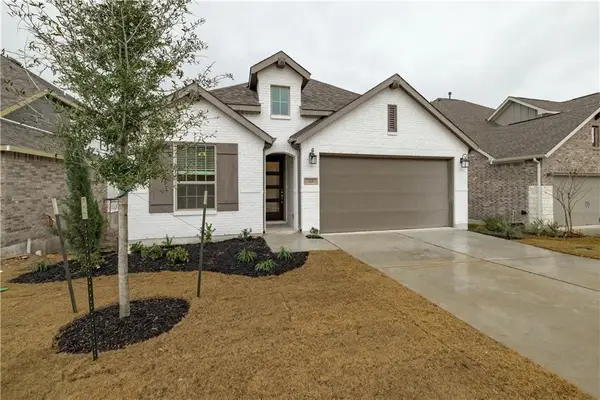 $500,000Active4 beds 3 baths1,952 sq. ft.
228 Arrowhead Mound Rd, Georgetown, TX 78628
MLS# 7856840Listed by: CENTURY 21 STRIBLING PROPERTIES - New
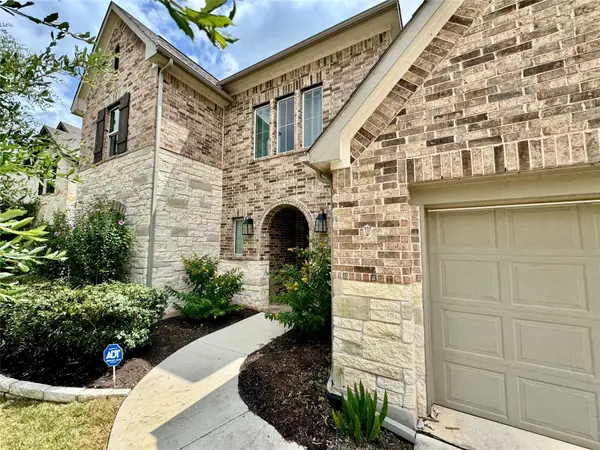 $710,000Active4 beds 4 baths3,307 sq. ft.
2148 Ambling Trl, Georgetown, TX 78628
MLS# 2035815Listed by: COMPASS RE TEXAS, LLC - New
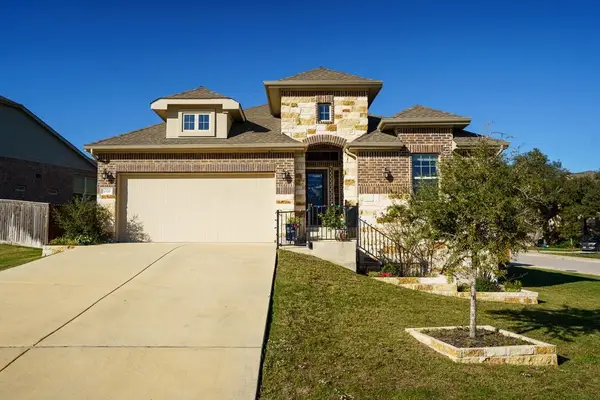 $395,500Active4 beds 3 baths2,362 sq. ft.
1000 Horizon View Dr, Georgetown, TX 78628
MLS# 4900991Listed by: KURTZ PROPERTIES - New
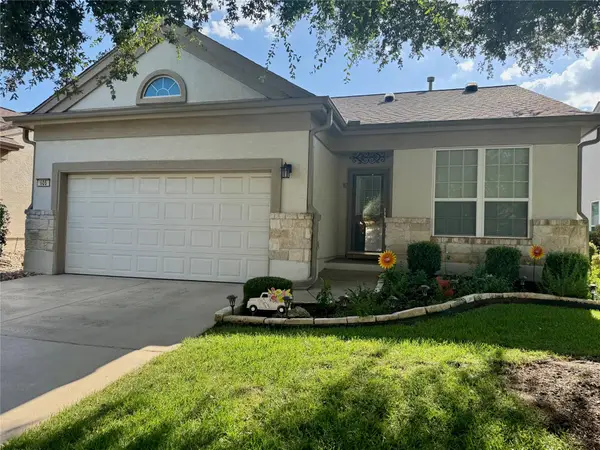 $340,000Active3 beds 2 baths1,597 sq. ft.
605 Farm Hill Dr, Georgetown, TX 78633
MLS# 8201037Listed by: COMPASS RE TEXAS, LLC - New
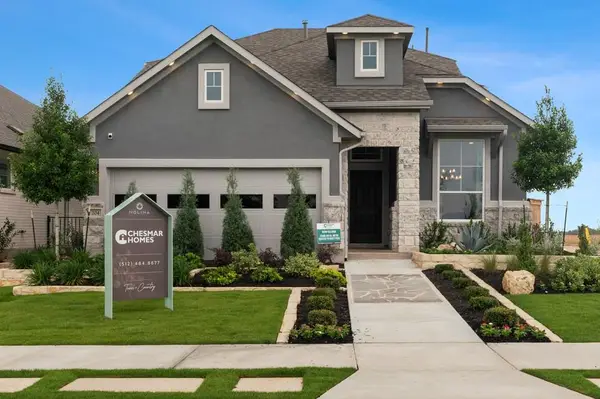 $429,990Active3 beds 3 baths2,249 sq. ft.
511 Clove Current Ct, Georgetown, TX 78633
MLS# 8411491Listed by: CHESMAR HOMES - New
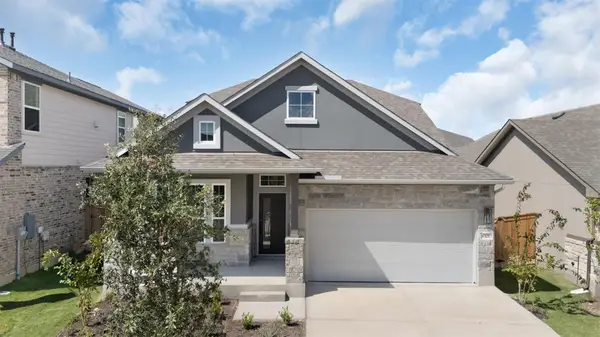 $424,990Active4 beds 3 baths2,449 sq. ft.
208 Blue Vervain Trl, Georgetown, TX 78633
MLS# 9897753Listed by: CHESMAR HOMES - New
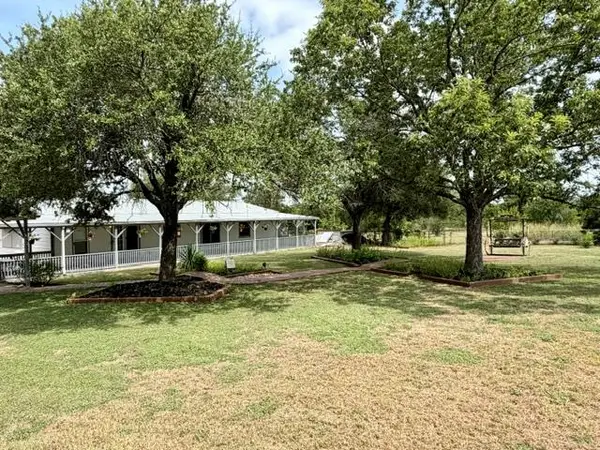 $625,000Active3 beds 2 baths1,920 sq. ft.
7306 Fm 971, Georgetown, TX 78626
MLS# 2549276Listed by: BLAKE RICHARDS REALTY - New
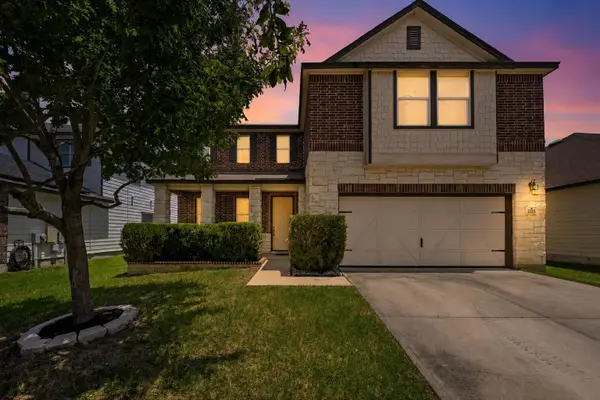 $339,900Active4 beds 3 baths2,502 sq. ft.
2215 Mccombs St, Georgetown, TX 78626
MLS# 4704307Listed by: RE/MAX FINE PROPERTIES - Open Sat, 1 to 4pmNew
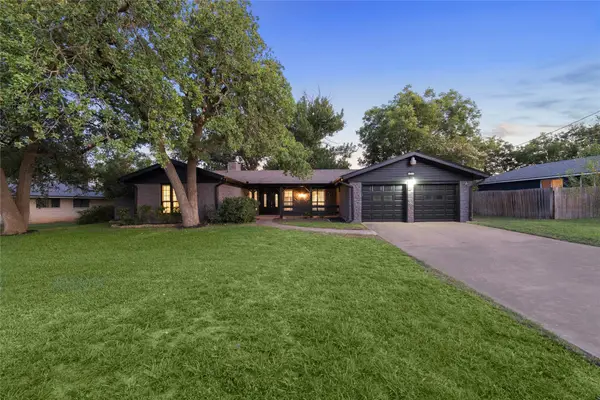 $410,000Active4 beds 2 baths2,280 sq. ft.
605 Meadowbrook Dr, Georgetown, TX 78628
MLS# 5415954Listed by: THE SEELY GROUP LLC - New
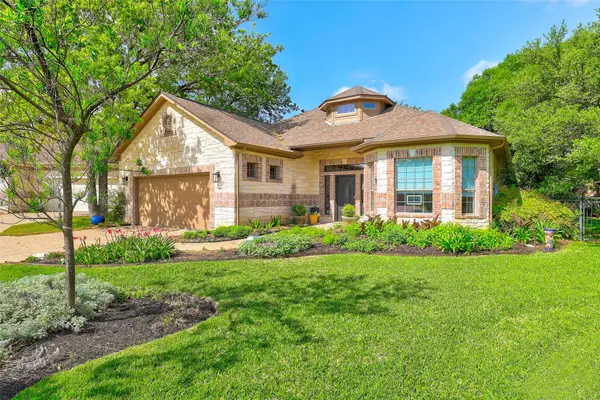 $449,000Active2 beds 2 baths2,312 sq. ft.
805 Boquilla Trl, Georgetown, TX 78633
MLS# 6360186Listed by: COLDWELL BANKER APEX


Protect your home and budget from life's surprises with an Assurant Home Warranty, backed by a partner that supports you through every step of homeownership. Explore Plans.
© 2023 - 2026 ERA Franchise Systems LLC. All rights reserved. ERA Franchise Systems LLC fully supports the principles of the Fair Housing Act and the Equal Opportunity Act. ERA, ERA Real Estate powered, and their respective logos are registered service marks of ERA Franchise Systems LLC. Each office is independently owned and operated.