
208 Blue Vervain Trl, Georgetown, TX 78633
Local realty services provided by:ERA Brokers Consolidated
Listed by: katie craig
Office: chesmar homes
MLS#:9897753
Source:ACTRIS
208 Blue Vervain Trl,Georgetown, TX 78633
$424,990
- 4 Beds
- 3 Baths
- 2,449 sq. ft.
- Single family
- Pending
Price summary
- Price:$424,990
- Price per sq. ft.:$173.54
- Monthly HOA dues:$60.67
About this home
New Construction | 1.5 Story | 2,449 Sq Ft | 4 Bed | 3 Bath | Game Room | Available Fall 2026 |
Welcome to The Julia, a beautifully crafted 1.5-story home offering 4 bedrooms, 3 bathrooms, a spacious game room, and 2,449 sq. ft. of thoughtfully designed living space. This floorplan flexes to fit your lifestyle—whether you're working from home, hosting guests, or just need a bit more room to play.
Step into a grand foyer accented with tray ceilings that set the tone for the home's sophisticated yet welcoming vibe. Continue into the open-concept living space where an abundance of natural light fills the family room, dining area, and kitchen, creating a perfect setting for gatherings. The kitchen features a large center island, walk-in pantry, ample cabinet space, and a convenient tech desk tucked just off to the side—perfect for keeping life organized. Bonus: there's even extra under-stair storage hidden inside the utility room!
The primary suite is ideally situated at the back of the home, complete with tray ceilings, bay windows overlooking the backyard, and a private entrance to the covered outdoor living area. Through double French doors, step into a luxurious ensuite bathroom with dual vanities, an oversized walk-in shower, linen closet, and two spacious walk-in closets.
Two secondary bedrooms on the first floor sit at the front of the home, each with its own walk-in closet and a shared full bathroom. Upstairs, a generous game room leads to an additional bedroom with a walk-in closet and shared full bath—ideal for teens, guests, or a private media space.
With its elegant flow, natural light, and adaptable design, The Julia offers everything you love in a forever home—comfort, convenience, and elevated style....
Contact an agent
Home facts
- Year built:2026
- Subdivision & Development:Nolina
- Listing ID #:9897753
- Updated:October 02, 2026 at 08:13 AM
Rooms and interior
- Bedrooms:4
- Total bathrooms:3
- Full bathrooms:3
- Flooring:Carpet, Tile, Vinyl
- Kitchen Description:Dishwasher, Disposal, Gas Cooktop, Microwave, Range, Stainless Steel Appliance(s)
- Living area:2,449 sq. ft.
Heating and cooling
- Cooling:Central
- Heating:Central, Natural Gas
- Central air:Yes
Structure and exterior
- Roof:Composition
- Year built:2026
- Building area:2,449 sq. ft.
- Lot area:0.13 Acres
- Lot Features:Back Yard, Interior Lot, Sprinkler - Automatic
- Construction Materials:Blown-In Insulation, Brick, Cement Siding, Frame, HardiPlank Type, Low VOC Insulation, Radiant Barrier, Stone, Stucco
- Exterior Features:Private Yard
- Foundation Description:Slab
Schools
- High school:Florence
- Elementary school:Florence
Utilities
- Water:MUD
Finances and disclosures
- Price:$424,990
- Price per sq. ft.:$173.54
Features and amenities
- Appliances:Dishwasher, Disposal, Gas Cooktop, Microwave, Range, Stainless Steel Appliance(s)
- Amenities:Pantry
Parking
- Total parking spaces:4
- Parking description:Attached, Garage, Garage Door Opener
- Garage:Yes
- Garage spaces:2
New listings near 208 Blue Vervain Trl
- New
 $389,990Active3 beds 3 baths1,872 sq. ft.
121 Morning Dawn Ln, Georgetown, TX 78628
MLS# 2480952Listed by: MODUS REAL ESTATE - New
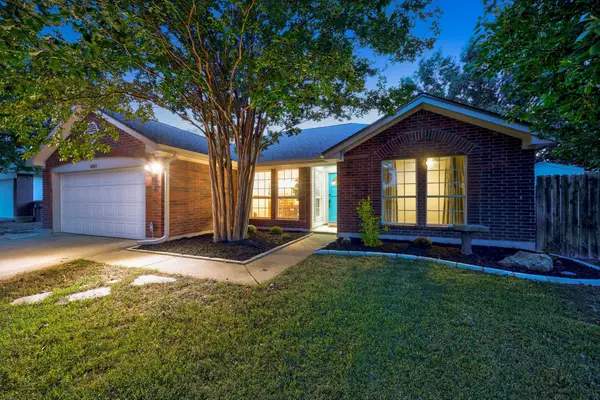 $349,999Active4 beds 2 baths1,342 sq. ft.
1602 Southwestern Blvd, Georgetown, TX 78626
MLS# 7333194Listed by: HOME AND LAND EQUITY, LLC - New
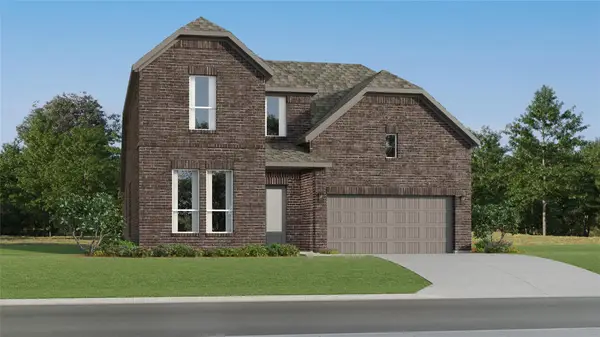 $437,499Active4 beds 3 baths2,794 sq. ft.
125 Flowering Cactus Ct, Georgetown, TX 78633
MLS# 6748598Listed by: KELLER WILLIAMS CITY-VIEW - New
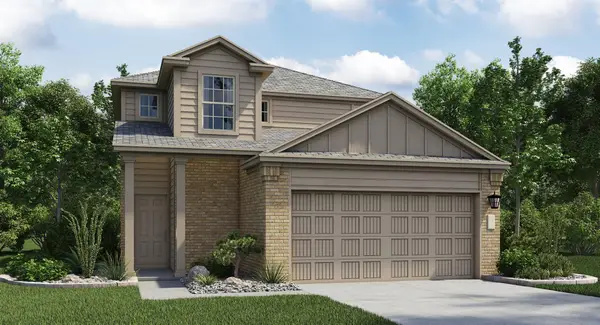 $344,999Active4 beds 3 baths2,233 sq. ft.
1930 Peaceful Porch Way, Georgetown, TX 78628
MLS# 9390950Listed by: KELLER WILLIAMS CITY-VIEW - New
 $799,500Active3 beds 2 baths3,168 sq. ft.
200 Harbor Cir Cir, Georgetown, TX 78633
MLS# 4009167Listed by: BRELO REALTY - Open Sun, 1 to 3pmNew
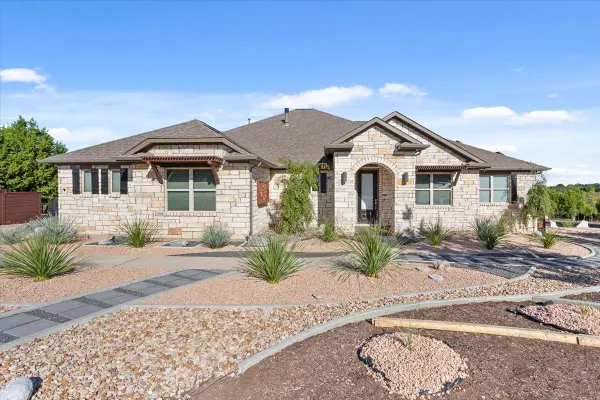 Listed by ERA$675,000Active3 beds 3 baths2,661 sq. ft.
236 Standing Oak Dr, Georgetown, TX 78633
MLS# 1979372Listed by: ERA BROKERS CONSOLIDATED - New
 $399,900Active3 beds 2 baths1,874 sq. ft.
31424 Kingsway Rd, Georgetown, TX 78628
MLS# 6290587Listed by: KERSH REAL ESTATE - New
 $373,000Active3 beds 2 baths1,697 sq. ft.
213 Rio Vista Drive, Georgetown, TX 78626
MLS# 626615Listed by: CB&A, REALTORS - New
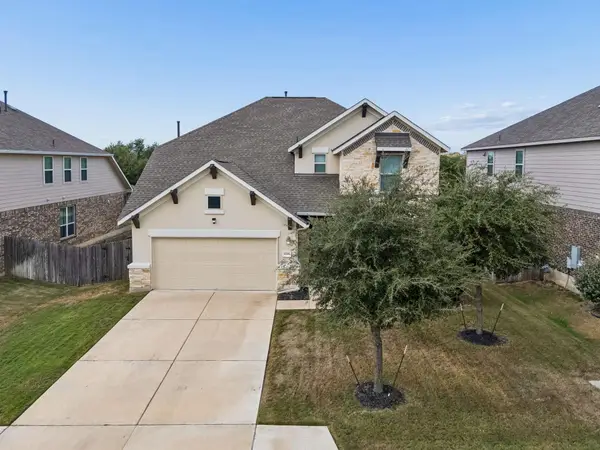 $494,788Active4 beds 4 baths2,921 sq. ft.
4316 Promontory Point Trl, Georgetown, TX 78626
MLS# 3390958Listed by: COMPASS RE TEXAS, LLC - New
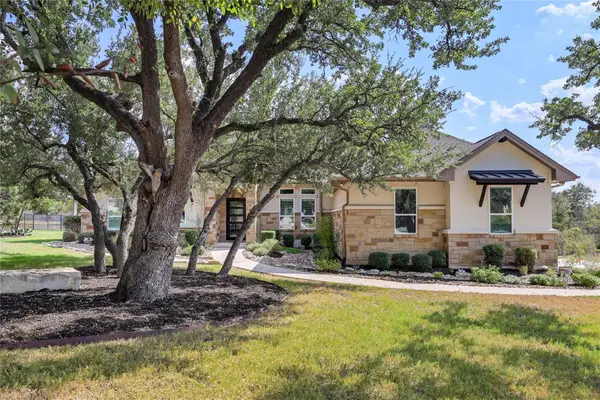 $850,000Active4 beds 3 baths3,299 sq. ft.
304 Aldea Cv, Georgetown, TX 78633
MLS# 3903606Listed by: KWLS - T. KERR PROPERTY GROUP


Protect your home and budget from life's surprises with an Assurant Home Warranty, backed by a partner that supports you through every step of homeownership. Explore Plans.
© 2023 - 2026 ERA Franchise Systems LLC. All rights reserved. ERA Franchise Systems LLC fully supports the principles of the Fair Housing Act and the Equal Opportunity Act. ERA, ERA Real Estate powered, and their respective logos are registered service marks of ERA Franchise Systems LLC. Each office is independently owned and operated.