
101 Clematis Ct, Georgetown, TX 78626
Local realty services provided by:ERA Brokers Consolidated
Listed by: kelsey osborne
Office: kw-austin portfolio real estate
MLS#:1290458
Source:ACTRIS
101 Clematis Ct,Georgetown, TX 78626
$400,000
- 5 Beds
- 3 Baths
- 3,009 sq. ft.
- Single family
- Active
Price summary
- Price:$400,000
- Price per sq. ft.:$132.93
- Monthly HOA dues:$41.67
About this home
*Short Sale* *Photos Coming Soon* Welcome to the best home on the market in Georgetown’s Maple Creek community! An expansive 5-bedroom, 3.5-bathroom residence sits on a prime corner lot. Boasting over 3,000 square feet of thoughtfully designed living space, this home seamlessly pairs modern scale with everyday functionality. The main level features an open-concept layout anchored by a beautiful kitchen with sleek countertops, generous cabinetry, and an oversized kitchen island. A convenient main-floor bedroom and full bath offer the perfect setup for a private guest suite or a dedicated home office. Upstairs, a versatile loft provides the space for a secondary living area, game room, or home theater, along with the remaining spacious bedrooms and primary suite. The corner lot enhances both curb appeal and outdoor living by providing extra yard space. Located just minutes from top-rated schools, local shopping, dining, and major commuter routes, this home offers the ultimate blend of space, comfort, and convenience!...
Contact an agent
Home facts
- Year built:2022
- Subdivision & Development:Marroquin Ph 2
- Listing ID #:1290458
- Updated:September 28, 2026 at 03:33 PM
Rooms and interior
- Bedrooms:5
- Total bathrooms:3
- Full bathrooms:2
- Half bathrooms:1
- Flooring:Carpet, Tile, Vinyl
- Kitchen Description:Dishwasher, Free-Standing Electric Oven, Microwave
- Living area:3,009 sq. ft.
Heating and cooling
- Cooling:Central
- Heating:Central
- Central air:Yes
Structure and exterior
- Roof:Shingle
- Year built:2022
- Building area:3,009 sq. ft.
- Lot area:0.28 Acres
- Lot Features:Back Yard, Corner Lot, Front Yard, Level, Sprinkler - Automatic
- Construction Materials:Brick, HardiPlank Type
- Exterior Features:Private Yard
- Foundation Description:Slab
Schools
- High school:East View
- Elementary school:Carver
Utilities
- Water:Public
- Sewer:Public Sewer
Finances and disclosures
- Price:$400,000
- Price per sq. ft.:$132.93
- Tax amount:$6,910 (2026)
Features and amenities
- Appliances:Dishwasher, Free-Standing Electric Oven, Microwave
- Amenities:Pantry
Parking
- Total parking spaces:4
- Parking description:Attached, Driveway, Garage, Garage Faces Front
- Garage:Yes
- Garage spaces:2
New listings near 101 Clematis Ct
 $856,877Pending4 beds 5 baths3,032 sq. ft.
1465 Amanda Paige Dr, Georgetown, TX 78628
MLS# 1786561Listed by: HIGHLAND HOMES REALTY- New
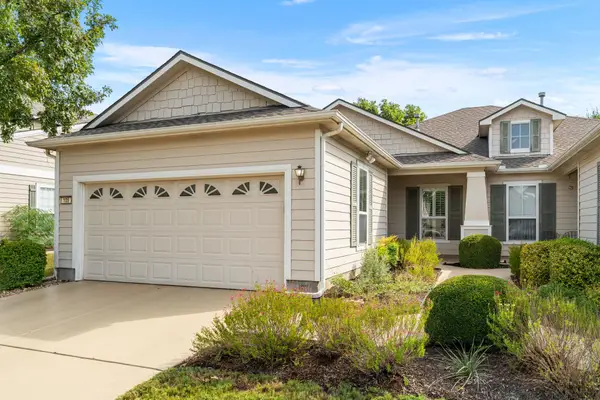 $245,000Active4 beds 2 baths1,426 sq. ft.
105 Nassau Cir, Georgetown, TX 78633
MLS# 4904411Listed by: THE STACY GROUP, LLC - New
 $675,000Active5 beds 5 baths3,812 sq. ft.
515 Watershield Cv, Georgetown, TX 78633
MLS# 8598727Listed by: DOUGLAS ELLIMAN REAL ESTATE - New
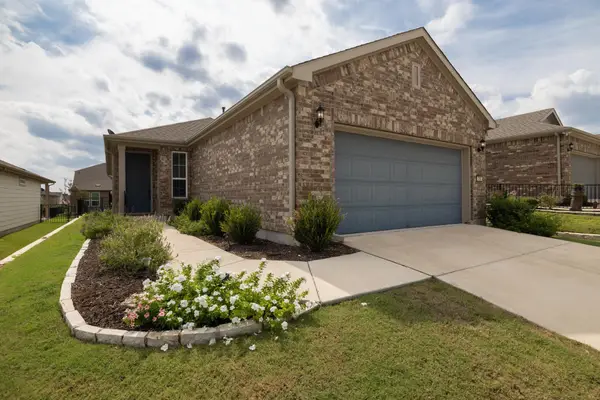 $330,000Active2 beds 2 baths1,475 sq. ft.
716 Kitty Hawk Rd, Georgetown, TX 78633
MLS# 4116209Listed by: KELLER WILLIAMS REALTY C. P. - New
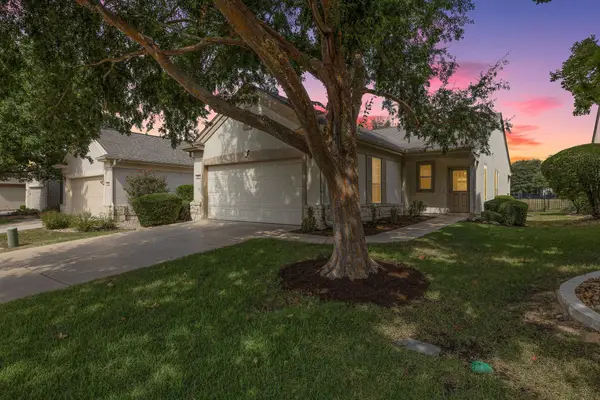 $299,900Active3 beds 2 baths1,328 sq. ft.
210 Crockett Loop, Georgetown, TX 78633
MLS# 3148677Listed by: LPT REALTY LLC - ASCEND GROUP - New
 $395,000Active4 beds 3 baths2,428 sq. ft.
4309 Buffalo Ford Court Court, Georgetown, TX 78628
MLS# 79078503Listed by: REALM REAL ESTATE PROFESSIONALS - KATY - New
 $390,000Active4 beds 2 baths2,301 sq. ft.
409 Sinuso Dr, Georgetown, TX 78628
MLS# 7876046Listed by: KELLER WILLIAMS REALTY - Open Sun, 2 to 4pm
 $479,900Active4 beds 3 baths2,522 sq. ft.
1002 Nash (lot 533) Drive, Georgetown, IN 47122
MLS# 202609032Listed by: LOPP REAL ESTATE BROKERS - New
 $555,000Active4 beds 3 baths3,231 sq. ft.
455 Logan Rd Rd, Georgetown, TX 78628
MLS# 2333765Listed by: VERANDA REALTY GROUP, LLC - New
 $1,086,500Active3 beds 3 baths2,650 sq. ft.
1254 S Church St, Georgetown, TX 78626
MLS# 5754903Listed by: MY CASTLE REALTY


Protect your home and budget from life's surprises with an Assurant Home Warranty, backed by a partner that supports you through every step of homeownership. Explore Plans.
© 2023 - 2026 ERA Franchise Systems LLC. All rights reserved. ERA Franchise Systems LLC fully supports the principles of the Fair Housing Act and the Equal Opportunity Act. ERA, ERA Real Estate powered, and their respective logos are registered service marks of ERA Franchise Systems LLC. Each office is independently owned and operated.