
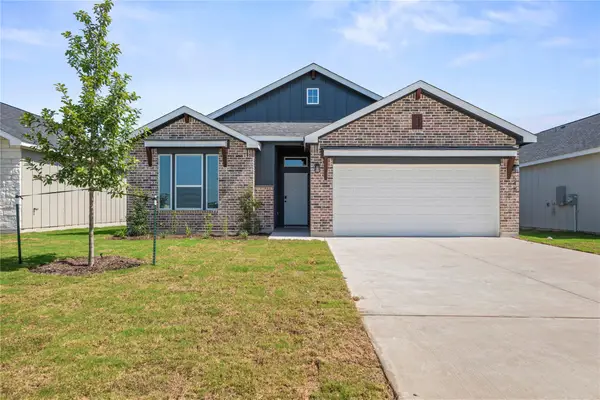
101 Konik Rd, Georgetown, TX 78626
Local realty services provided by:ERA Brokers Consolidated
Listed by: nischal desai
Office: desai real estate, llc.
MLS#:5289156
Source:ACTRIS
101 Konik Rd,Georgetown, TX 78626
$1,995
- 4 Beds
- 3 Baths
- 2,022 sq. ft.
- Single family
- Active
Price summary
- Price:$1,995
- Price per sq. ft.:$0.99
- Monthly HOA dues:$67
About this home
Beautiful and well-maintained 4-bedroom, 2-bath home in the desirable Saddlecreek community. This inviting home features an open-concept floor plan with a spacious living area, a well-appointed kitchen with ample cabinetry and workspace, and a private primary suite. The generous backyard provides plenty of space for outdoor enjoyment, while the attached garage and thoughtful layout make everyday living comfortable and convenient. Ideally located near schools, parks, shopping, dining, and major highways, with easy access to Georgetown and surrounding areas. Available for immediate move-in.
Contact an agent
Home facts
- Year built:2021
- Listing ID #:5289156
- Updated:July 28, 2026 at 10:23 AM
Rooms and interior
- Bedrooms:4
- Total bathrooms:3
- Full bathrooms:3
- Flooring:Carpet, Tile
- Kitchen Description:Dishwasher, Disposal, Microwave, Oven, Range
- Living area:2,022 sq. ft.
Heating and cooling
- Cooling:Ceiling
- Heating:Ceiling
- Central air:Yes
Structure and exterior
- Roof:Shingle
- Year built:2021
- Building area:2,022 sq. ft.
- Lot area:0.21 Acres
- Construction Materials:Masonry Partial, Wood Siding
- Foundation Description:Slab
Schools
- High school:East View
- Elementary school:James E Mitchell
Utilities
- Water:Public
- Sewer:Public Sewer
Finances and disclosures
- Price:$1,995
- Price per sq. ft.:$0.99
- Tax amount:$8,347 (2026)
Features and amenities
- Appliances:Dishwasher, Disposal, Microwave, Oven, Range
- Amenities:Pantry
Parking
- Total parking spaces:2
- Parking description:Garage
- Garage:Yes
- Garage spaces:2
New listings near 101 Konik Rd
- New
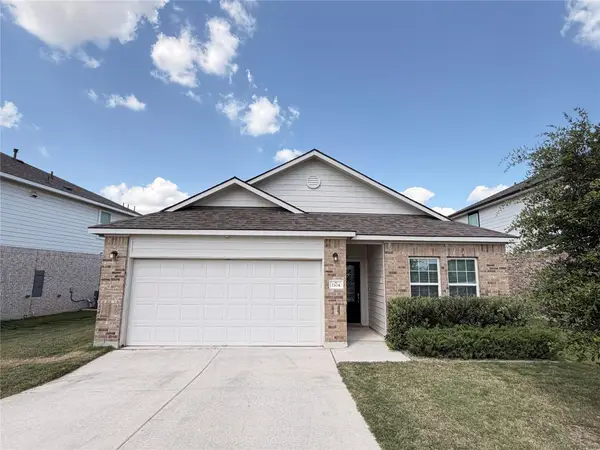 $369,900Active3 beds 2 baths1,960 sq. ft.
1104 Whippletree Trl, Georgetown, TX 78626
MLS# 9188012Listed by: ALL CITY REAL ESTATE LTD. CO - New
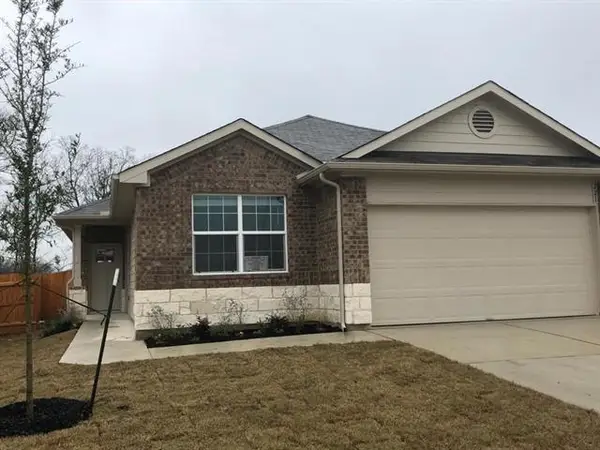 $1,895Active4 beds 2 baths1,700 sq. ft.
221 Naset Dr, Georgetown, TX 78626
MLS# 8143926Listed by: DESAI REAL ESTATE, LLC - New
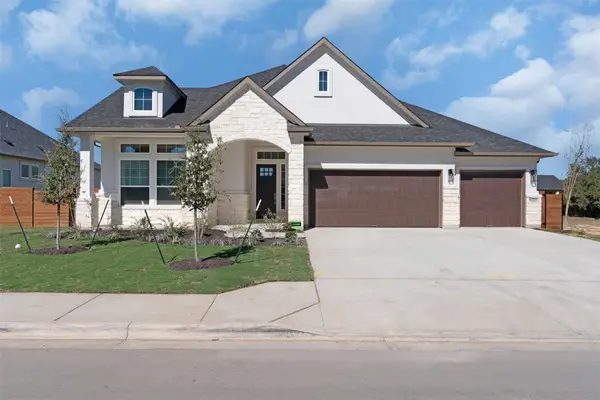 $632,306Active4 beds 4 baths2,900 sq. ft.
1022 Painted Horse Dr, Georgetown, TX 78633
MLS# 2519477Listed by: CHESMAR HOMES - New
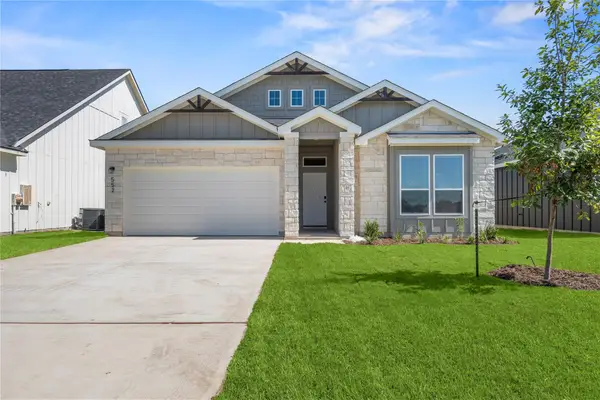 $319,990Active3 beds 2 baths1,473 sq. ft.
552 Gus Loop, Georgetown, TX 78626
MLS# 3083245Listed by: THE GRAHAM TEAM - New
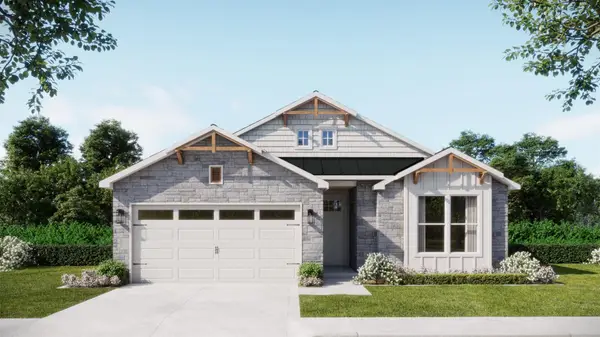 $377,215Active4 beds 2 baths1,666 sq. ft.
584 Gus Loop, Georgetown, TX 78626
MLS# 3252037Listed by: THE GRAHAM TEAM - New
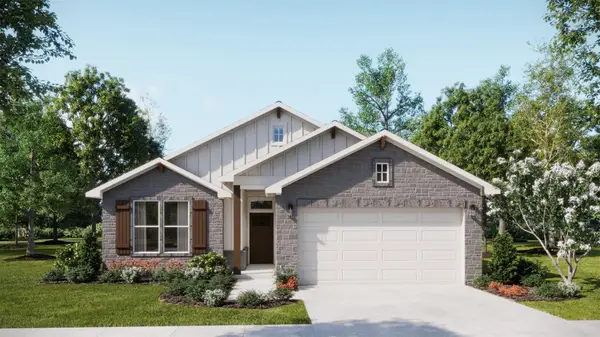 $384,590Active4 beds 3 baths1,854 sq. ft.
580 Gus Loop, Georgetown, TX 78626
MLS# 3382278Listed by: THE GRAHAM TEAM - New
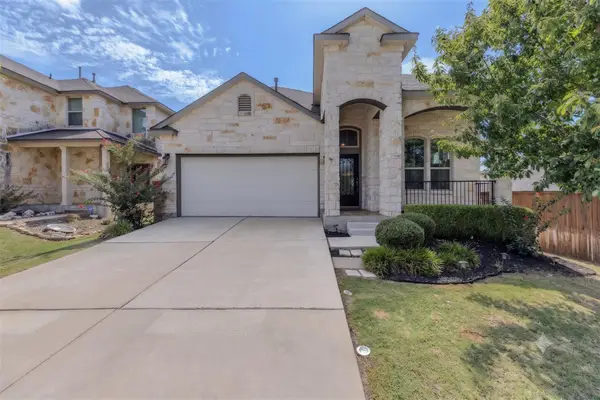 $400,000Active4 beds 3 baths2,238 sq. ft.
116 Checkerspot Ct, Georgetown, TX 78626
MLS# 3569041Listed by: KELLER WILLIAMS REALTY LONE STAR - New
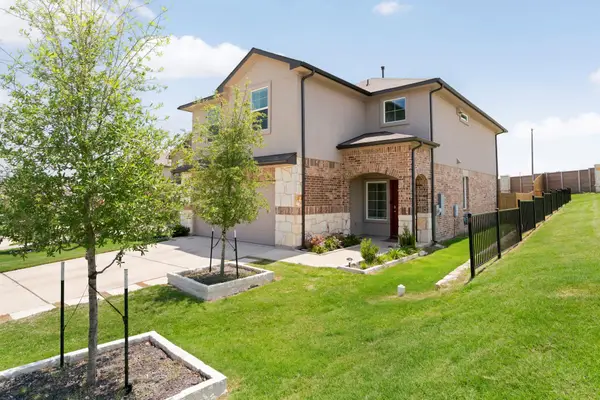 $375,000Active4 beds 3 baths2,264 sq. ft.
300 Brooklyn Dr, Georgetown, TX 78626
MLS# 3974279Listed by: COMPASS RE TEXAS, LLC - New
 $334,990Active4 beds 2 baths1,657 sq. ft.
548 Gus Loop, Georgetown, TX 78626
MLS# 5805972Listed by: THE GRAHAM TEAM


Protect your home and budget from life's surprises with an Assurant Home Warranty, backed by a partner that supports you through every step of homeownership. Explore Plans.
© 2023 - 2026 ERA Franchise Systems LLC. All rights reserved. ERA Franchise Systems LLC fully supports the principles of the Fair Housing Act and the Equal Opportunity Act. ERA, ERA Real Estate powered, and their respective logos are registered service marks of ERA Franchise Systems LLC. Each office is independently owned and operated.