
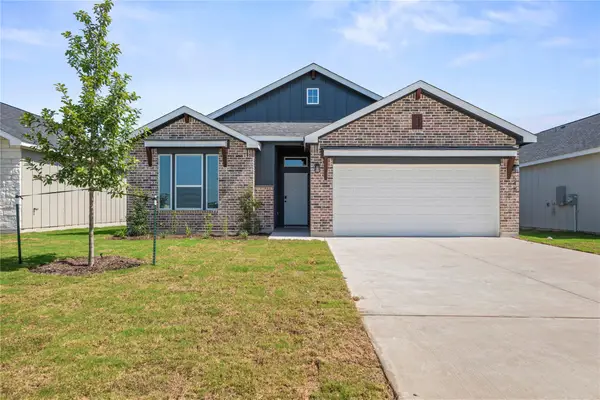
1022 Painted Horse Dr, Georgetown, TX 78633
Local realty services provided by:ERA Experts
Listed by: katie craig
Office: chesmar homes
MLS#:2519477
Source:ACTRIS
Price summary
- Price:$632,306
- Price per sq. ft.:$218.04
- Monthly HOA dues:$66.67
About this home
New Construction | 1 Story | 2,900 Sq Ft | 4 Bed | 3.5 Bath | Game Room | 3-Car Garage | Ready Now |
Introducing The Sydney—a thoughtfully designed single-story home that combines functionality and style. This layout features 4 bedrooms, each with its own walk-in closet, 3.5 bathrooms, a dedicated study, and a spacious 3-car garage.
The kitchen is a chef’s dream, showcasing an expansive island that flows effortlessly into the open family room. From the family room, double doors lead to the outdoor living area, where you can be enchanted by an outdoor fireplace that creates the coziest space for entertaining. A standout feature of this home is the game room, conveniently located near the dining area and connecting two secondary bedrooms with a shared full bathroom. The private primary suite exudes elegance with tray ceilings, a luxurious ensuite bath with dual sinks, soaking tub, separate walk-in shower, a private toilet room, and two oversized walk-in closets that offer both convenience and sophistication. Welcome home to The Sydney, where modern living meets timeless design, in the beautiful community of Broken Oak!...
Contact an agent
Home facts
- Year built:2025
- Listing ID #:2519477
- Updated:July 28, 2026 at 10:23 AM
Rooms and interior
- Bedrooms:4
- Total bathrooms:4
- Full bathrooms:3
- Half bathrooms:1
- Flooring:Carpet, Tile, Vinyl
- Kitchen Description:Dishwasher, Disposal, ENERGY STAR Qualified Appliances, Exhaust Fan, Gas Cooktop, Gas Oven, Microwave
- Living area:2,900 sq. ft.
Heating and cooling
- Cooling:ENERGY STAR Qualified Equipment
- Heating:Natural Gas
- Central air:Yes
Structure and exterior
- Roof:Composition
- Year built:2025
- Building area:2,900 sq. ft.
- Lot area:0.21 Acres
- Lot Features:Back Yard, Curbs, Few Trees, Front Yard, Sprinkler - Automatic
- Construction Materials:Concrete, Frame, Masonry All Sides, Stone, Stucco
- Exterior Features:Private Yard
- Foundation Description:Slab
Schools
- High school:Georgetown
- Elementary school:Jo Ann Ford
Utilities
- Water:Public
- Sewer:Public Sewer
Finances and disclosures
- Price:$632,306
- Price per sq. ft.:$218.04
Features and amenities
- Appliances:Dishwasher, Disposal, ENERGY STAR Qualified Appliances, Electric Water Heater, Exhaust Fan, Gas Cooktop, Gas Oven, Microwave
- Amenities:Pantry, Storage
Parking
- Total parking spaces:6
- Parking description:Attached, Driveway, Garage, Private
- Garage:Yes
- Garage spaces:3
New listings near 1022 Painted Horse Dr
- New
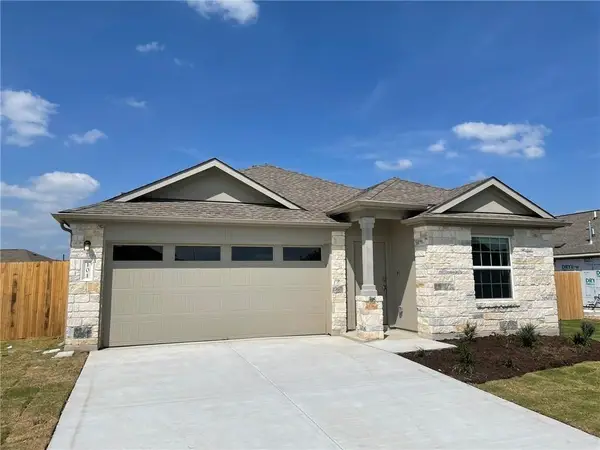 $1,995Active4 beds 3 baths2,022 sq. ft.
101 Konik Rd, Georgetown, TX 78626
MLS# 5289156Listed by: DESAI REAL ESTATE, LLC - New
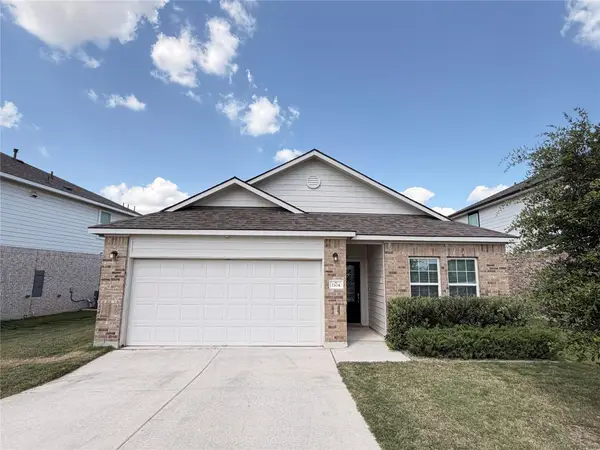 $369,900Active3 beds 2 baths1,960 sq. ft.
1104 Whippletree Trl, Georgetown, TX 78626
MLS# 9188012Listed by: ALL CITY REAL ESTATE LTD. CO - New
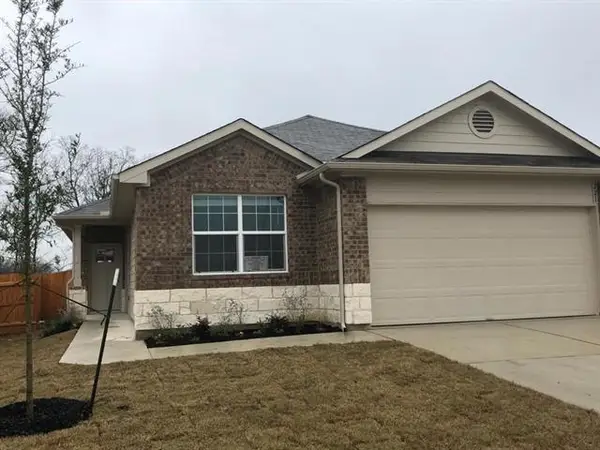 $1,895Active4 beds 2 baths1,700 sq. ft.
221 Naset Dr, Georgetown, TX 78626
MLS# 8143926Listed by: DESAI REAL ESTATE, LLC - New
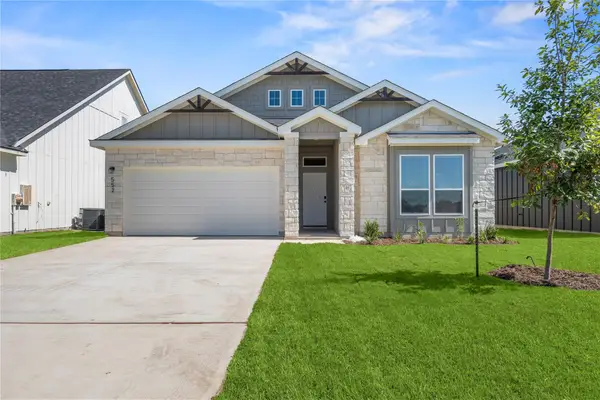 $319,990Active3 beds 2 baths1,473 sq. ft.
552 Gus Loop, Georgetown, TX 78626
MLS# 3083245Listed by: THE GRAHAM TEAM - New
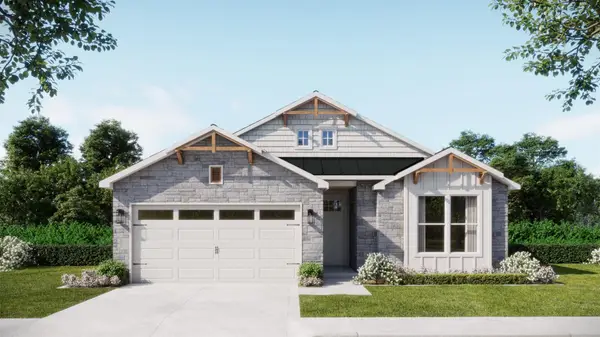 $377,215Active4 beds 2 baths1,666 sq. ft.
584 Gus Loop, Georgetown, TX 78626
MLS# 3252037Listed by: THE GRAHAM TEAM - New
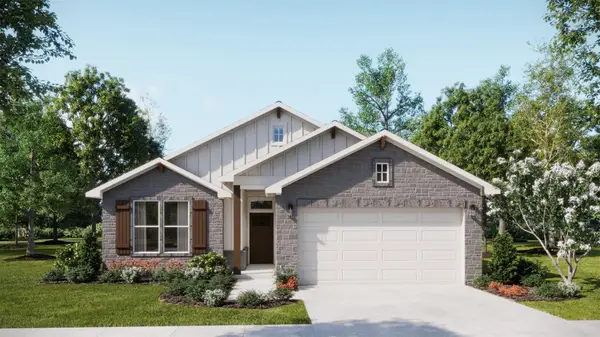 $384,590Active4 beds 3 baths1,854 sq. ft.
580 Gus Loop, Georgetown, TX 78626
MLS# 3382278Listed by: THE GRAHAM TEAM - New
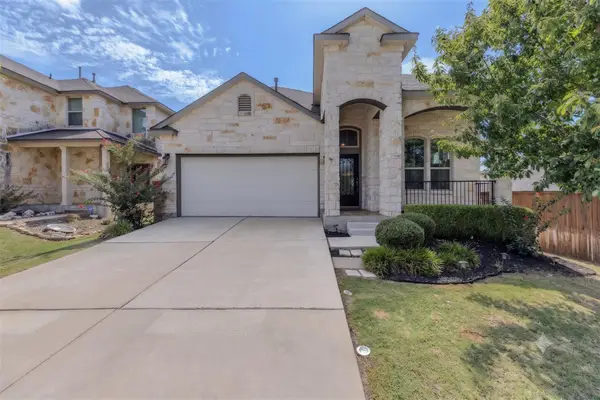 $400,000Active4 beds 3 baths2,238 sq. ft.
116 Checkerspot Ct, Georgetown, TX 78626
MLS# 3569041Listed by: KELLER WILLIAMS REALTY LONE STAR - New
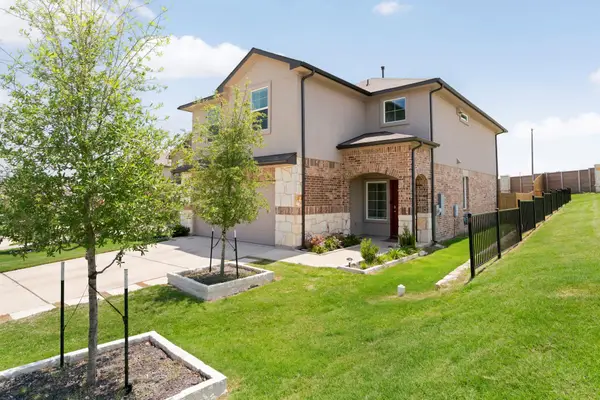 $375,000Active4 beds 3 baths2,264 sq. ft.
300 Brooklyn Dr, Georgetown, TX 78626
MLS# 3974279Listed by: COMPASS RE TEXAS, LLC - New
 $334,990Active4 beds 2 baths1,657 sq. ft.
548 Gus Loop, Georgetown, TX 78626
MLS# 5805972Listed by: THE GRAHAM TEAM


Protect your home and budget from life's surprises with an Assurant Home Warranty, backed by a partner that supports you through every step of homeownership. Explore Plans.
© 2023 - 2026 ERA Franchise Systems LLC. All rights reserved. ERA Franchise Systems LLC fully supports the principles of the Fair Housing Act and the Equal Opportunity Act. ERA, ERA Real Estate powered, and their respective logos are registered service marks of ERA Franchise Systems LLC. Each office is independently owned and operated.