
101 Vinca Dr, Georgetown, TX 78633
Local realty services provided by:ERA Brokers Consolidated
Listed by:
 Sue Sammons(512) 688 - 9636ERA Brokers Consolidated
- Cindy Curtis(225) 954 - 9577ERA Brokers Consolidated
Office: era brokers consolidated
MLS#:9465615
Source:ACTRIS
Price summary
- Price:$420,000
- Price per sq. ft.:$195.35
- Monthly HOA dues:$163.33
About this home
If you've been waiting for the hard-to-find Bowie floor plan, this one is worth a look! Beautifully positioned on a partial greenbelt corner lot, the setting is filled with mature trees, colorful flowers, visiting wildlife, and a fenced backyard that creates a peaceful outdoor retreat. And with a NEW ROOF installed July 2026, some important updates are already checked off the list.
Inside, plantation shutters and wood floors add warmth and character throughout the main living areas. Both bathrooms have been remodeled, with the primary bath offering the best of both worlds—a separate shower plus a relaxing soaking tub. The primary bedroom's bay window overlooks the greenbelt, bringing a little bit of nature right into the room.
The light-filled kitchen features granite countertops, convenient cabinet pull-outs, and a skylight that floods the space with natural light. When it's time to relax outdoors, choose between the screened porch with epoxy-coated flooring or the deep, welcoming front porch—two great spots for morning coffee, afternoon reading, or catching up with neighbors.
And if storage is on your wish list, this Bowie delivers! Numerous closets provide plenty of room to keep everything organized, and even the secondary guest bedroom features a walk-in closet. The garage adds more functionality with a convenient utility sink.
Recent improvements include a 2024 water heater, 2018 HVAC that has just been serviced, NEW roof July 2026, and exterior painting plus new HardiePlank on all soffits and fascia in 2025. The home has also been professionally cleaned from top to bottom—including the carpets—so there's nothing left to do but move in and start enjoying Sun City.
Rare floor plan. Corner lot. Greenbelt setting. Beautiful trees. Thoughtful updates. And truly MOVE-IN READY. This Bowie is ready for its next chapter!...
Contact an agent
Home facts
- Year built:2000
- Subdivision & Development:Sun City Georgetown Ph 02 Neighborhood 10 PUD
- Listing ID #:9465615
- Updated:October 02, 2026 at 08:13 AM
Rooms and interior
- Bedrooms:3
- Total bathrooms:2
- Full bathrooms:2
- Flooring:Carpet, Tile, Wood
- Kitchen Description:Dishwasher, Disposal, Electric Cooktop, Exhaust Fan, Refrigerator
- Living area:2,150 sq. ft.
Heating and cooling
- Cooling:Central
- Heating:Central, Natural Gas
- Central air:Yes
Structure and exterior
- Roof:Composition
- Year built:2000
- Building area:2,150 sq. ft.
- Lot area:0.25 Acres
- Lot Features:Corner Lot, Near Golf Course, Sprinkler - Automatic
- Construction Materials:Stone Veneer, Stucco
- Exterior Features:Exterior Steps
- Foundation Description:Slab
Schools
- High school:NA_Sun_City
- Elementary school:NA_Sun_City
Utilities
- Water:Public
- Sewer:Public Sewer
Finances and disclosures
- Price:$420,000
- Price per sq. ft.:$195.35
- Tax amount:$1,972 (2026)
Features and amenities
- Appliances:Dishwasher, Disposal, Electric Cooktop, Exhaust Fan, Refrigerator, Washer/Dryer, Water Heater
- Laundry features:Washer/Dryer
- Amenities:Pantry
Parking
- Total parking spaces:4
- Parking description:Door-Single, Garage, Garage Door Opener, Garage Faces Front
- Garage:Yes
- Garage spaces:2
New listings near 101 Vinca Dr
- New
 $389,990Active3 beds 3 baths1,872 sq. ft.
121 Morning Dawn Ln, Georgetown, TX 78628
MLS# 2480952Listed by: MODUS REAL ESTATE - New
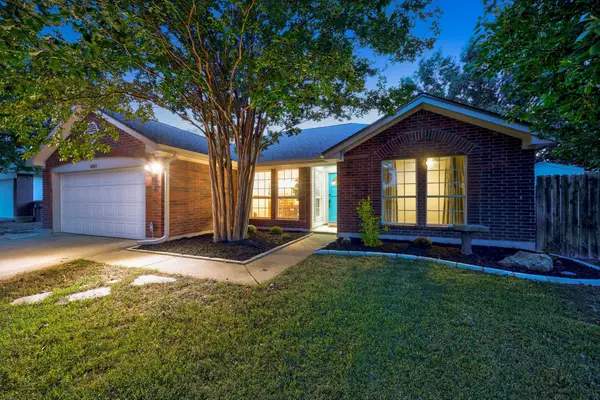 $349,999Active4 beds 2 baths1,342 sq. ft.
1602 Southwestern Blvd, Georgetown, TX 78626
MLS# 7333194Listed by: HOME AND LAND EQUITY, LLC - New
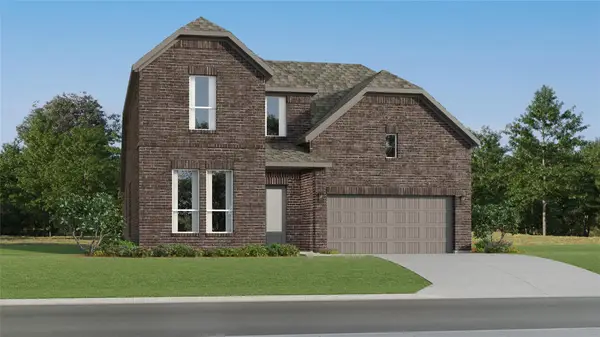 $437,499Active4 beds 3 baths2,794 sq. ft.
125 Flowering Cactus Ct, Georgetown, TX 78633
MLS# 6748598Listed by: KELLER WILLIAMS CITY-VIEW - New
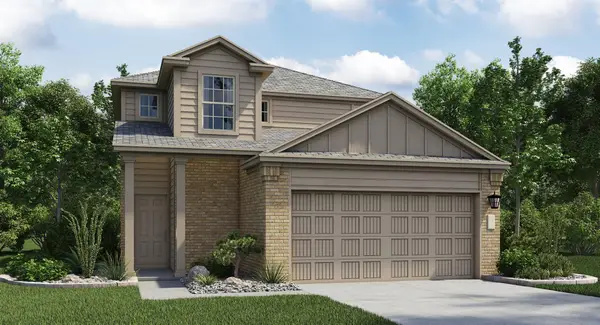 $344,999Active4 beds 3 baths2,233 sq. ft.
1930 Peaceful Porch Way, Georgetown, TX 78628
MLS# 9390950Listed by: KELLER WILLIAMS CITY-VIEW - New
 $799,500Active3 beds 2 baths3,168 sq. ft.
200 Harbor Cir Cir, Georgetown, TX 78633
MLS# 4009167Listed by: BRELO REALTY - Open Sun, 1 to 3pmNew
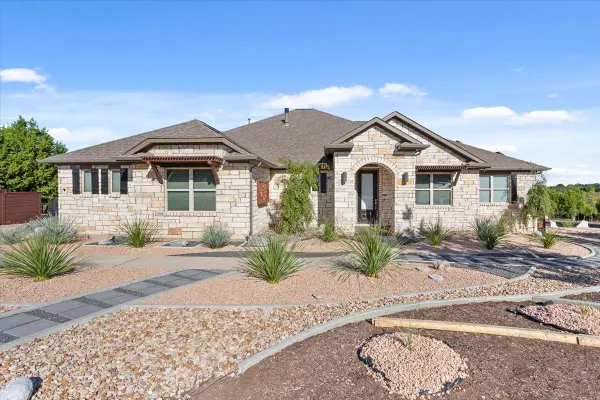 Listed by ERA$675,000Active3 beds 3 baths2,661 sq. ft.
236 Standing Oak Dr, Georgetown, TX 78633
MLS# 1979372Listed by: ERA BROKERS CONSOLIDATED - New
 $399,900Active3 beds 2 baths1,874 sq. ft.
31424 Kingsway Rd, Georgetown, TX 78628
MLS# 6290587Listed by: KERSH REAL ESTATE - New
 $373,000Active3 beds 2 baths1,697 sq. ft.
213 Rio Vista Drive, Georgetown, TX 78626
MLS# 626615Listed by: CB&A, REALTORS - New
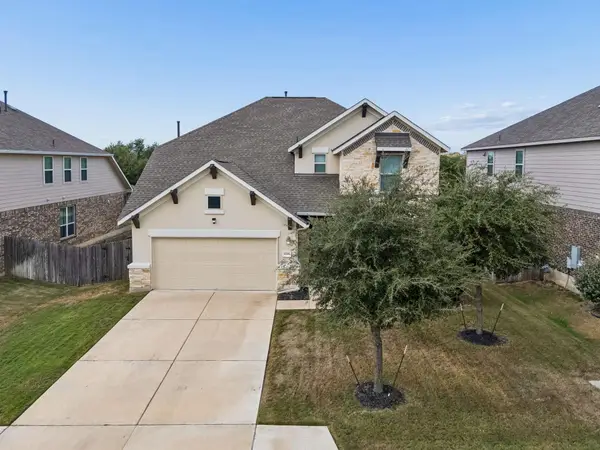 $494,788Active4 beds 4 baths2,921 sq. ft.
4316 Promontory Point Trl, Georgetown, TX 78626
MLS# 3390958Listed by: COMPASS RE TEXAS, LLC - New
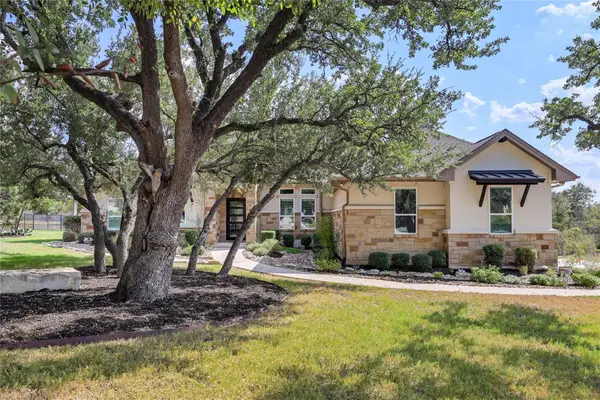 $850,000Active4 beds 3 baths3,299 sq. ft.
304 Aldea Cv, Georgetown, TX 78633
MLS# 3903606Listed by: KWLS - T. KERR PROPERTY GROUP


Protect your home and budget from life's surprises with an Assurant Home Warranty, backed by a partner that supports you through every step of homeownership. Explore Plans.
© 2023 - 2026 ERA Franchise Systems LLC. All rights reserved. ERA Franchise Systems LLC fully supports the principles of the Fair Housing Act and the Equal Opportunity Act. ERA, ERA Real Estate powered, and their respective logos are registered service marks of ERA Franchise Systems LLC. Each office is independently owned and operated.