
4316 Promontory Point Trl, Georgetown, TX 78626
Local realty services provided by:ERA Experts
Listed by: michael langford
Office: compass re texas, llc.
MLS#:3390958
Source:ACTRIS
Price summary
- Price:$494,788
- Price per sq. ft.:$169.39
- Monthly HOA dues:$48
About this home
Set against a backdrop of mature trees and open green space, this contemporary Georgetown home pairs classic stone and stucco with a calm, modern sensibility. It's a residence that feels considered from the moment of arrival, with every space given room to breathe.
Warm hardwoods and soaring ceilings define the main living areas, where an open layout invites easy flow between gathering spaces without sacrificing a sense of definition. Crown molding adds a quiet note of refinement, while a private office tucked behind French doors offers a dedicated retreat for focused work. At the heart of the home, the kitchen strikes a graceful balance between function and style, centered around a generous island that naturally draws people together.
Four bedrooms and three and a half baths are thoughtfully arranged across two levels, offering both connection and privacy. The primary suite is a true sanctuary, with high ceilings, a spa-like bath, and an oversized walk-in closet with abundant space for wardrobe and storage. Throughout the home, well-planned storage and built-ins reflect the same attention to detail found in the finishes.
The backyard is where this home truly shines. Backing to green space, the yard enjoys an uncommon sense of seclusion, with views of trees and woods that shift beautifully with the seasons. A covered patio sets the scene for slow mornings, relaxed dinners, and evenings spent outdoors. Beyond the yard, sidewalk-lined streets and a nearby community pond offer an inviting setting for daily walks.
Well appointed and thoughtfully designed, this is a home that lives as beautifully as it looks. A $5,000 buyer credit is available, reach out to the LA for more details. To help preserve the home's finishes, guests are kindly asked to remove shoes during all showings....
Contact an agent
Home facts
- Year built:2019
- Subdivision & Development:Vista Vera
- Listing ID #:3390958
- Updated:October 01, 2026 at 08:44 PM
Rooms and interior
- Bedrooms:4
- Total bathrooms:4
- Full bathrooms:3
- Half bathrooms:1
- Flooring:Carpet, Tile, Wood
- Kitchen Description:Built-In Oven(s), Disposal, Double Oven, Gas Cooktop, Microwave, Stainless Steel Appliance(s)
- Living area:2,921 sq. ft.
Heating and cooling
- Cooling:Central
- Heating:Central
- Central air:Yes
Structure and exterior
- Roof:Composition, Shingle
- Year built:2019
- Building area:2,921 sq. ft.
- Lot area:0.17 Acres
- Construction Materials:HardiPlank Type, Masonry All Sides
- Foundation Description:Slab
Schools
- High school:East View
- Elementary school:Carver
Utilities
- Water:Public
- Sewer:Public Sewer
Finances and disclosures
- Price:$494,788
- Price per sq. ft.:$169.39
- Tax amount:$9,695 (2026)
Features and amenities
- Appliances:Built-In Oven(s), Disposal, Double Oven, Gas Cooktop, Microwave, Stainless Steel Appliance(s), Water Heater
- Amenities:Pantry
Parking
- Total parking spaces:4
- Parking description:Attached, Driveway, Garage Door Opener, Garage Faces Front, Inside Entrance
- Garage:Yes
- Garage spaces:2
New listings near 4316 Promontory Point Trl
- New
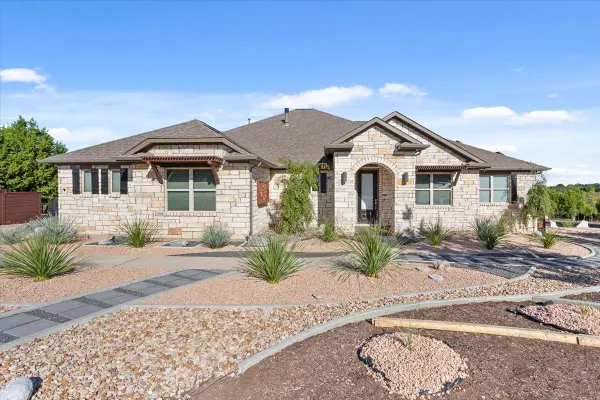 Listed by ERA$675,000Active3 beds 3 baths2,661 sq. ft.
236 Standing Oak Dr, Georgetown, TX 78633
MLS# 1979372Listed by: ERA BROKERS CONSOLIDATED - New
 $399,900Active3 beds 2 baths1,874 sq. ft.
31424 Kingsway Rd, Georgetown, TX 78628
MLS# 6290587Listed by: KERSH REAL ESTATE - New
 $373,000Active3 beds 2 baths1,697 sq. ft.
213 Rio Vista Drive, Georgetown, TX 78626
MLS# 626615Listed by: CB&A, REALTORS - New
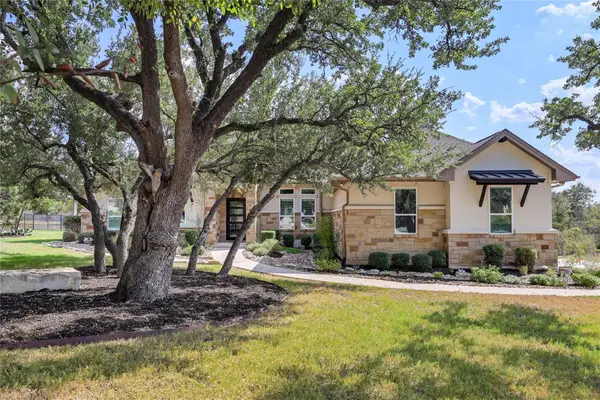 $850,000Active4 beds 3 baths3,299 sq. ft.
304 Aldea Cv, Georgetown, TX 78633
MLS# 3903606Listed by: KWLS - T. KERR PROPERTY GROUP - New
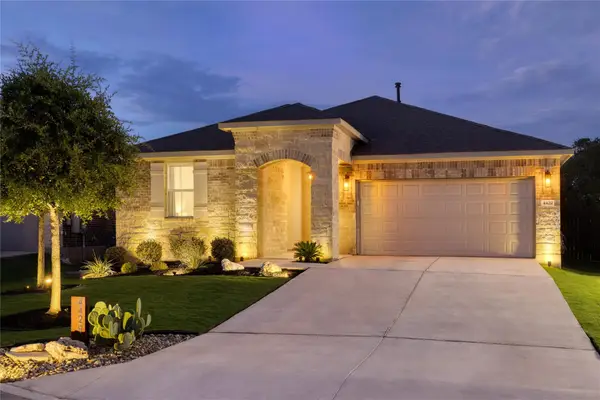 $460,000Active3 beds 2 baths1,970 sq. ft.
4429 Wilder Farm Ln, Georgetown, TX 78628
MLS# 4750732Listed by: BERKSHIRE HATHAWAY PREMIER - Open Sat, 12 to 2pmNew
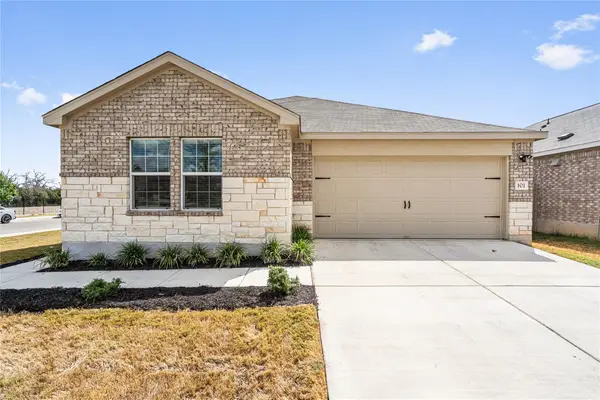 $339,995Active4 beds 2 baths2,071 sq. ft.
101 Sunrise Oak Cv, Georgetown, TX 78628
MLS# 5106232Listed by: KWLS - T. KERR PROPERTY GROUP - New
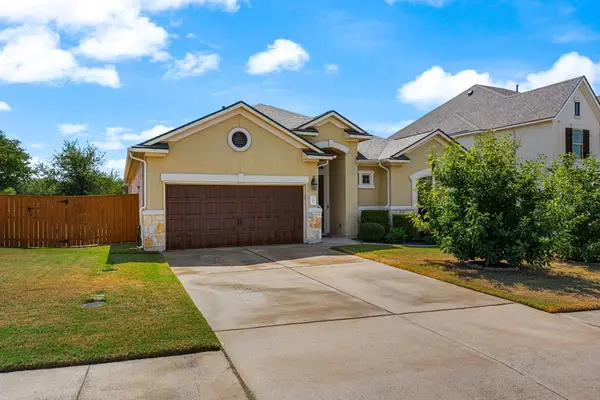 $495,000Active3 beds 2 baths2,320 sq. ft.
101 Fort Richardson Dr, Georgetown, TX 78628
MLS# 5179810Listed by: KUPER SOTHEBY'S INT'L REALTY - New
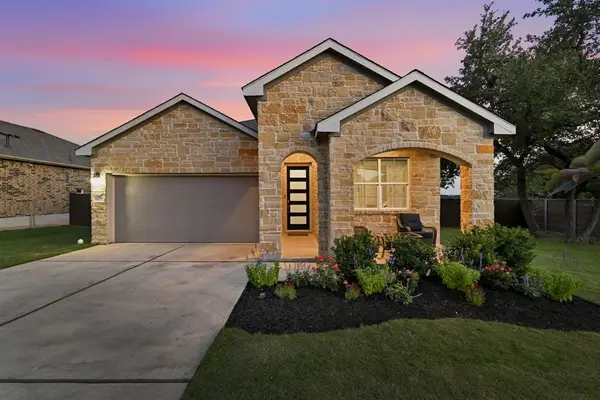 $394,495Active4 beds 2 baths1,927 sq. ft.
4420 Ingram Rd, Georgetown, TX 78628
MLS# 5325445Listed by: TEAM WEST REAL ESTATE LLC - New
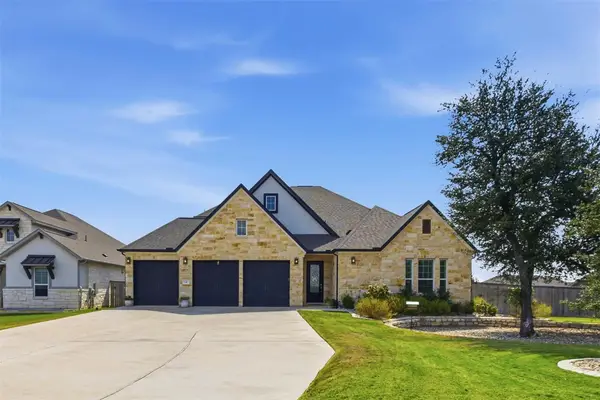 $983,500Active3 beds 4 baths3,451 sq. ft.
116 Serenity Hills Dr, Georgetown, TX 78628
MLS# 5755631Listed by: KWLS - T. KERR PROPERTY GROUP


Protect your home and budget from life's surprises with an Assurant Home Warranty, backed by a partner that supports you through every step of homeownership. Explore Plans.
© 2023 - 2026 ERA Franchise Systems LLC. All rights reserved. ERA Franchise Systems LLC fully supports the principles of the Fair Housing Act and the Equal Opportunity Act. ERA, ERA Real Estate powered, and their respective logos are registered service marks of ERA Franchise Systems LLC. Each office is independently owned and operated.