
1012 Twisted Tarpley Ln, Georgetown, TX 78628
Local realty services provided by:ERA Experts
Listed by: daniel wilson
Office: new home now
MLS#:3351285
Source:ACTRIS
1012 Twisted Tarpley Ln,Georgetown, TX 78628
$899,900
- 5 Beds
- 5 Baths
- 3,997 sq. ft.
- Single family
- Active
Price summary
- Price:$899,900
- Price per sq. ft.:$225.14
- Monthly HOA dues:$70
About this home
New Coventry Home! The Ames by Coventry Homes at Parkside on the River offers exceptional style, comfort, and functionality in a beautifully designed two-story home. Featuring 4 bedrooms, 4.5 baths, and a 3-car garage, this home is thoughtfully designed for both everyday living and entertaining. The open-concept main level showcases a gourmet kitchen with a large island, abundant cabinetry, and seamless flow into the spacious family room. The private main-level primary suite provides a relaxing retreat with a spa-inspired bath and generous walk-in closet. Upstairs, three additional bedrooms offer privacy and convenient access to bathrooms, while a versatile loft provides the perfect space for a game room, study, or additional living area. Located in desirable Parkside on the River, the Ames combines elegant design with the lifestyle and amenities buyers are looking for.
Contact an agent
Home facts
- Year built:2026
- Subdivision & Development:Parkside on the River
- Listing ID #:3351285
- Updated:October 02, 2026 at 11:27 AM
Rooms and interior
- Bedrooms:5
- Total bathrooms:5
- Full bathrooms:4
- Half bathrooms:1
- Flooring:Carpet, Tile, Wood
- Kitchen Description:Built-In Oven(s), Dishwasher, Disposal, Electric Oven, Exhaust Fan, Gas Cooktop, Microwave, Self Cleaning Oven, Stainless Steel Appliance(s), Vented Exhaust Fan
- Living area:3,997 sq. ft.
Heating and cooling
- Cooling:Central
- Heating:Central
- Central air:Yes
Structure and exterior
- Roof:Composition
- Year built:2026
- Building area:3,997 sq. ft.
- Lot area:0.36 Acres
- Lot Features:Back Yard, Curbs, Front Yard, Landscaped, Sprinkler - Automatic, Trees-Small (Under 20 Ft)
- Construction Materials:Attic/Crawl Hatchway(s) Insulated, Concrete, Frame, Glass, Masonry All Sides
- Exterior Features:Pest Tubes in Walls, Private Yard
- Foundation Description:Slab
Schools
- High school:East View
- Elementary school:Wolf Ranch Elementary
Utilities
- Water:MUD
Finances and disclosures
- Price:$899,900
- Price per sq. ft.:$225.14
Features and amenities
- Appliances:Built-In Oven(s), Dishwasher, Disposal, Electric Oven, Exhaust Fan, Gas Cooktop, Microwave, Self Cleaning Oven, Stainless Steel Appliance(s), Tankless Water Heater, Vented Exhaust Fan
- Amenities:Pantry
Parking
- Total parking spaces:3
- Parking description:Attached, Door-Single, Driveway, Garage, Garage Door Opener, Inside Entrance
- Garage:Yes
- Garage spaces:3
New listings near 1012 Twisted Tarpley Ln
- New
 $389,990Active3 beds 3 baths1,872 sq. ft.
121 Morning Dawn Ln, Georgetown, TX 78628
MLS# 2480952Listed by: MODUS REAL ESTATE - New
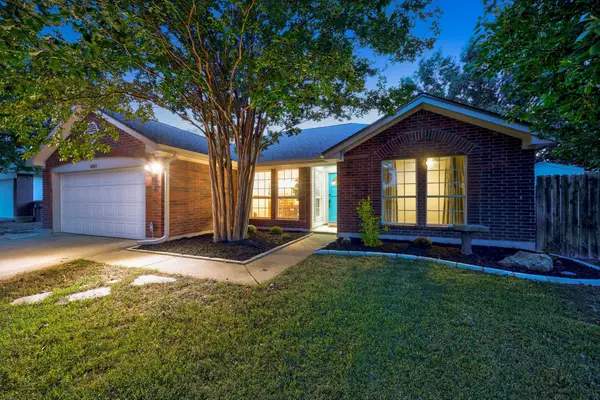 $349,999Active4 beds 2 baths1,342 sq. ft.
1602 Southwestern Blvd, Georgetown, TX 78626
MLS# 7333194Listed by: HOME AND LAND EQUITY, LLC - New
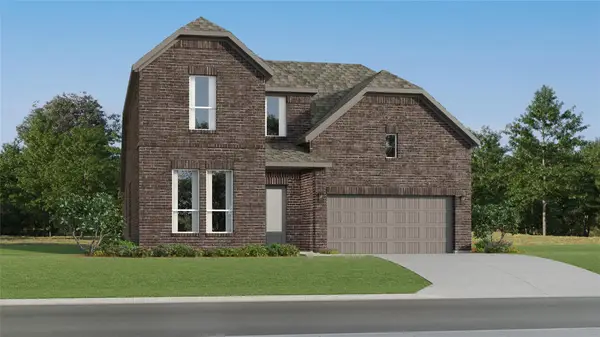 $437,499Active4 beds 3 baths2,794 sq. ft.
125 Flowering Cactus Ct, Georgetown, TX 78633
MLS# 6748598Listed by: KELLER WILLIAMS CITY-VIEW - New
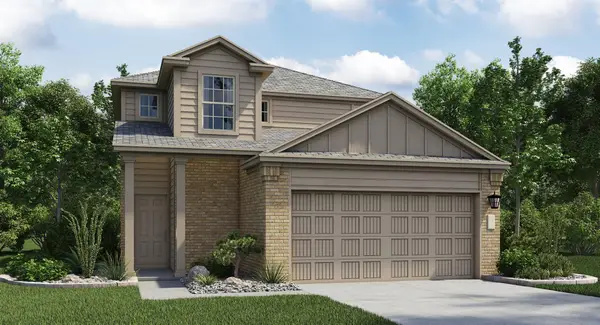 $344,999Active4 beds 3 baths2,233 sq. ft.
1930 Peaceful Porch Way, Georgetown, TX 78628
MLS# 9390950Listed by: KELLER WILLIAMS CITY-VIEW - New
 $799,500Active3 beds 2 baths3,168 sq. ft.
200 Harbor Cir Cir, Georgetown, TX 78633
MLS# 4009167Listed by: BRELO REALTY - Open Sun, 1 to 3pmNew
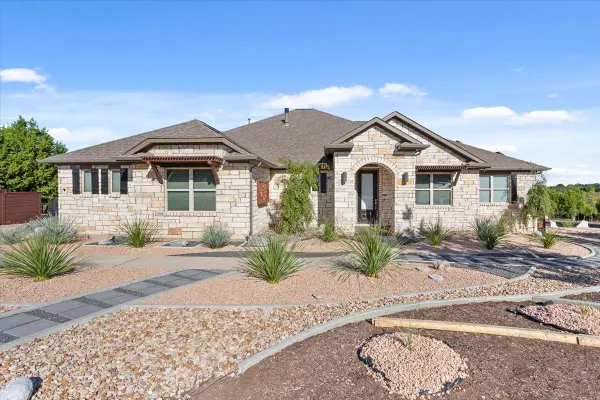 Listed by ERA$675,000Active3 beds 3 baths2,661 sq. ft.
236 Standing Oak Dr, Georgetown, TX 78633
MLS# 1979372Listed by: ERA BROKERS CONSOLIDATED - New
 $399,900Active3 beds 2 baths1,874 sq. ft.
31424 Kingsway Rd, Georgetown, TX 78628
MLS# 6290587Listed by: KERSH REAL ESTATE - New
 $373,000Active3 beds 2 baths1,697 sq. ft.
213 Rio Vista Drive, Georgetown, TX 78626
MLS# 626615Listed by: CB&A, REALTORS - New
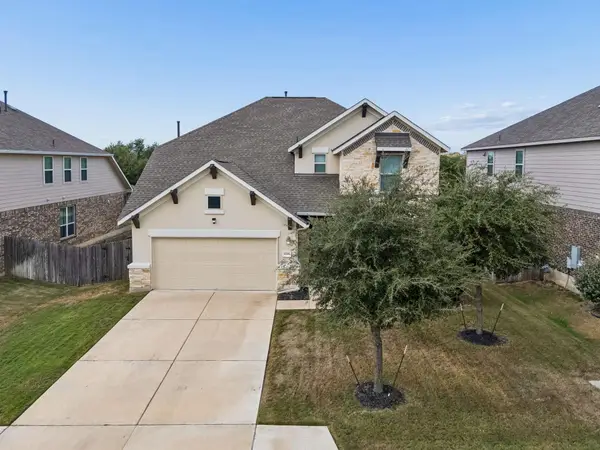 $494,788Active4 beds 4 baths2,921 sq. ft.
4316 Promontory Point Trl, Georgetown, TX 78626
MLS# 3390958Listed by: COMPASS RE TEXAS, LLC - New
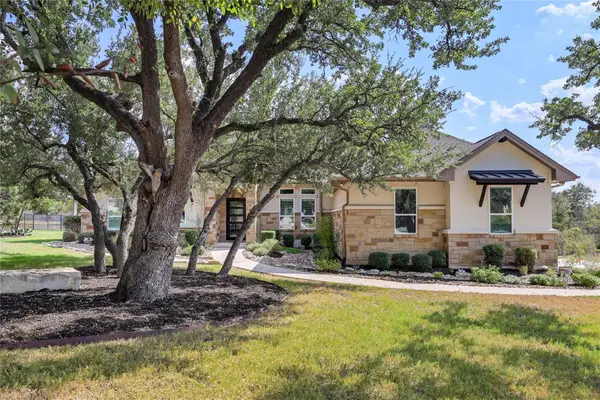 $850,000Active4 beds 3 baths3,299 sq. ft.
304 Aldea Cv, Georgetown, TX 78633
MLS# 3903606Listed by: KWLS - T. KERR PROPERTY GROUP


Protect your home and budget from life's surprises with an Assurant Home Warranty, backed by a partner that supports you through every step of homeownership. Explore Plans.
© 2023 - 2026 ERA Franchise Systems LLC. All rights reserved. ERA Franchise Systems LLC fully supports the principles of the Fair Housing Act and the Equal Opportunity Act. ERA, ERA Real Estate powered, and their respective logos are registered service marks of ERA Franchise Systems LLC. Each office is independently owned and operated.